Skip main navigation
Sold
  • Price Unknown

    110 NW Grady Ct, Lees Summit, MO 64081

    4beds
    2,686sqft
    Single Family Residence
    Built in 2021
    0.28 Acres Lot
    $585,600 Zestimate®
    $--/sqft
    $3,477 Estimated rent

    Home value

    $585,600

    $550,000 - $627,000

    $3,477/mo

    Zestimate® history
    Loading
    Loading...

    Owner options

    List your home for rent

    $3,477/mo

    Rent Zestimate®

    Find your next renter with Zillow Rental Manager. Plus, with online applications, you can quickly screen prospective tenants – for free.

    Learn more

    $3,477/mo

    Rent Zestimate®

    Refinance and save

    $900/mo

    Est. payment

    Refinancing to a lower rate could help reduce your monthly payments and save thousands over the life of the loan.

    See today's rates

    $900/mo

    Est. payment

    Explore your selling options

    Work with a Zillow partner agent

    Leverage their expertise and Zillow's premium Showcase listings to get your home seen by more buyers.

    Get started

    List with your own agent

    Get your home in front of millions of buyers by listing it on Zillow.

    Learn how to do it

    Sell it yourself

    Take full control of how buyers see your home on Zillow by listing For Sale by Owner (FSBO).

    List your home

    What's special

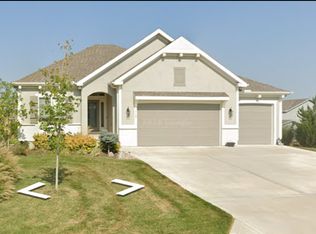
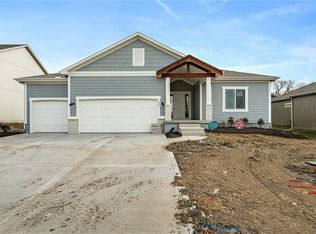
    BETTER THAN NEW CONSTRUCTION Welcome to this stunning 2-year old reverse 1.5 story home offering an impressive main level perfect for entertaining, the UPGRADES and IMPROVEMENTS are already here including custom window treatments throughout, finished walkout lower level with wet bar! The open floor plan in the living areas give this home a spacious and welcoming feel. Enjoy the beautiful kitchen with quartz countertops, stainless steel appliances and a stunning backsplash. The fully fenced backyard, covered deck and patio off of the walkout lower level offering the perfect space for entertaining or simply relaxing with the family both indoors or out. Enjoy the convenience of a 3-car attached garage with easy access to the laundry room just inside. With a sleek design that maximizes the natural lighting and flow of the space, this home will effortlessly welcome you in and make you feel right at home. Don't miss your chance to call this house your home! Community Amenities include: Clubhouse, Pool, Pickle-ball Court, Playground, Trash and Recycling.

    Zillow last checked:

    Listing updated:

    Listed by:

    M Group 816-832-9885,

    Keller Williams Realty Partners Inc.,

    Carolyn Marischler 816-832-9885,

    Keller Williams Realty Partners Inc.

    Bought with:

    Josh Terry, 2014003089

    ReeceNichols - Lees Summit

    Source: Heartland MLS as distributed by MLS GRID,MLS#: 2428348MLS Logo

    Facts & features

    Interior

    Bedrooms & bathrooms
    • Bedrooms: 4
    • Bathrooms: 3
    • Full bathrooms: 3
    Bedroom 1
    • Features: Carpet, Ceiling Fan(s), Walk-In Closet(s)
    • Dimensions: 13 x 13
    Bedroom 2
    • Features: Carpet
    • Dimensions: 11 x 11
    Bedroom 3
    • Features: Carpet
    • Dimensions: 12 x 12
    Bedroom 4
    • Features: Carpet
    • Dimensions: 12 x 12
    Bathroom 1
    • Features: Ceramic Tiles, Double Vanity, Quartz Counter, Shower Only
    • Dimensions: 9 x 8
    Bathroom 2
    • Features: Ceramic Tiles, Quartz Counter, Shower Over Tub
    Bathroom 3
    • Features: Ceramic Tiles, Quartz Counter, Shower Over Tub
    Dining room
    • Features: Luxury Vinyl
    • Dimensions: 12 x 9
    Great room
    • Features: Fireplace, Luxury Vinyl
    • Dimensions: 14 x 14
    Kitchen
    • Features: Kitchen Island, Luxury Vinyl, Pantry, Quartz Counter
    • Dimensions: 12 x 14
    Recreation room
    • Features: Carpet, Wet Bar
    • Dimensions: 26 x 17
    Heating
    • Natural Gas
    Cooling
    • Electric
    Appliances
    • Included: Dishwasher, Disposal, Humidifier, Microwave, Built-In Electric Oven, Stainless Steel Appliance(s)
    • Laundry: Laundry Room, Main Level
    Features
    • Ceiling Fan(s), Kitchen Island, Pantry, Smart Thermostat, Stained Cabinets, Vaulted Ceiling(s), Walk-In Closet(s), Wet Bar
    • Flooring: Carpet, Luxury Vinyl, Tile
    • Windows: Thermal Windows
    • Basement: Finished,Radon Mitigation System,Sump Pump,Walk-Out Access
    • Number of fireplaces: 1
    • Fireplace features: Electric, Gas, Great Room
    Interior area
    • Total structure area: 2,686
    • Total interior livable area: 2,686 sqft
    • Finished area above ground: 1,411
    • Finished area below ground: 1,275

    Property

    Parking
    • Total spaces: 3
    • Parking features: Attached
    • Attached garage spaces: 3
    Features
    • Patio & porch: Covered, Patio
    • Fencing: Other
    Lot
    • Size: 0.28 Acres
    • Features: City Lot, Cul-De-Sac
    Details
    • Parcel number: 62240260900000000

    Construction

    Type & style
    • Home type: SingleFamily
    • Property subtype: Single Family Residence
    Materials
    • Stone Veneer, Stucco
    • Roof: Composition
    Condition
    • Year built: 2021
    Details
    • Builder model: Charlotte
    • Builder name: Summit Homes

    Utilities & green energy

    • Sewer: Public Sewer
    • Water: Public
    Green energy
    • Green verification: ENERGY STAR Certified Homes
    • Energy efficient items: Appliances, Construction, Insulation, Lighting, Doors, Thermostat, Water Heater, Windows
    • Water conservation: Low-Flow Fixtures

    Community & HOA

    Community
    • Security: Smoke Detector(s)
    • Subdivision: Woodside Ridge
    HOA
    • Has HOA: Yes
    • Amenities included: Clubhouse, Play Area, Pool, Tennis Court(s), Trail(s)
    • Services included: Curbside Recycle, Trash
    • HOA fee: $900 annually
    • HOA name: Woodside Ridge Homes Association
    Location
    • Region: Lees Summit

    Financial & listing details

    • Tax assessed value: $559,570
    • Annual tax amount: $7,576
    • Date on market: 4/6/2023
    • Listing terms: Cash,Conventional,VA Loan
    • Ownership: Private
    • Road surface type: Paved

    Price history

    DateEventPrice
    8/2/2023Sold--
    Source: Heartland MLS as distributed by MLS GRID #2428348 Report a problem
    6/24/2023Pending sale$525,000$195/sqft
    Source: Heartland MLS as distributed by MLS GRID #2428348 Report a problem
    6/15/2023Contingent$525,000$195/sqft
    Source: Heartland MLS as distributed by MLS GRID #2428348 Report a problem
    6/6/2023Price change$525,000-1.9%$195/sqft
    Source: Heartland MLS as distributed by MLS GRID #2428348 Report a problem
    5/16/2023Price change$535,000-2.7%$199/sqft
    Source: Heartland MLS as distributed by MLS GRID #2428348 Report a problem
    4/6/2023Listed for sale$550,000-6%$205/sqft
    Source: Heartland MLS as distributed by MLS GRID #2428348 Report a problem
    3/27/2023Listing removed--
    Source: Heartland MLS as distributed by MLS GRID #2424242 Report a problem
    3/21/2023Price change$585,000-2.8%$218/sqft
    Source: Heartland MLS as distributed by MLS GRID #2424242 Report a problem
    3/15/2023Price change$602,000+0.3%$224/sqft
    Source: Heartland MLS as distributed by MLS GRID #2424242 Report a problem
    3/10/2023Listed for sale$599,999+21.2%$223/sqft
    Source: Heartland MLS as distributed by MLS GRID #2424242 Report a problem
    7/26/2021Sold--
    Source: Heartland MLS as distributed by MLS GRID #2305892 Report a problem
    4/26/2021Pending sale$494,950$184/sqft
    Source: Heartland MLS as distributed by MLS GRID #2305892 Report a problem
    4/24/2021Price change$494,950+2.5%$184/sqft
    Source: Heartland MLS as distributed by MLS GRID #2305892 Report a problem
    4/2/2021Price change$482,950+1.7%$180/sqft
    Source: Heartland MLS as distributed by MLS GRID #2305892 Report a problem
    3/1/2021Price change$475,000+3.3%$177/sqft
    Source: Heartland MLS as distributed by MLS GRID #2305892 Report a problem
    2/19/2021Listed for sale$459,950$171/sqft
    Source: Heartland MLS as distributed by MLS GRID #2305892 Report a problem

    Public tax history

    YearProperty taxesTax assessment
    2025$7,730 +15.8%$106,318 +15%
    2024$6,676 +0.7%$92,453
    2023$6,627 -12.5%$92,453 -1.5%
    2022$7,577 +591.4%$93,860 +605.7%
    2021$1,096 $13,300
    Find assessor info on the county website

    Neighborhood: 64081

    Nearby schools

    GreatSchools rating
    Schools provided by the listing agent
    • Elementary: Cedar Creek
    • Middle: Pleasant Lea
    • High: Lee's Summit

    Source: Heartland MLS as distributed by MLS GRID. This data may not be complete. We recommend contacting the local school district to confirm school assignments for this home.

    Get a cash offer in 3 minutes
    Find out how much your home could sell for in as little as 3 minutes with a no-obligation cash offer.
    Estimated market value
    $585,600
    Get a cash offer in 3 minutes
    Find out how much your home could sell for in as little as 3 minutes with a no-obligation cash offer.
    Estimated market value
    $585,600