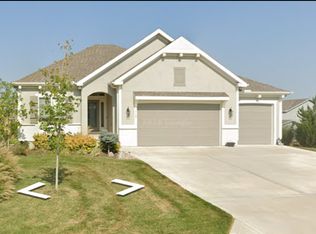
PRICED TO SELL!! THE SELLERS WANT TO SEE YOUR OFFER!! Prime Walkout Lot! Come check out the sought after Woodside Ridge community! You can have this one for less and custom design the basement the way you like. The basement is already stubbed for a bath. JUST IMAGINE THE EQUITY YOU WILL CREATE WHEN YOUR DREAM BASEMENT IS COMPLETE!!! This Bradford floor plan by the award-winning Summit Homes, a residence that seamlessly blends style and functionality. The kitchen is every cook's dream, featuring beautiful white cabinets and soft-close drawers. Prepare your favorite meals and entertain simultaneously in this remarkable open-concept living area with plenty of natural light cascading through the custom blinds. SELLER IS LEAVING ALL KITCHEN APPLIANCES ALONG WITH THE WASHER AND DRYER. You will enjoy this exquisite home. The unfinished full basement is an oasis of it's own waiting for you to add whatever your heart desires. Daylight windows and easy access to the back yard with the walk out patio. Enjoy your evenings on the custom-designed screened-in deck, perfect for relaxing after a long day. The home comes complete with an irrigation system, a security system for your peace of mind, and a newly installed iron fence. Located in the Manor at Woodside Ridge, you'll have convenient access to highways, shopping centers, restaurants, and the scenic Rock Island Trail. The community amenities complex will include a clubhouse, pool, hammock garden, pickle ball court, and a playground area. The HOA also covers trash and recycling services, as well as maintaining picturesque paved nature trails. Don't miss out on this exceptional home and the vibrant lifestyle that comes with it! VA BUYERS with eligibility certificate can take full advantage of the 2.50% FIXED INTEREST RATE WITH ASSUMABLE LOAN IF QUALIFIED! The buyer will need to contact M&T Mortgage representative by calling 1-800-479-1992, then select option 1.
Sold
Zillow last checked:
Listing updated:
Bought with:
Lin Van Meter, 2004035980
RE/MAX Innovations
Source: Heartland MLS as distributed by MLS GRID,MLS#: 2501445
Price history
| Date | Event | Price |
|---|---|---|
| 1/9/2025 | Sold | -- |
Source:  Heartland MLS as distributed by MLS GRID #2501445 Report a problem Heartland MLS as distributed by MLS GRID #2501445 Report a problem | ||
| 12/8/2024 | Pending sale | $474,999$275/sqft |
Source: Heartland MLS as distributed by MLS GRID #2501445 Report a problem | ||
| 11/20/2024 | Price change | $474,999-2.1%$275/sqft |
Source: Heartland MLS as distributed by MLS GRID #2501445 Report a problem | ||
| 10/29/2024 | Price change | $485,000-3%$281/sqft |
Source: Heartland MLS as distributed by MLS GRID #2501445 Report a problem | ||
| 10/8/2024 | Price change | $500,000+1%$290/sqft |
Source: Heartland MLS as distributed by MLS GRID #2501445 Report a problem | ||
| 8/8/2024 | Listed for sale | $495,000+5.3%$287/sqft |
Source: Heartland MLS as distributed by MLS GRID #2501445 Report a problem | ||
| 8/17/2021 | Sold | -- |
Source: Heartland MLS as distributed by MLS GRID #2305978 Report a problem | ||
| 7/6/2021 | Pending sale | $469,950$272/sqft |
Source: Heartland MLS as distributed by MLS GRID #2305978 Report a problem | ||
| 6/22/2021 | Price change | $469,950-2.1%$272/sqft |
Source: Heartland MLS as distributed by MLS GRID #2305978 Report a problem | ||
| 4/24/2021 | Price change | $479,950+2.6%$278/sqft |
Source: Heartland MLS as distributed by MLS GRID #2305978 Report a problem | ||
| 4/2/2021 | Price change | $467,950+1.7%$271/sqft |
Source: Heartland MLS as distributed by MLS GRID #2305978 Report a problem | ||
| 3/1/2021 | Price change | $459,950+3.4%$267/sqft |
Source: Heartland MLS as distributed by MLS GRID #2305978 Report a problem | ||
| 2/20/2021 | Listed for sale | $445,000$258/sqft |
Source: Heartland MLS as distributed by MLS GRID #2305978 Report a problem | ||
Nearby homes
Get a cash offer in 3 minutes
Find out how much your home could sell for in as little as 3 minutes with a no-obligation cash offer.
Estimated market value
$489,000
