Skip main navigation
Sold for $560,000
  • $560,000

    110 Nantucket Trl, Medford Lakes, NJ 08055

    4beds
    2,460sqft
    Single Family Residence
    Built in 1969
    10,001 Square Feet Lot
    $663,300 Zestimate®
    $228/sqft
    $3,867 Estimated rent

    Home value

    $663,300

    $617,000 - $710,000

    $3,867/mo

    Zestimate® history
    Loading
    Loading...

    Owner options

    List your home for rent

    $3,867/mo

    Rent Zestimate®

    Find your next renter with Zillow Rental Manager. Plus, with online applications, you can quickly screen prospective tenants – for free.

    Learn more

    $3,867/mo

    Rent Zestimate®

    Refinance and save

    $4,656/mo

    Est. payment

    Refinancing to a lower rate could help reduce your monthly payments and save thousands over the life of the loan.

    See today's rates

    $4,656/mo

    Est. payment

    Explore your selling options

    Work with a Zillow partner agent

    Leverage their expertise and Zillow's premium Showcase listings to get your home seen by more buyers.

    Get started

    List with your own agent

    Get your home in front of millions of buyers by listing it on Zillow.

    Learn how to do it

    Sell it yourself

    Take full control of how buyers see your home on Zillow by listing For Sale by Owner (FSBO).

    List your home

    What's special

    Eat-in kitchenSpacious screened porchBrand new dishwasherStainless steel refrigeratorUpdated hall bathDouble sinksBeautiful hardwood floors
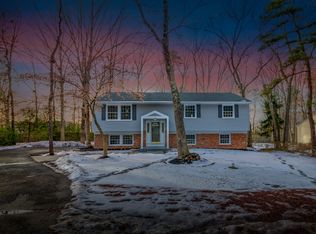
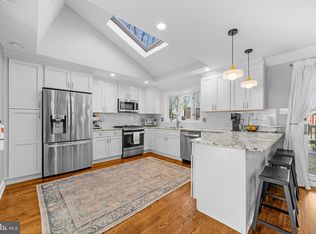
    Welcome to this wonderful four-bedroom, two-and-a-half-bath colonial in Medford Lakes. Step inside to find a formal living room and dining room, perfect for entertaining. Open to the dining room is the eat-in kitchen which features a brand new dishwasher, stainless steel refrigerator, and plenty of space for casual meals. The cozy family room offers a stone fireplace and sliding glass doors that lead to a spacious screened porch with a tiled floor—ideal for relaxing or hosting gatherings. Just beyond, a concrete patio opens to a lovely backyard with room to enjoy the outdoors. Beautiful hardwood floors flow throughout both levels of the home. Upstairs, the large primary suite features an updated bathroom with double sinks. Three additional generously sized bedrooms include one with built-in cabinetry, perfect for a home office or study space. The updated hall bath features a stylish tiled tub/shower combination. This home is a dream for walkers and cyclists, with a convenient entrance at the end of Nantucket to Birchwood Lakes. Enjoy Medford Lakes Life where you have lakes for boating, swimming. Sports galore pickle ball courts, volleyball, ball fields and playgrounds. And don't forget in August the annual Canoe Carnival not to be missed. Sewer line was replaced last year

    Zillow last checked:

    Listing updated:

    Listed by:

    Meredith Hahn 609-760-9105,

    BHHS Fox & Roach-Medford

    Bought with:

    Eli Qarkaxhia, 1974549

    Compass RE

    Jim Roth, 2185856

    Compass New Jersey, LLC - Haddon Township

    Source: Bright MLS,MLS#: NJBL2089090MLS Logo

    Facts & features

    Interior

    Bedrooms & bathrooms
    • Bedrooms: 4
    • Bathrooms: 3
    • Full bathrooms: 2
    • 1/2 bathrooms: 1
    • Main level bathrooms: 1
    Primary bedroom
    • Level: Upper
    • Area: 330 Square Feet
    • Dimensions: 22 x 15
    Bedroom 2
    • Level: Upper
    • Area: 121 Square Feet
    • Dimensions: 11 x 11
    Bedroom 3
    • Level: Upper
    • Area: 180 Square Feet
    • Dimensions: 15 x 12
    Bedroom 4
    • Level: Upper
    • Area: 156 Square Feet
    • Dimensions: 13 x 12
    Dining room
    • Level: Main
    • Area: 156 Square Feet
    • Dimensions: 13 x 12
    Family room
    • Level: Main
    • Area: 285 Square Feet
    • Dimensions: 19 x 15
    Kitchen
    • Level: Main
    • Area: 156 Square Feet
    • Dimensions: 13 x 12
    Living room
    • Level: Main
    • Area: 294 Square Feet
    • Dimensions: 21 x 14
    Screened porch
    • Level: Main
    • Area: 169 Square Feet
    • Dimensions: 13 x 13
    Heating
    • Forced Air, Natural Gas
    Cooling
    • Central Air, Electric
    Appliances
    • Included: Gas Water Heater
    Features
    • Has basement: No
    • Has fireplace: No
    Interior area
    • Total structure area: 2,460
    • Total interior livable area: 2,460 sqft
    • Finished area above ground: 2,460
    • Finished area below ground: 0

    Property

    Parking
    • Total spaces: 1
    • Parking features: Garage Faces Front, Inside Entrance, Oversized, Attached, Driveway
    • Attached garage spaces: 1
    • Has uncovered spaces: Yes
    Accessibility
    • Accessibility features: 2+ Access Exits
    Features
    • Levels: Two
    • Stories: 2
    • Patio & porch: Screened Porch
    • Pool features: None
    Lot
    • Size: 10,001 sqft
    • Dimensions: 100.00 x 100.00
    Details
    • Additional structures: Above Grade, Below Grade
    • Parcel number: 213011003916
    • Zoning: LR
    • Special conditions: Standard

    Construction

    Type & style
    • Home type: SingleFamily
    • Architectural style: Colonial
    • Property subtype: Single Family Residence
    Materials
    • Frame
    • Foundation: Crawl Space
    • Roof: Shingle
    Condition
    • New construction: No
    • Year built: 1969

    Utilities & green energy

    • Sewer: Public Sewer
    • Water: Well

    Community & neighborhood

    Location
    • Region: Medford Lakes
    • Subdivision: Medford Lakes
    • Municipality: MEDFORD LAKES BORO

    HOA & financial

    HOA
    • Has HOA: Yes
    • HOA fee: $725 annually
    • Amenities included: Baseball Field, Basketball Court, Beach Access, Common Grounds, Community Center, Lake, Non-Lake Recreational Area, Soccer Field, Tennis Court(s), Tot Lots/Playground, Volleyball Courts, Water/Lake Privileges
    • Association name: MEDFORD LAKES COLONY

    Other

    Other facts
    • Listing agreement: Exclusive Right To Sell
    • Listing terms: Cash,Conventional,FHA,VA Loan
    • Ownership: Fee Simple

    Price history

    DateEventPrice
    7/31/2025Sold$560,000+2%$228/sqft
    Source: Bright MLS #NJBL2089090 Report a problem
    7/3/2025Pending sale$549,000$223/sqft
    Source: Bright MLS #NJBL2089090 Report a problem
    7/1/2025Contingent$549,000$223/sqft
    Source: Bright MLS #NJBL2089090 Report a problem
    6/27/2025Listed for sale$549,000+295%$223/sqft
    Source: Bright MLS #NJBL2089090 Report a problem
    8/14/1987Sold$139,000$57/sqft
    Source: Agent Provided Report a problem

    Public tax history

    YearProperty taxesTax assessment
    2025$10,684 +5.8%$281,000
    2024$10,102 $281,000
    2023-- $281,000
    2022$9,883 +2.7%$281,000
    2021$9,621 +3%$281,000
    2020$9,340 +2.6%$281,000
    2019$9,104 +4.7%$281,000
    2018$8,694 +2.6%$281,000
    2017$8,478 +0.6%$281,000
    2016$8,424 +2.4%$281,000
    2015$8,228 +1.8%$281,000
    2014$8,084 +2.1%$281,000
    2013$7,919 +1.4%$281,000
    2012$7,806 +0.8%$281,000
    2011$7,747 -6.6%$281,000
    2010$8,293 +0.7%$281,000 +78.2%
    2009$8,240 +2.3%$157,700
    2008$8,058 +3.4%$157,700
    2007$7,792 +5.4%$157,700
    2006$7,390 +7.1%$157,700
    2005$6,901 +3.2%$157,700
    2004$6,686 $157,700
    2003-- $157,700
    2002-- $157,700
    2001-- $157,700

    Find assessor info on the county website

    Neighborhood: 08055

    Nearby schools

    GreatSchools rating
    Schools provided by the listing agent
    • Elementary: Nokomis E.s.
    • Middle: Neeta School
    • High: Shawnee H.s.
    • District: Lenape Regional High

    Source: Bright MLS. This data may not be complete. We recommend contacting the local school district to confirm school assignments for this home.

    Get a cash offer in 3 minutes
    Find out how much your home could sell for in as little as 3 minutes with a no-obligation cash offer.
    Estimated market value
    $663,300
    Get a cash offer in 3 minutes
    Find out how much your home could sell for in as little as 3 minutes with a no-obligation cash offer.
    Estimated market value
    $663,300