Skip main navigation
Sold for $610,000
  • $610,000

    112 Onondago Trl, Medford Lakes, NJ 08055

    3beds
    2,656sqft
    Single Family Residence
    Built in 1960
    9,583 Square Feet Lot
    $632,200 Zestimate®
    $230/sqft
    $3,507 Estimated rent

    Home value

    $632,200

    $569,000 - $702,000

    $3,507/mo

    Zestimate® history
    Loading
    Loading...

    Owner options

    List your home for rent

    $3,507/mo

    Rent Zestimate®

    Find your next renter with Zillow Rental Manager. Plus, with online applications, you can quickly screen prospective tenants – for free.

    Learn more

    $3,507/mo

    Rent Zestimate®

    Refinance and save

    $5,076/mo

    Est. payment

    Refinancing to a lower rate could help reduce your monthly payments and save thousands over the life of the loan.

    See today's rates

    $5,076/mo

    Est. payment

    Explore your selling options

    Work with a Zillow partner agent

    Leverage their expertise and Zillow's premium Showcase listings to get your home seen by more buyers.

    Get started

    List with your own agent

    Get your home in front of millions of buyers by listing it on Zillow.

    Learn how to do it

    Sell it yourself

    Take full control of how buyers see your home on Zillow by listing For Sale by Owner (FSBO).

    List your home

    What's special

    Koi pondYear-round sunroomFinished basementVaulted ceilingRecessed lightingGleaming hardwood floorsMudroom area
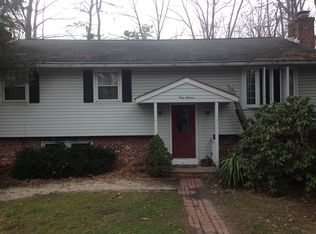
    Welcome to this charming and meticulously kept split-level home in the highly sought-after Medford Lakes community! This home has been thoughtfully enhanced with upgraded features and new touches throughout. Offering abundant living space and an unbeatable location surrounded by nature, this property is perfect for those seeking both comfort and convenience. As you enter, you'll find a welcoming mudroom area and an open space that can be used as a seating area or home office. A convenient full bathroom and laundry room are also located on the main floor, with easy access to the garage. The main living area, fully renovated in 2019, boasts an open concept with gleaming hardwood floors, recessed lighting, and large windows that flood the space with natural light. The living room features an accent-only fireplace, creating a cozy ambiance. The kitchen is a chef's dream, featuring a vaulted ceiling, skylight, and granite countertops. Updated appliances complete the modern space, which flows seamlessly into the dining area. From the dining room, sliding doors lead to a spacious deck that overlooks the backyard, complete with a koi pond and fencing, offering a tranquil space for relaxation and outdoor entertaining. Adjacent to the living room is a year-round sunroom, perfect for enjoying natural light no matter the season. The upper level of the home includes three generously sized bedrooms and a full bath. The finished basement provides additional living space, ideal for a family room, home office, gym, or guest suite, adding even more value to this already spacious home. Outside, the fenced backyard features a spacious deck, koi pond, and plenty of room for children or pets to play. Dual driveways provide ample parking, making it easy to host guests. Located in the heart of Medford Lakes, this home offers access to pristine lakes, private beaches, and scenic nature trails—perfect for kayaking, fishing, swimming, and hiking. Families will appreciate the award-winning Lenape Regional School District, known for its excellent academics and extracurricular programs, as well as the strong sense of community with year-round events, festivals, and recreational clubs. Just minutes from historic downtown Medford, you'll find charming local shops, cafes, restaurants, and grocery stores, along with other daily conveniences. With easy access to major highways, commuting to Philadelphia, Princeton, or the Jersey Shore is effortless.Combining modern updates, an ideal location, and a welcoming community, this home is truly a rare find. Schedule your showing today and experience the best of Medford Lakes living.

    Zillow last checked:

    Listing updated:

    Listed by:

    Stefanie Prettyman 609-954-5206,

    Real Broker, LLC

    Bought with:

    Donna Symons, 8541903

    BHHS Fox & Roach-Medford

    Source: Bright MLS,MLS#: NJBL2078640MLS Logo

    Facts & features

    Interior

    Bedrooms & bathrooms
    • Bedrooms: 3
    • Bathrooms: 2
    • Full bathrooms: 2
    Rooms
    • Room types: Living Room, Dining Room, Primary Bedroom, Bedroom 2, Bedroom 3, Kitchen, Game Room, Family Room, Sun/Florida Room, Laundry, Office, Bathroom 1, Bathroom 2
    Primary bedroom
    • Features: Flooring - HardWood
    • Level: Upper
    • Area: 256 Square Feet
    • Dimensions: 16 x 16
    Bedroom 2
    • Features: Flooring - HardWood
    • Level: Upper
    • Area: 180 Square Feet
    • Dimensions: 15 x 12
    Bedroom 3
    • Features: Flooring - HardWood
    • Level: Upper
    • Area: 110 Square Feet
    • Dimensions: 11 x 10
    Bathroom 1
    • Features: Flooring - Tile/Brick
    • Level: Upper
    • Area: 96 Square Feet
    • Dimensions: 12 x 8
    Bathroom 2
    • Features: Flooring - Tile/Brick
    • Level: Lower
    • Area: 140 Square Feet
    • Dimensions: 14 x 10
    Dining room
    • Features: Flooring - HardWood
    • Level: Main
    • Area: 196 Square Feet
    • Dimensions: 14 x 14
    Family room
    • Features: Flooring - Tile/Brick
    • Level: Lower
    • Area: 240 Square Feet
    • Dimensions: 20 x 12
    Game room
    • Features: Flooring - Carpet
    • Level: Lower
    • Area: 450 Square Feet
    • Dimensions: 30 x 15
    Kitchen
    • Features: Cathedral/Vaulted Ceiling, Granite Counters, Flooring - HardWood, Kitchen - Gas Cooking, Pantry, Skylight(s), Breakfast Bar
    • Level: Main
    • Area: 240 Square Feet
    • Dimensions: 16 x 15
    Laundry
    • Features: Flooring - Tile/Brick
    • Level: Lower
    • Area: 60 Square Feet
    • Dimensions: 10 x 6
    Living room
    • Features: Fireplace - Wood Burning, Flooring - HardWood
    • Level: Main
    • Area: 391 Square Feet
    • Dimensions: 23 x 17
    Office
    • Features: Flooring - Carpet
    • Level: Lower
    • Area: 150 Square Feet
    • Dimensions: 15 x 10
    Other
    • Features: Flooring - Tile/Brick
    • Level: Main
    • Area: 200 Square Feet
    • Dimensions: 20 x 10
    Heating
    • Forced Air, Natural Gas
    Cooling
    • Central Air, Electric
    Appliances
    • Included: Microwave, Dishwasher, Self Cleaning Oven, Oven/Range - Gas, Refrigerator, Stainless Steel Appliance(s), Dryer, Washer, Water Heater, Gas Water Heater
    • Laundry: Lower Level, Laundry Room
    Features
    • Ceiling Fan(s), Combination Dining/Living, Combination Kitchen/Dining, Crown Molding, Open Floorplan, Eat-in Kitchen, Kitchen - Gourmet, Pantry, Recessed Lighting, Bathroom - Tub Shower, Bathroom - Stall Shower
    • Flooring: Hardwood, Carpet, Stone, Wood
    • Doors: Six Panel
    • Windows: Double Pane Windows, Energy Efficient, Replacement, Skylight(s), Bay/Bow
    • Basement: Partially Finished
    • Has fireplace: No
    Interior area
    • Total structure area: 2,656
    • Total interior livable area: 2,656 sqft
    • Finished area above ground: 2,010
    • Finished area below ground: 646

    Property

    Parking
    • Total spaces: 1
    • Parking features: Garage Faces Rear, Garage Door Opener, Attached, Driveway, On Street
    • Attached garage spaces: 1
    • Has uncovered spaces: Yes
    Accessibility
    • Accessibility features: None
    Features
    • Levels: Multi/Split,Two
    • Stories: 2
    • Exterior features: Lighting, Street Lights
    • Pool features: None
    • Fencing: Full
    Lot
    • Size: 9,583 Square Feet
    • Features: Backs to Trees, Front Yard, Irregular Lot, Landscaped, Wooded, Rear Yard
    Details
    • Additional structures: Above Grade, Below Grade
    • Parcel number: 213010303622
    • Zoning: LR
    • Special conditions: Standard

    Construction

    Type & style
    • Home type: SingleFamily
    • Architectural style: Contemporary
    • Property subtype: Single Family Residence
    Materials
    • Brick, Vinyl Siding
    • Foundation: Block
    • Roof: Shingle
    Condition
    • New construction: No
    • Year built: 1960
    • Major remodel year: 2019

    Utilities & green energy

    • Sewer: Public Sewer
    • Water: Well

    Community & HOA

    Community
    • Subdivision: Medford Hills
    HOA
    • Has HOA: Yes
    • HOA fee: $795 annually
    • HOA name: MEDFORD LAKE COLONY
    Location
    • Region: Medford Lakes
    • Municipality: MEDFORD LAKES BORO

    Financial & listing details

    • Price per square foot: $230/sqft
    • Tax assessed value: $317,500
    • Annual tax amount: $12,071
    • Date on market: 1/18/2025
    • Listing agreement: Exclusive Right To Sell
    • Inclusions: Refridgerator, Dishwasher, Stove, Washer Dryer- As Is, Play Set As Is
    • Exclusions: Personal Items
    • Ownership: Fee Simple

    Price history

    DateEventPrice
    4/25/2025Sold$610,000-0.8%$230/sqft
    Source: Bright MLS #NJBL2078640 Report a problem
    4/18/2025Pending sale$615,000$232/sqft
    Source: Bright MLS #NJBL2078640 Report a problem
    3/12/2025Contingent$615,000$232/sqft
    Source: Bright MLS #NJBL2078640 Report a problem
    2/21/2025Price change$615,000-2.4%$232/sqft
    Source: Bright MLS #NJBL2078640 Report a problem
    1/18/2025Listed for sale$629,900+17.7%$237/sqft
    Source: Bright MLS #NJBL2078640 Report a problem
    2/8/2024Sold$535,000+1.9%$201/sqft
    Source: Bright MLS #NJBL2057484 Report a problem
    1/25/2024Pending sale$525,000$198/sqft
    Source: Bright MLS #NJBL2057484 Report a problem
    1/19/2024Contingent$525,000$198/sqft
    Source: Bright MLS #NJBL2057484 Report a problem
    1/17/2024Listed for sale$525,000$198/sqft
    Source: Bright MLS #NJBL2057484 Report a problem
    1/8/2024Contingent$525,000$198/sqft
    Source: Bright MLS #NJBL2057484 Report a problem
    12/16/2023Listed for sale$525,000+31%$198/sqft
    Source: Bright MLS #NJBL2057484 Report a problem
    4/29/2021Sold$400,760+4.1%$151/sqft
    Source: Public Record Report a problem
    1/29/2021Pending sale$385,000$145/sqft
    Source: Bright MLS #NJBL388900 Report a problem
    1/13/2021Contingent$385,000$145/sqft
    Source: Bright MLS #NJBL388900 Report a problem
    1/6/2021Listed for sale$385,000+8.8%$145/sqft
    Source: Bright MLS #NJBL388900 Report a problem
    5/30/2019Sold$354,000+1.4%$133/sqft
    Source: Public Record Report a problem
    3/3/2019Price change$349,000-3.1%$131/sqft
    Source: Weichert Realtors #NJBL242994 Report a problem
    2/2/2019Price change$360,000-4%$136/sqft
    Source: Weichert Realtors #NJBL242994 Report a problem
    12/26/2018Listed for sale$375,000+139.2%$141/sqft
    Source: Weichert Realtors-Moorestown #NJBL242994 Report a problem
    6/20/2018Sold$156,750-21.6%$59/sqft
    Source: Public Record Report a problem
    4/3/2018Listed for sale$199,900$75/sqft
    Source: Bhhs Fox & Roach-Medford #1004138203 Report a problem
    12/22/2017Listing removed$199,900$75/sqft
    Source: BHHS Fox & Roach-Medford #7083676 Report a problem
    11/14/2017Listed for sale$199,900$75/sqft
    Source: Bhhs Fox & Roach-Medford #1004138203 Report a problem

    Public tax history

    YearProperty taxesTax assessment
    2025$12,071 +5.8%$317,500
    2024$11,414 $317,500
    2023-- $317,500
    2022$11,166 +2.7%$317,500
    2021$10,871 +3%$317,500
    2020$10,554 +26.7%$317,500 +19.9%
    2019$8,330 +4.9%$264,800
    2018$7,943 +2.6%$264,800
    2017$7,739 +0.7%$264,800
    2016$7,689 +2.5%$264,800
    2015$7,503 +1.8%$264,800
    2014$7,368 +2.2%$264,800
    2013$7,212 +1.5%$264,800
    2012$7,106 +0.8%$264,800
    2011$7,051 -3.6%$264,800
    2010$7,312 +0.7%$264,800 +84.1%
    2009$7,264 +2.3%$143,800
    2008$7,098 +3.5%$143,800
    2007$6,855 +5.7%$143,800
    2006$6,488 +7.4%$143,800
    2005$6,043 +3.3%$143,800
    2004$5,847 $143,800
    2003-- $143,800
    2002-- $143,800
    2001-- $143,800
    Find assessor info on the county website

    Neighborhood: 08055

    Nearby schools

    GreatSchools rating
    Schools provided by the listing agent
    • District: Medford Lakes Borough Public Schools

    Source: Bright MLS. This data may not be complete. We recommend contacting the local school district to confirm school assignments for this home.

    Get a cash offer in 3 minutes
    Find out how much your home could sell for in as little as 3 minutes with a no-obligation cash offer.
    Estimated market value
    $632,200
    Get a cash offer in 3 minutes
    Find out how much your home could sell for in as little as 3 minutes with a no-obligation cash offer.
    Estimated market value
    $632,200