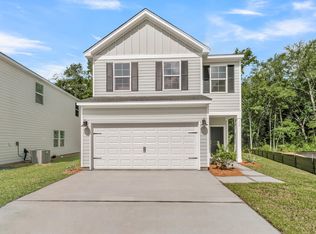
Situated on one of the community's very limited cul-de-sac lots, this move-in ready Central Creek home features durable Hardie Plank exterior and thoughtful design throughout. This charming two-story home offers three bedrooms--each with its own walk-in closet--and two-and-one-half baths, creating space to spread out and settle in. The open main level is designed for connection, featuring a light-filled great room and a flexible space that's perfect for hosting meals, working from home, or unwinding at the end of the day. At the heart of the home, the modern kitchen showcases upgraded white cabinetry, quartz countertops, and a cozy eat-in area that opens to a covered porch--perfect for sipping morning coffee or enjoying quiet evenings outdoors. Thoughtful details enhance daily living now. polished finish. Upstairs, a comfortable loft provides additional living space, while the private primary suite serves as a true retreat with a spacious walk-in closet and spa-inspired bath featuring dual sinks and a walk-in tiled shower.
Closed
$419,000
110 Old Creek Ct, Goose Creek, SC 29445
3beds
1,951sqft
Single Family Residence
Built in 2026
3,920 Square Feet Lot
$419,800 Zestimate®
$215/sqft
$2,549 Estimated rent
Home value
$419,800
$399,000 - $441,000
$2,549/mo
Zestimate® history
Owner options
List your home for rent
$2,549/mo
Rent Zestimate®
Find your next renter with Zillow Rental Manager. Plus, with online applications, you can quickly screen prospective tenants – for free.
$2,549/mo
Rent Zestimate®
Refinance and save
$2,460/mo
Est. payment
Refinancing to a lower rate could help reduce your monthly payments and save thousands over the life of the loan.
$2,460/mo
Est. payment
Explore your selling options
Work with a Zillow partner agent
Leverage their expertise and Zillow's premium Showcase listings to get your home seen by more buyers.
Get startedList with your own agent
Get your home in front of millions of buyers by listing it on Zillow.
Learn how to do itSell it yourself
Take full control of how buyers see your home on Zillow by listing For Sale by Owner (FSBO).
List your homeWhat's special
Cul-de-sac lotDurable hardie plank exteriorQuartz countertopsTwo-and-one-half bathsLight-filled great room
Zillow last checked:
Listing updated:
Listed by:
Carolina One Real Estate 843-779-8660
Bought with:
Carolina One Real Estate
Source: CTMLS,MLS#: 26009289
Facts & features
Interior
Bedrooms & bathrooms
- Bedrooms: 3
- Bathrooms: 3
- Full bathrooms: 2
- 1/2 bathrooms: 1
Rooms
- Room types: Family Room, Loft, Eat-In-Kitchen, Family, Pantry
Heating
- Electric
Cooling
- Central Air
Appliances
- Laundry: Electric Dryer Hookup, Washer Hookup
Features
- Ceiling - Smooth, High Ceilings, Kitchen Island, Walk-In Closet(s), Eat-in Kitchen, Pantry
- Flooring: Carpet, Luxury Vinyl
- Has fireplace: No
Interior area
- Total structure area: 1,951
- Total interior livable area: 1,951 sqft
Property
Parking
- Total spaces: 2
- Parking features: Garage
- Garage spaces: 2
Features
- Levels: Two
- Stories: 2
- Patio & porch: Covered, Front Porch
Lot
- Size: 3,920 Square Feet
- Features: 0 - .5 Acre, Cul-De-Sac, Wetlands, Wooded
Details
- Special conditions: 10 Yr Warranty
Construction
Type & style
- Home type: SingleFamily
- Architectural style: Traditional
- Property subtype: Single Family Residence
Materials
- Cement Siding
- Foundation: Slab
- Roof: Architectural
Condition
- New construction: Yes
- Year built: 2026
Details
- Warranty included: Yes
Utilities & green energy
- Sewer: Public Sewer
- Water: Public
- Utilities for property: BCW & SA, Berkeley Elect Co-Op, City of Goose Creek
Green energy
- Green verification: HERS Index Score
Community & HOA
Community
- Features: Park, Walk/Jog Trails
- Subdivision: Central Creek
Location
- Region: Goose Creek
Financial & listing details
- Price per square foot: $215/sqft
- Date on market: 4/2/2026
- Listing terms: Cash,Conventional,FHA,VA Loan
Price history
| Date | Event | Price |
|---|---|---|
| 6/18/2026 | Sold | $419,000$215/sqft |
Source:  CTMLS #26009289 Report a problem CTMLS #26009289 Report a problem | ||
| 5/13/2026 | Pending sale | $419,000$215/sqft |
Source: CTMLS #26009289 Report a problem | ||
| 4/23/2026 | Price change | $419,000-0.2%$215/sqft |
Source: CTMLS #26009289 Report a problem | ||
| 4/2/2026 | Price change | $420,000-0.9%$215/sqft |
Source: CTMLS #26009289 Report a problem | ||
| 4/2/2026 | Price change | $424,000+1.2%$217/sqft |
Source:  Mungo Homes, Inc Report a problem Mungo Homes, Inc Report a problem | ||
| 3/31/2026 | Price change | $419,000-0.2%$215/sqft |
Source: Mungo Homes, Inc Report a problem | ||
| 3/10/2026 | Price change | $420,000-1%$215/sqft |
Source: Mungo Homes, Inc Report a problem | ||
| 3/2/2026 | Price change | $424,299+0.2%$217/sqft |
Source: Mungo Homes, Inc Report a problem | ||
| 2/4/2026 | Listed for sale | $423,500$217/sqft |
Source: Mungo Homes, Inc Report a problem | ||
Public tax history
Tax history is unavailable.
Neighborhood: 29445
Nearby homes
- $421,2004 bd3 ba1.8k sqft112 Old Creek Ct, Goose Creek, SC 29445Sold
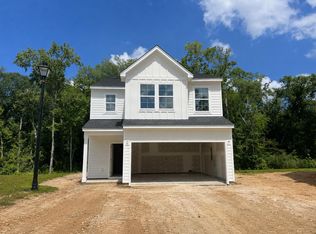
- $427,0004 bd3 ba1.9k sqft114 Old Creek Ct, Goose Creek, SC 29445Pending
- $406,9003 bd3 ba1.9k sqft107 Old Creek Ct, Goose Creek, SC 29445New Construction

- $375,0003 bd3 ba1.6k sqft218 Central Creek Dr, Goose Creek, SC 29445Sold
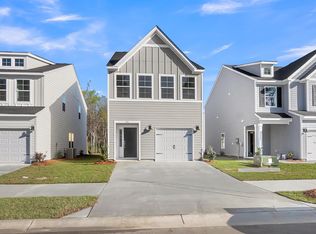
- $409,0004 bd3 ba1.8k sqft220 Central Creek Dr, Goose Creek, SC 29445Sold
- $409,0003 bd3 ba1.9k sqft216 Central Creek Dr, Goose Creek, SC 29445Sold
- $409,9004 bd3 ba1.9k sqft222 Central Creek Dr, Goose Creek, SC 29445New Construction
- $384,0003 bd3 ba1.6k sqft214 Central Creek Dr, Goose Creek, SC 29445Sold
Nearby schools
GreatSchools rating
- 6/10Boulder Bluff Elementary SchoolGrades: PK-5Distance: 1.2 mi
- 6/10Westview Middle SchoolGrades: 6-8Distance: 1.5 mi
- 3/10Goose Creek High SchoolGrades: 9-12Distance: 4.1 mi
Schools provided by the listing agent
- Elementary: Boulder Bluff
- Middle: Westview
- High: Goose Creek
Source: CTMLS. This data may not be complete. We recommend contacting the local school district to confirm school assignments for this home.
Get a cash offer in 3 minutes
Find out how much your home could sell for in as little as 3 minutes with a no-obligation cash offer.
Estimated market value
$419,800
Get a cash offer in 3 minutes
Find out how much your home could sell for in as little as 3 minutes with a no-obligation cash offer.
Estimated market value
$419,800
- South Carolina
- Berkeley County
- Goose Creek
- 29445
- 110 Old Creek Ct
Nearby cities
Nearby zip codes
Other Goose Creek Topics
