Ready Aug! Situated on one of the largest, exclusive lots on the cul-de-sac and the largest home on the cul-de-sac, this stunning two-story residence offers 4 bedrooms and 2.5 baths. The open-concept main level features a family room plus a versatile front room ideal for dining or a home office. A chef-inspired kitchen showcases upgraded cabinetry, quartz countertops, and a bright breakfast area opening to a covered porch overlooking the expansive backyard. Backing to trees and protected wetlands, this homesite provides privacy and serene views. Crown molding and luxury vinyl plank flooring enhance the first floor. Upstairs, the primary suite features 2 oversized walk-in closets, dual vanities, and a walk-in shower, while 3 additional bedrooms and a full bath complete this exceptional home
Pending
Price cut: $85 (7/10)
$427,000
114 Old Creek Ct, Goose Creek, SC 29445
4beds
1,973sqft
:
Get pre-qualified$2,520/mo
Single Family Residence
Built in 2026
5,227 Square Feet Lot
$426,500 Zestimate®
$216/sqft
$-- HOA
What's special
- 16 days |
- 109 |
- 7 |
Zillow last checked:
Listing updated:
Listed by:
Carolina One Real Estate 843-779-8660
Source: CTMLS,MLS#: 26019798
Facts & features
Interior
Bedrooms & bathrooms
- Bedrooms: 4
- Bathrooms: 3
- Full bathrooms: 2
- 1/2 bathrooms: 1
Rooms
- Room types: Family Room, Office, Eat-In-Kitchen, Family, Foyer, Pantry
Heating
- Electric
Cooling
- Central Air
Appliances
- Laundry: Electric Dryer Hookup, Washer Hookup
Features
- Ceiling - Smooth, High Ceilings, Kitchen Island, Walk-In Closet(s), Ceiling Fan(s), Eat-in Kitchen, Entrance Foyer, Pantry
- Flooring: Carpet, Luxury Vinyl
- Windows: Window Treatments
- Has fireplace: No
Interior area
- Total structure area: 1,973
- Total interior livable area: 1,973 sqft
Property
Parking
- Total spaces: 2
- Parking features: Garage, Attached, Garage Door Opener
- Attached garage spaces: 2
Features
- Levels: Two
- Stories: 2
- Patio & porch: Covered, Front Porch
Lot
- Size: 5,227 Square Feet
- Features: 0 - .5 Acre, Cul-De-Sac
Details
- Special conditions: 10 Yr Warranty
Construction
Type & style
- Home type: SingleFamily
- Architectural style: Traditional
- Property subtype: Single Family Residence
Materials
- Cement Siding
- Foundation: Slab
- Roof: Architectural
Condition
- New construction: Yes
- Year built: 2026
Details
- Warranty included: Yes
Utilities & green energy
- Sewer: Public Sewer
- Water: Public
- Utilities for property: BCW & SA, Berkeley Elect Co-Op, City of Goose Creek
Green energy
- Green verification: HERS Index Score
Community & HOA
Community
- Features: Park, Walk/Jog Trails
- Subdivision: Central Creek
Location
- Region: Goose Creek
Financial & listing details
- Price per square foot: $216/sqft
- Date on market: 7/10/2026
- Listing terms: Buy Down,Cash,Conventional,FHA,VA Loan
Estimated market value
$426,500
$405,000 - $448,000
$2,552/mo
Price history
| Date | Event | Price |
|---|---|---|
| 7/22/2026 | Pending sale | $427,000$216/sqft |
Source:  CTMLS #26019798 Report a problem CTMLS #26019798 Report a problem | ||
| 7/10/2026 | Price change | $427,0000%$216/sqft |
Source: CTMLS #26019798 Report a problem | ||
| 7/9/2026 | Price change | $427,085+0%$216/sqft |
Source:  Mungo Homes, Inc Report a problem Mungo Homes, Inc Report a problem | ||
| 7/2/2026 | Price change | $427,000-2.8%$216/sqft |
Source: Mungo Homes, Inc Report a problem | ||
| 5/5/2026 | Listed for sale | $439,500$223/sqft |
Source: Mungo Homes, Inc Report a problem | ||
Public tax history
Tax history is unavailable.
Monthly payment
Est. payment
Payment breakdown
Explore the cost of this home by adjusting the details. Changes won't be saved.Climate risks
Neighborhood: 29445
Nearby schools
GreatSchools rating
- 6/10Boulder Bluff Elementary SchoolGrades: PK-5Distance: 1.2 mi
- 6/10Westview Middle SchoolGrades: 6-8Distance: 1.6 mi
- 3/10Goose Creek High SchoolGrades: 9-12Distance: 4.1 mi
Schools provided by the listing agent
- Elementary: Boulder Bluff
- Middle: Westview
- High: Goose Creek
Source: CTMLS. This data may not be complete. We recommend contacting the local school district to confirm school assignments for this home.
- $406,9003 bd3 ba1.9k sqft107 Old Creek Ct, Goose Creek, SC 29445New Construction

- $421,2004 bd3 ba1.8k sqft112 Old Creek Ct, Goose Creek, SC 29445Sold
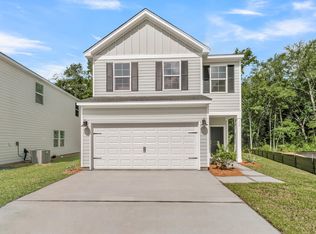
- $419,0003 bd3 ba1.9k sqft110 Old Creek Ct, Goose Creek, SC 29445Sold
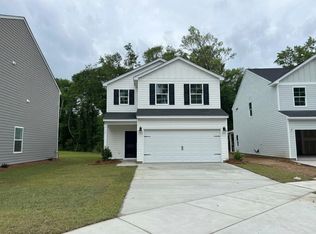
- $422,0004 bd3 ba1.9k sqft113 Old Creek Ct, Goose Creek, SC 29445New Construction

- $422,5003 bd3 ba1.8k sqft111 Old Creek Ct, Goose Creek, SC 29445New Construction
- $389,0003 bd3 ba1.7k sqft109 Old Creek Ct, Goose Creek, SC 29445Sold
- $409,9004 bd3 ba1.9k sqft222 Central Creek Dr, Goose Creek, SC 29445New Construction
- $409,0004 bd3 ba1.8k sqft220 Central Creek Dr, Goose Creek, SC 29445Sold
A local agent can set up tours, give advice and negotiate with sellers.
A local lender can help you make sure your offer is ready when you are.
Similar homes
- $422,0004 bd3 ba1.9k sqft113 Old Creek Ct, Goose Creek, SC 29445New Construction
 CTMLS
CTMLS - $412,9004 bd3 ba1.8k sqft231 Central Creek Dr, Goose Creek, SC 29445New Construction
 CTMLS
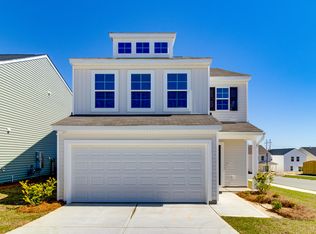
CTMLS - $389,0004 bd3 ba1.9k sqft1973 Central Creek Dr, Goose Creek, SC 29445For Sale
 MLS ID #25029761, Lauren Popson. CTMLS
 - $422,5003 bd3 ba1.8k sqft111 Old Creek Ct, Goose Creek, SC 29445New Construction
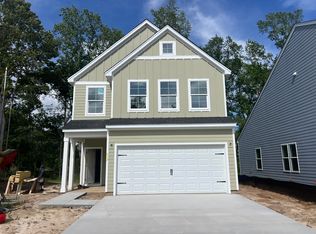 MLS ID #26012927, Lauren Popson. CTMLS
 - $404,9004 bd3 ba1.8k sqft228 Central Creek Dr, Goose Creek, SC 29445New ConstructionCTMLS
- $409,9004 bd3 ba1.9k sqft222 Central Creek Dr, Goose Creek, SC 29445New ConstructionCTMLS
- $415,0003 bd3 ba1.8k sqft241 Central Creek Dr, Goose Creek, SC 29445New ConstructionCTMLS
- $406,9003 bd3 ba1.9k sqft107 Old Creek Ct, Goose Creek, SC 29445New ConstructionCTMLS
- $368,9003 bd3 ba1.6k sqft229 Central Creek Dr, Goose Creek, SC 29445New ConstructionCTMLS
- $417,0004 bd3 ba1.9k sqft250 Central Creek Dr, Goose Creek, SC 29445New ConstructionMungo Homes, Inc
- from $362,0003 bd3 ba1.6k sqftDawson Plan, Central Creek, Goose Creek, SC 29445New ConstructionMungo Homes, Inc
- $369,0003 bd2 ba1.6k sqft1617 Central Creek Dr, Goose Creek, SC 29445New ConstructionCTMLS
- $424,0003 bd3 ba1.9k sqft115 Old Creek Ct, Goose Creek, SC 29445New ConstructionMungo Homes, Inc
- $423,5003 bd3 ba1.9k sqft254 Central Creek Dr, Goose Creek, SC 29445New ConstructionMungo Homes, Inc
- $412,0003 bd3 ba1.9k sqft243 Central Creek Dr, Goose Creek, SC 29445New ConstructionMungo Homes, Inc
- $385,0004 bd3 ba2.2k sqft721 McRoy St, Moncks Corner, SC 29461For SaleMLS ID #26015255, Holli Reese. CTMLS
- $429,9002 bd2 ba1.7k sqft213 Fall Crossing Pl, Summerville, SC 29486For SaleMLS ID #26020822, Lindsey Martin. CTMLS
- $403,9905 bd3 ba2.4k sqft7115 Windham Way, Ladson, SC 29456New ConstructionCTMLS
- $437,0004 bd3 ba2.6k sqft227 Old Grove Ave, Moncks Corner, SC 29461For SaleMLS ID #26008405, Maggie Sulek. CTMLS
- $399,0005 bd3 ba2.3k sqft476 Camellia Bloom Dr, Moncks Corner, SC 29461For SaleMLS ID #26019987, Melissa Clark. CTMLS
