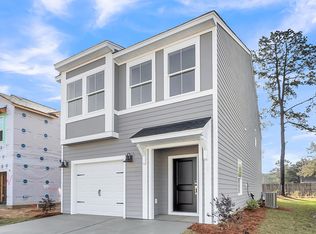
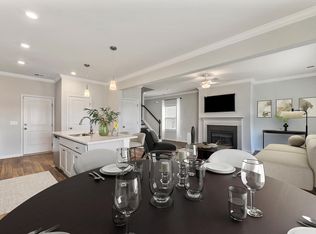
PROPOSED CONSTRUCTION! Welcome to Central Creek, a brand-new boutique community in the heart of Goose Creek. This two-story home offers 3-4 bedrooms, each with a walk-in closet, and 2.5 bathrooms. The first floor features a spacious family room with flex space--perfect for a home office--along with a modern kitchen, dining area, and two-car garage. Durable Hardie Plank exterior adds lasting quality and curb appeal. Upstairs, a versatile loft connects the secondary bedrooms and bath, while the primary suite, with optional vaulted ceilings, sits privately down the hall beside the laundry room. Personalize your home with options for a covered porch, patio, or upgraded primary bath.
Active
$389,000
1973 Central Creek Dr, Goose Creek, SC 29445
4beds
1,973sqft
:
Get pre-qualified$2,296/mo
Single Family Residence
Built in 2025
3,920 Square Feet Lot
$388,500 Zestimate®
$197/sqft
$-- HOA
What's special
Two-story homeTwo-car garageDining areaModern kitchen
- 37 days |
- 156 |
- 17 |
Zillow last checked:
Listing updated:
Listed by:
Carolina One Real Estate 843-779-8660
Source: CTMLS,MLS#: 25029761
Facts & features
Interior
Bedrooms & bathrooms
- Bedrooms: 4
- Bathrooms: 3
- Full bathrooms: 2
- 1/2 bathrooms: 1
Rooms
- Room types: Family Room, Office, Dining Room, Eat-In-Kitchen, Family, Laundry, Pantry, Separate Dining
Heating
- Electric
Cooling
- Central Air
Appliances
- Laundry: Electric Dryer Hookup, Washer Hookup, Laundry Room
Features
- Ceiling - Cathedral/Vaulted, Ceiling - Smooth, High Ceilings, Kitchen Island, Walk-In Closet(s), Eat-in Kitchen, Pantry
- Flooring: Carpet, Luxury Vinyl
- Windows: Window Treatments
- Has fireplace: No
Interior area
- Total structure area: 1,973
- Total interior livable area: 1,973 sqft
Property
Parking
- Total spaces: 2
- Parking features: Garage, Attached
- Attached garage spaces: 2
Features
- Levels: Two
- Stories: 2
- Patio & porch: Patio, Covered
- Waterfront features: Pond
Lot
- Size: 3,920 Square Feet
- Features: 0 - .5 Acre, Cul-De-Sac, Wetlands, Wooded
Details
- Special conditions: 10 Yr Warranty
Construction
Type & style
- Home type: SingleFamily
- Architectural style: Traditional
- Property subtype: Single Family Residence
Materials
- Cement Siding
- Foundation: Slab
- Roof: Architectural
Condition
- Year built: 2025
Details
- Warranty included: Yes
Utilities & green energy
- Sewer: Public Sewer
- Water: Public
- Utilities for property: BCW & SA, Berkeley Elect Co-Op
Green energy
- Green verification: HERS Index Score
Community & HOA
Community
- Features: Park, Walk/Jog Trails
- Subdivision: Central Creek
Location
- Region: Goose Creek
Financial & listing details
- Price per square foot: $197/sqft
- Date on market: 7/1/2026
- Listing terms: Buy Down,Cash,Conventional,FHA,VA Loan
Estimated market value
$388,500
$369,000 - $408,000
$2,778/mo
Price history
| Date | Event | Price |
|---|---|---|
| 7/1/2026 | Listed for sale | $389,000$197/sqft |
Source:  CTMLS #25029761 Report a problem CTMLS #25029761 Report a problem | ||
| 6/13/2026 | Listing removed | $389,000$197/sqft |
Source: CTMLS #25029761 Report a problem | ||
| 1/23/2026 | Price change | $389,000-1.3%$197/sqft |
Source: CTMLS #25029761 Report a problem | ||
| 1/9/2026 | Price change | $394,000-0.3%$200/sqft |
Source: CTMLS #25029761 Report a problem | ||
| 11/6/2025 | Listed for sale | $395,000$200/sqft |
Source: CTMLS #25029761 Report a problem | ||
Public tax history
Tax history is unavailable.
Monthly payment
Est. payment
Payment breakdown
Explore the cost of this home by adjusting the details. Changes won't be saved.Climate risks
Neighborhood: 29445
Nearby schools
GreatSchools rating
- 6/10Boulder Bluff Elementary SchoolGrades: PK-5Distance: 1.1 mi
- 6/10Westview Middle SchoolGrades: 6-8Distance: 1.5 mi
- 3/10Goose Creek High SchoolGrades: 9-12Distance: 4 mi
Schools provided by the listing agent
- Elementary: Boulder Bluff
- Middle: Westview
- High: Goose Creek
Source: CTMLS. This data may not be complete. We recommend contacting the local school district to confirm school assignments for this home.
- $370,0003 bd3 ba1.6k sqft223 Central Creek Dr, Goose Creek, SC 29445Sold

- $386,5503 bd3 ba1.6k sqft221 Central Creek Dr, Goose Creek, SC 29445Sold
- $409,0003 bd3 ba1.8k sqft219 Central Creek Dr LOT 9, Goose Creek, SC 29445Sold

- $405,0004 bd3 ba1.9k sqft217 Central Creek Dr, Goose Creek, SC 29445Sold
- $412,9004 bd3 ba1.8k sqft231 Central Creek Dr, Goose Creek, SC 29445New Construction
- $417,0004 bd2 ba1.2k sqft922 Emerald Ln, Goose Creek, SC 29445Off Market
- $355,0003 bd3 ba1.6k sqft215 Central Creek Dr LOT 7, Goose Creek, SC 29445Sold
- $368,9003 bd3 ba1.6k sqft229 Central Creek Dr, Goose Creek, SC 29445New Construction
A local agent can set up tours, give advice and negotiate with sellers.
A local lender can help you make sure your offer is ready when you are.
Similar homes
- $400,0003 bd3 ba1.7k sqft245 Central Creek Dr, Goose Creek, SC 29445New Construction

 CTMLS
CTMLS - $412,0003 bd3 ba1.9k sqft243 Central Creek Dr, Goose Creek, SC 29445New Construction
 CTMLS
CTMLS - $424,0003 bd3 ba1.9k sqft115 Old Creek Ct, Goose Creek, SC 29445New Construction
 CTMLS
CTMLS - $417,0004 bd3 ba1.9k sqft250 Central Creek Dr, Goose Creek, SC 29445New Construction
 CTMLS
CTMLS - $388,5003 bd3 ba1.4k sqft272 Central Creek Dr, Goose Creek, SC 29445New ConstructionMungo Homes, Inc
- $422,0004 bd3 ba1.9k sqft113 Old Creek Ct, Goose Creek, SC 29445New ConstructionCTMLS
- $412,9004 bd3 ba1.8k sqft231 Central Creek Dr, Goose Creek, SC 29445New ConstructionCTMLS
- $404,9004 bd3 ba1.8k sqft228 Central Creek Dr, Goose Creek, SC 29445New ConstructionCTMLS
- $415,0003 bd3 ba1.8k sqft241 Central Creek Dr, Goose Creek, SC 29445New ConstructionCTMLS
- $408,0003 bd3 ba1.7k sqft258 Central Creek Dr, Goose Creek, SC 29445New ConstructionMungo Homes, Inc
- $421,0003 bd3 ba1.8k sqft252 Central Creek Dr, Goose Creek, SC 29445New ConstructionMungo Homes, Inc
- $408,0003 bd3 ba1.6k sqft268 Central Creek Dr, Goose Creek, SC 29445New ConstructionMungo Homes, Inc
- $423,5003 bd3 ba1.9k sqft254 Central Creek Dr, Goose Creek, SC 29445New ConstructionMungo Homes, Inc
- $379,9904 bd3 ba2.2k sqft7060 Windham Way, Ladson, SC 29456New ConstructionCTMLS
- $398,0005 bd3 ba2.3k sqft476 Camellia Bloom Dr, Moncks Corner, SC 29461For SaleMLS ID #26019987, Melissa Clark. CTMLS
- $403,9905 bd3 ba2.4k sqft7115 Windham Way, Ladson, SC 29456New ConstructionCTMLS
- $379,9904 bd3 ba2.2k sqft7103 Windham Way, Ladson, SC 29456New ConstructionStanley Martin Homes
- $379,9904 bd3 ba2.2k sqft7067 Windham Way, Ladson, SC 29456New ConstructionStanley Martin Homes
- $374,9904 bd3 ba2.2k sqft7043 Windham Way, Ladson, SC 29456New ConstructionCTMLS
- $385,0003 bd2 ba1.3k sqft105 Clarabelle Ln, Summerville, SC 29483New ConstructionCTMLS
