Welcome to 110 Main Street in Moscow, TN, a charming 3-bedroom, 1-bath home that feels comfortable and inviting from the moment you walk in. The spacious great room features beautiful wood floors, fresh neutral paint and updated lighting. The kitchen offers tile flooring, white cabinetry, subway tile backsplash, a deep farmhouse sink and stainless steel appliances, including the refrigerator, range, oven and microwave. A cozy breakfast area makes everyday meals feel right at home. The updated bath features a large walk-in shower. Step outside to enjoy the backyard deck and a separate workshop that's perfect for hobbies, storage or projects. You'll also love the carport and laundry room with washer and dryer. Recent updates include an approximately 2.5-year-old HVAC, 1-year-old water heater and UV light in the ductwork. A move-in-ready home with small-town charm and everyday convenience in Moscow, Tennessee!
Pending
$190,000
110 Old Main Ave, Moscow, TN 38057
3beds
1,098sqft
Single Family Residence
Built in 1972
0.49 Acres Lot
$188,300 Zestimate®
$173/sqft
$-- HOA
What's special
Deep farmhouse sinkSpacious great roomFresh neutral paintStainless steel appliancesCozy breakfast areaBackyard deckSubway tile backsplash
- 11 days
- 310
- 33
Likely to sell faster than
Zillow last checked:
Listing updated:
Listed by:
Melissa Thompson,
eXp Realty 901-310-4363,
Amanda M Roaten,
eXp Realty
Source: MAAR,MLS#: 10230887
Facts & features
Interior
Bedrooms & bathrooms
- Bedrooms: 3
- Bathrooms: 1
- Full bathrooms: 1
Rooms
- Room types: Attic
Primary bedroom
- Level: First
- Area: 120
- Dimensions: 10 x 12
Bedroom 2
- Level: First
- Area: 121
- Dimensions: 11 x 11
Bedroom 3
- Level: First
- Area: 99
- Dimensions: 9 x 11
Dining room
- Width: 0
Kitchen
- Features: Updated/Renovated Kitchen, Eat-in Kitchen, Separate Breakfast Room, Washer/Dryer Connections
- Area: 128
- Dimensions: 8 x 16
Living room
- Features: Great Room
- Width: 0
Den
- Area: 165
- Dimensions: 15 x 11
Heating
- Central
Cooling
- Central Air, Ceiling Fan(s), 220 Wiring
Appliances
- Included: Range/Oven, Cooktop, Disposal, Dishwasher, Microwave, Refrigerator, Washer, Dryer
- Laundry: Laundry Room
Features
- All Bedrooms Down, 1 or More BR Down, Primary Down, Renovated Bathroom, Full Bath Down, Den/Great Room, Kitchen, Primary Bedroom, 2nd Bedroom, 3rd Bedroom, 1 Bath, Laundry Room, Breakfast Room, Square Feet Source: AutoFill (MAARdata) or Public Records (Cnty Assessor Site)
- Flooring: Wood Laminate Floors, Tile
- Windows: Window Treatments
- Attic: Attic Access
- Has fireplace: No
Interior area
- Total interior livable area: 1,098 sqft
Video & virtual tour
Property
Parking
- Total spaces: 1
- Parking features: Driveway/Pad
- Covered spaces: 1
- Has uncovered spaces: Yes
Features
- Stories: 1
- Patio & porch: Deck
- Pool features: None
- Fencing: Wood,Wood Fence
Lot
- Size: 0.49 Acres
- Dimensions: 100 x 213
- Features: Some Trees, Level
Details
- Additional structures: Workshop
- Parcel number: 169G 169G J00100
Construction
Type & style
- Home type: SingleFamily
- Architectural style: Traditional,Ranch
- Property subtype: Single Family Residence
Materials
- Brick Veneer
- Roof: Composition Shingles
Condition
- New construction: No
- Year built: 1972
Utilities & green energy
- Sewer: Public Sewer
- Water: Public
- Utilities for property: Cable Available
Community & HOA
Community
- Security: Smoke Detector(s), Dead Bolt Lock(s)
- Subdivision: Owen S/d #2
Location
- Region: Moscow
Financial & listing details
- Price per square foot: $173/sqft
- Annual tax amount: $582
- Price range: $190K - $190K
- Date on market: 9/22/2026
- Cumulative days on market: 11 days
- Listing terms: Conventional,FHA,VA Loan,Other (See REMARKS)
Estimated market value
$188,300
$179,000 - $198,000
$1,292/mo
Price history
| Date | Event | Price |
|---|---|---|
| 10/1/2026 | Pending sale | $190,000$173/sqft |
Source:  MAAR #10230887 Report a problem MAAR #10230887 Report a problem | ||
| 9/22/2026 | Listed for sale | $190,000+100%$173/sqft |
Source: MAAR #10230887 Report a problem | ||
| 6/13/2009 | Listing removed | $95,000$87/sqft |
Source: Prudential Real Estate #3152486 Report a problem | ||
| 5/11/2009 | Listed for sale | $95,000$87/sqft |
Source: Prudential Real Estate #3152486 Report a problem | ||
Public tax history
Tax history is unavailable.
Monthly payment
Est. payment
Payment breakdown
Explore the cost of this home by adjusting the details. Changes won't be saved.Climate risks
Neighborhood: 38057
Similar homes
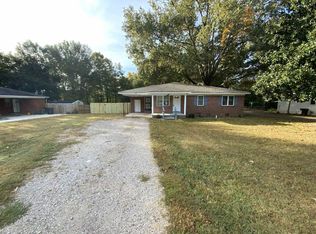
- $168,9003 bd2 ba1.2k sqft185 Pinetree Rd, Moscow, TN 38057For Sale
 MLS ID #10230646, Hattie D Brawley, 2 Rivers Realty, LLC. MAAR
 - $189,9002 bd2 ba1.2k sqft537 Concord Rd, Lamar, MS 38642For Sale
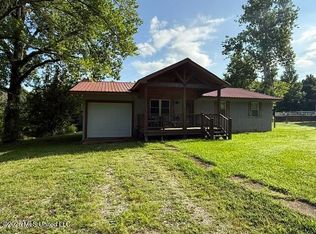 MLS ID #4152718, Gregory B Gresham, Gresham Realty. MLS United
 - $199,0003 bd1 ba1.3k sqft518 Harris St, Collierville, TN 38017For Sale
 MLS ID #10231719, Alissa Fowler, CrestCore Realty MphsBrokerage. MAAR
 - $149,0003 bd2 ba1.6k sqft1660 Candy Owens Rd, Moscow, TN 38057For Sale
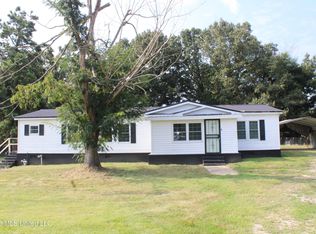 MLS ID #4149571, Jason Burch, Burch Realty Group. MLS United
 - $195,0003 bd1 ba1.5k sqft17696 Mississippi #5, Ashland, MS 38603For Sale
 MLS ID #26-2040, Justin A. Mitchell, Five Star Realty. NMMLS
