Welcome Home to Cedarbrooke! Located in the highly desirable Cedarbrooke neighborhood, this beautifully maintained 4-bedroom, 3-bath home offers the perfect combination of space, style, and convenience. Situated in the heart of Greenwood, SC, you'll be just minutes from shopping, restaurants, schools, medical facilities, and everything the area has to offer. Step inside to discover an inviting open floor plan featuring luxury vinyl plank (LVP) flooring, soaring ceilings, and abundant natural light. The spacious living room is highlighted by a cozy fireplace with custom built-ins, creating the perfect gathering space for family and friends. The beautifully updated kitchen features granite countertops, crisp white cabinetry, stainless steel appliances, ample prep space, and a large breakfast bar that flows seamlessly into the living and dining areas—ideal for everyday living and entertaining. The spacious primary suite offers a relaxing retreat with dual vanities, a soaking tub, separate tiled shower, and a generous walk-in closet. Two additional bedrooms and well-appointed bathrooms provide comfort and flexibility for family or guests. Upstairs, you'll find a huge bonus room with its own full bathroom, offering endless possibilities. Whether you need a 4th bedroom, media room, game room, home office, home gym, playroom, or guest suite, this versatile space can easily adapt to fit your lifestyle. Step outside to enjoy the beautifully landscaped yard and spacious back deck, perfect for grill
For sale
$449,000
110 Old Oak Dr, Greenwood, SC 29649
4beds
--sqft
:
Get pre-qualified$2,704/mo
Single Family Residence
Built in 2005
0.25 Acres Lot
$433,600 Zestimate®
$--/sqft
$9/mo HOA
What's special
Spacious back deckAmple prep spaceLarge breakfast barBeautifully updated kitchenStainless steel appliancesInviting open floor planTwo additional bedrooms
- 26 days |
- 592 |
- 19 |
Likely to sell faster than
Zillow last checked:
Listing updated:
Listed by:
Heather Lake 864-941-0544,
eXp Realty LLC (Greenville)
Source: MLS Of Greenwood Sc Inc.,MLS#: 140144
Facts & features
Interior
Bedrooms & bathrooms
- Bedrooms: 4
- Bathrooms: 3
- Full bathrooms: 2
- 1/2 bathrooms: 1
Primary bedroom
- Level: Main
Primary bathroom
- Features: Shower Separate, Tub-Separate
Heating
- Electric
Cooling
- Central Air
Appliances
- Included: Dishwasher, Dryer, Electric Oven, Electric Range, Refrigerator, Washer
- Laundry: Sink
Features
- High Ceilings
- Flooring: Luxury Vinyl
- Basement: None,Crawl Space
- Number of fireplaces: 1
- Fireplace features: Fireplace Equipment
Interior area
- Living area range: 2400-2499 null
Property
Parking
- Total spaces: 2
- Parking features: Garage Door Opener, 2 Car, Attached Carport
- Garage spaces: 2
- Has carport: Yes
Accessibility
- Accessibility features: None
Features
- Patio & porch: Front Porch, Rear Porch
- Exterior features: None
- Fencing: None
- Frontage length: Road: 303
Lot
- Size: 0.25 Acres
- Features: None
Details
- Parcel number: 6846101366
Construction
Type & style
- Home type: SingleFamily
- Architectural style: Contemporary
- Property subtype: Single Family Residence
Materials
- Brick, Vinyl Siding
- Roof: Architectural
Condition
- Year built: 2005
Utilities & green energy
- Utilities for property: Water Connected
Community & HOA
Community
- Subdivision: Cedar Brooke
HOA
- Has HOA: Yes
- Services included: Other
- HOA fee: $108 annually
Location
- Region: Greenwood
Financial & listing details
- Tax assessed value: $230,900
- Annual tax amount: $2,635
- Date on market: 7/2/2026
- Listing terms: Cash,Conventional,FHA,VA Loan
Estimated market value
$433,600
$412,000 - $455,000
$2,921/mo
Price history
| Date | Event | Price |
|---|---|---|
| 7/2/2026 | Listed for sale | $449,000+113.8% |
Source: MLS Of Greenwood Sc Inc. #140144 Report a problem | ||
| 4/5/2005 | Sold | $210,000 |
Source: Public Record Report a problem | ||
Public tax history
| Year | Property taxes | Tax assessment |
|---|---|---|
| 2024 | $2,635 | $230,900 |
| 2023 | $2,635 +2.3% | $230,900 |
| 2022 | $2,577 | $230,900 |
| 2021 | $2,577 +2.3% | $230,900 +5% |
| 2020 | $2,519 +2.5% | $219,900 |
| 2018 | $2,457 | $219,900 |
| 2017 | $2,457 | $219,900 |
| 2016 | $2,457 -0.1% | $219,900 +3.6% |
| 2015 | $2,460 +6.1% | $212,200 +2399.4% |
| 2014 | $2,319 | $8,490 |
Find assessor info on the county website
Monthly payment
Est. payment
Payment breakdown
Explore the cost of this home by adjusting the details. Changes won't be saved.Climate risks
Neighborhood: 29649
Nearby schools
GreatSchools rating
- 9/10Merrywood Elementary SchoolGrades: PK-5Distance: 3 mi
- 5/10Westview Middle SchoolGrades: 6-8Distance: 3.5 mi
- 4/10Emerald High SchoolGrades: 9-12Distance: 0.8 mi
- $368,3004 bd2 ba2.2k sqft108 Old Oak Dr, Greenwood, SC 29649Off Market
- $345,8003 bd2 ba2k sqft111 Shadowood Ln, Greenwood, SC 29649Off Market
- $311,8003 bd2 ba2k sqft113 Old Oak Dr, Greenwood, SC 29649Off Market
- $301,6003 bd2 ba1.7k sqft111 Old Oak Dr, Greenwood, SC 29649Off Market
- $291,0004 bd2 ba1.9k sqft107 Shadowood Ln, Greenwood, SC 29649Off Market
- $336,6003 bd2 ba2.1k sqft109 Old Oak Dr, Greenwood, SC 29649Off Market
- $308,4004 bd2 ba2k sqft115 Old Oak Dr, Greenwood, SC 29649Off Market
- $347,0003 bd2 ba1.9k sqft117 Old Oak Dr, Greenwood, SC 29649Off Market
A local agent can set up tours, give advice and negotiate with sellers.
A local lender can help you make sure your offer is ready when you are.
Similar homes
- $425,0005 bd3 ba3.2k sqft109 Glenridge Cir, Greenwood, SC 29646For Sale
 MLS ID #140198, Angela Blackwell, RE/MAX ACTION REALTY. MLS Of Greenwood Sc Inc.
 - $394,9004 bd2 ba2.2k sqft107 Folly Bend Dr, Greenwood, SC 29649For Sale
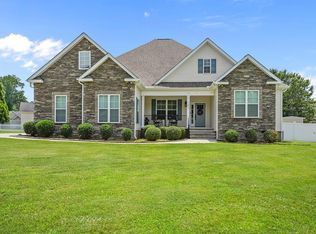 MLS ID #140134, Stephanie Wilson, eXp Realty LLC (Greenville). MLS Of Greenwood Sc Inc.
 - $370,0003 bd3 ba1.6k sqft108 Lakeshore Dr, Greenwood, SC 29649For Sale
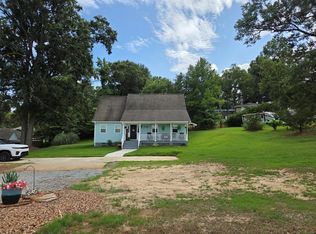 MLS ID #140288, Nicoletta Hutto, ERA Wilder Realty Inc. MLS Of Greenwood Sc Inc.
 - $459,9004 bd3 ba2.7k sqft111 Par Pl, Greenwood, SC 29649For Sale
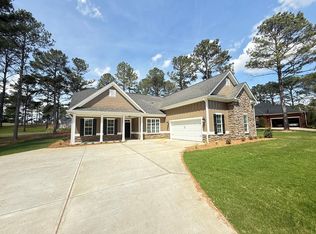 MLS ID #139467, J.R. McCravy, RE/MAX ACTION REALTY. MLS Of Greenwood Sc Inc.
 - $429,0005 bd4 ba2.5k sqft202 Gentry Run, Greenwood, SC 29649For SaleMLS ID #139824, J.R. McCravy, RE/MAX ACTION REALTY. MLS Of Greenwood Sc Inc.
- $434,8313 bd3 ba-- sqft202 Newport Dr, Greenwood, SC 29649For SaleMLS ID #139746, Steven Hill, The Bradshaw Group. MLS Of Greenwood Sc Inc.
- $259,0003 bd2 ba1.3k sqft111 Auburn Ln, Greenwood, SC 29649For SaleMLS ID #140278, Amy McAlister, Greenwood Realty Inc.. MLS Of Greenwood Sc Inc.
- $369,4504 bd3 ba-- sqft138 Ridgewood Cir, Greenwood, SC 29649For SaleMLS ID #137231, Roe Milling, RE/MAX ACTION REALTY. MLS Of Greenwood Sc Inc.
- $489,0004 bd5 ba3k sqft822 Swing About, Greenwood, SC 29649For SaleMLS ID #11667567, Benjamin 'kellar' Lawrence, Your Home Sold Guaranteed Realty. My State MLS
- $520,0004 bd3 ba2k sqft212 Hatchers Pass, Greenwood, SC 29646For SaleMLS ID #140283, Hilton Dodgen, Jr, Hilton Dodgen Realty. MLS Of Greenwood Sc Inc.
- $377,9004 bd3 ba3.1k sqft106 Cloverdale Way, Greenwood, SC 29649New ConstructionMLS Of Greenwood Sc Inc.
- $499,0003 bd3 ba2.2k sqft112 Wexford Pl, Greenwood, SC 29649For SaleMLS ID #140145, Denise Medford, RE/MAX ACTION REALTY. MLS Of Greenwood Sc Inc.
- $391,9004 bd3 ba3.1k sqft202 Archer Dr, Greenwood, SC 29649New ConstructionMLS Of Greenwood Sc Inc.
- $330,0003 bd2 ba1.6k sqft215 W Durst Ave, Greenwood, SC 29646New ConstructionMLS ID #1590510, Hays Keadle, Real Broker, LLC. Greater Greenville AOR
- $371,9005 bd4 ba2.9k sqft108 Cloverdale Way, Greenwood, SC 29649New ConstructionMLS Of Greenwood Sc Inc.
- $529,5004 bd3 ba-- sqft303 Reflections Dr, Greenwood, SC 29646For SaleMLS ID #140086, Tripp Whitmire, The Whitmire Agency. MLS Of Greenwood Sc Inc.
- $524,9004 bd3 ba2.3k sqft316 Keels Rd W, Hodges, SC 29653For SaleMLS ID #137320, Eric Thomas, eXp Realty LLC (Greenville). MLS Of Greenwood Sc Inc.
- $499,0005 bd4 ba2.9k sqft106 Glen Eagle Ct, Greenwood, SC 29646For SaleMLS ID #134797, Charles Rowland, Charles & Associates. MLS Of Greenwood Sc Inc.
- $366,9004 bd3 ba2.4k sqft206 Archer Dr, Greenwood, SC 29649New ConstructionMLS Of Greenwood Sc Inc.
- $269,9003 bd1 ba960 sqft210 Laurel Ave, Goose Creek, SC 29445For Sale
 MLS ID #26020873, Bela Amato. CTMLS
