Skip main navigation
Closed
  • $226,000

    110 Olivia Dr, Marion, IL 62959

    3beds
    1,455sqft
    Single Family Residence
    Built in 2023
    9,537 Square Feet Lot
    $246,200 Zestimate®
    $155/sqft
    $1,991 Estimated rent

    Home value

    $246,200

    $234,000 - $259,000

    $1,991/mo

    Zestimate® history
    Loading
    Loading...

    Owner options

    List your home for rent

    $1,991/mo

    Rent Zestimate®

    Find your next renter with Zillow Rental Manager. Plus, with online applications, you can quickly screen prospective tenants – for free.

    Learn more

    $1,991/mo

    Rent Zestimate®

    Refinance and save

    $1,672/mo

    Est. payment

    Refinancing to a lower rate could help reduce your monthly payments and save thousands over the life of the loan.

    See today's rates

    $1,672/mo

    Est. payment

    Explore your selling options

    Work with a Zillow partner agent

    Leverage their expertise and Zillow's premium Showcase listings to get your home seen by more buyers.

    Get started

    List with your own agent

    Get your home in front of millions of buyers by listing it on Zillow.

    Learn how to do it

    Sell it yourself

    Take full control of how buyers see your home on Zillow by listing For Sale by Owner (FSBO).

    List your home

    What's special

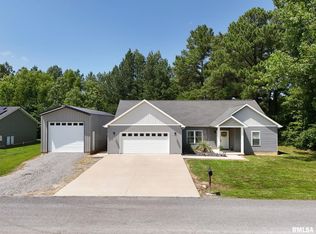
    New Construction! Be the first to live in this spacious, open floor plan, split-bedroom home located in a country subdivision yet just minutes from town. The kitchen features white cabinetry with undercabinet lighting, quartz countertops, tiled backsplash and stainless-steel appliances. The patio door and large windows bring in natural light, while the cathedral ceiling creates a sense of airiness. The primary bedroom features an ensuite bath with a step-in shower and a double bowl vanity, as well as a large walk-in closet. Luxury vinyl plank flooring utilized throughout the home adds to the ease of upkeep. Room dimensions are based upon building plans. Property is agent owned.

    Zillow last checked:

    Listing updated:

    Listed by:

    Stephanie Castellano 618-694-3767,

    PAUL WILSON REALTY

    Bought with:

    Beth Wilson

    PAUL WILSON REALTY

    Source: MRED as distributed by MLS GRID,MLS#: EB452228MLS Logo

    Facts & features

    Interior

    Bedrooms & bathrooms
    • Bedrooms: 3
    • Bathrooms: 2
    • Full bathrooms: 2
    Primary bedroom
    • Features: Flooring (Luxury Vinyl), Bathroom (Full)
    • Level: Main
    • Area: 182 Square Feet
    • Dimensions: 13x14
    Bedroom 2
    • Features: Flooring (Luxury Vinyl)
    • Level: Main
    • Area: 130 Square Feet
    • Dimensions: 13x10
    Bedroom 3
    • Features: Flooring (Luxury Vinyl)
    • Level: Main
    • Area: 130 Square Feet
    • Dimensions: 13x10
    Great room
    • Features: Flooring (Luxury Vinyl)
    • Level: Main
    • Area: 640 Square Feet
    • Dimensions: 32x20
    Kitchen
    • Features: Flooring (Luxury Vinyl)
    • Level: Main
    • Area: 140 Square Feet
    • Dimensions: 10x14
    Laundry
    • Features: Flooring (Luxury Vinyl)
    • Level: Main
    • Area: 80 Square Feet
    • Dimensions: 10x8
    Heating
    • Electric, Forced Air, Heat Pump
    Appliances
    • Included: Electric Water Heater
    Features
    • Basement: Egress Window
    Interior area
    • Total interior livable area: 1,455 sqft

    Property

    Parking
    • Total spaces: 2
    • Parking features: Attached, Garage
    • Attached garage spaces: 2
    Lot
    • Size: 9,537 Square Feet
    • Dimensions: 109x87.5
    • Features: Level
    Details
    • Parcel number: 0706376006

    Construction

    Type & style
    • Home type: SingleFamily
    • Architectural style: Ranch
    • Property subtype: Single Family Residence
    Materials
    • Frame, Vinyl Siding
    Condition
    • New construction: No
    • Year built: 2023

    Utilities & green energy

    • Sewer: Public Sewer
    • Water: Public

    Community & HOA

    Community
    • Subdivision: Grace
    Location
    • Region: Marion

    Financial & listing details

    • Price per square foot: $155/sqft
    • Annual tax amount: $276
    • Date on market: 2/2/2026
    • Listing terms: Cash

    Price history

    DateEventPrice
    2/26/2024Sold$226,000-1.7%$155/sqft
    Source: MRED as distributed by MLS GRID #EB452228 Report a problem
    2/21/2024Contingent$229,900$158/sqft
    Source: RMLS Alliance as distributed by MLS GRID #EB452228 Report a problem
    2/14/2024Listed for sale$229,900$158/sqft
    Source: RMLS Alliance as distributed by MLS GRID #EB452228 Report a problem

    Public tax history

    Tax history is unavailable.

    Neighborhood: 62959

    Nearby schools

    GreatSchools rating
    Schools provided by the listing agent
    • Elementary: Marion
    • Middle: Marion
    • High: Marion

    Source: MRED as distributed by MLS GRID. This data may not be complete. We recommend contacting the local school district to confirm school assignments for this home.

    Get pre-qualified for a loan
    At Zillow Home Loans, we can pre-qualify you in as little as 5 minutes with no impact to your credit score.

    An equal housing lender. NMLS #10287.