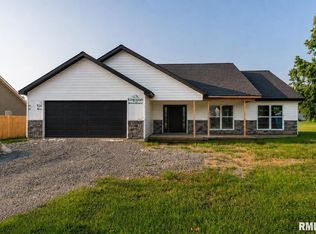
Welcome to this beautiful 4-bedroom, 2-bathroom home in Marion, IL, built in 2022! Situated just outside of town in a peaceful rural subdivision, this property offers a large private corner lot and plenty of space to enjoy. A major highlight is the impressive 16x50 POLE BARN, built in 2024, featuring concrete floors and electricity—perfect for storage, hobbies, a workshop, or recreational use. Inside, the home offers a desirable split-bedroom floor plan, with three bedrooms located on one side and the spacious primary suite privately situated on the opposite side. The primary suite features a walk-in closet with custom-built shelving and a beautiful bathroom with dual vanities and a custom-tiled shower. The kitchen, dining area, and living room flow seamlessly together in an open-concept layout, complete with luxury vinyl plank flooring throughout the main living spaces. The kitchen features modern cabinetry and a custom butcher block island. The living room is highlighted by a beautiful black shiplap fireplace, while the dining area features a stylish black shiplap accent wall. The oversized garage provides ample room for vehicles and storage. With its newer construction, spacious private lot, desirable split-bedroom floor plan, and exceptional pole barn, this property offers the perfect blend of modern style, functionality, and peaceful rural living just minutes from town!
For sale
$335,000
100 Olivia Dr, Marion, IL 62959
4beds
1,610sqft
Single Family Residence, Residential
Built in 2022
0.32 Acres Lot
$-- Zestimate®
$208/sqft
$-- HOA
What's special
Large private corner lotDesirable split-bedroom floor planSpacious private lot
- 6 hours |
- 707 |
- 16 |
Zillow last checked:
Listing updated:
Listed by:
Presley Barnett pbarnett3004@gmail.com,
COLDWELL BANKER J D THOMPSON
Source: RMLS Alliance as distributed by MLS GRID,MLS#: PA1269454 Originating MLS: Peoria Area Association of Realtors
Originating MLS: Peoria Area Association of Realtors
Facts & features
Interior
Bedrooms & bathrooms
- Bedrooms: 4
- Bathrooms: 2
- Full bathrooms: 2
Bedroom 1
- Level: Main
- Dimensions: 13ft 0in x 11ft 0in
Bedroom 2
- Level: Main
- Dimensions: 10ft 5in x 11ft 5in
Bedroom 3
- Level: Main
- Dimensions: 10ft 5in x 11ft 0in
Bedroom 4
- Level: Main
- Dimensions: 10ft 5in x 12ft 0in
Other
- Level: Main
- Dimensions: 13ft 0in x 10ft 0in
Kitchen
- Level: Main
- Dimensions: 16ft 0in x 10ft 0in
Laundry
- Level: Main
- Dimensions: 7ft 5in x 7ft 5in
Living room
- Level: Main
- Dimensions: 19ft 5in x 17ft 5in
Main level
- Area: 1610
Heating
- Electric
Cooling
- Central Air
Appliances
- Included: Dishwasher, Disposal, Microwave, Range, Refrigerator, Electric Water Heater
Features
- Ceiling Fan(s)
- Windows: Blinds
- Basement: None
- Number of fireplaces: 1
- Fireplace features: Electric, Living Room
Interior area
- Total structure area: 1,610
- Total interior livable area: 1,610 sqft
Property
Parking
- Total spaces: 2
- Parking features: Attached
- Attached garage spaces: 2
- Details: Number Of Garage Remotes: 1
Features
- Patio & porch: Patio
Lot
- Size: 0.32 Acres
- Dimensions: 125 x 112
- Features: Level
Details
- Additional structures: Pole Barn
- Parcel number: 0706376001
Construction
Type & style
- Home type: SingleFamily
- Architectural style: Ranch
- Property subtype: Single Family Residence, Residential
Materials
- Frame, Vinyl Siding
- Foundation: Slab
- Roof: Shingle
Condition
- New construction: No
- Year built: 2022
Utilities & green energy
- Sewer: Public Sewer
- Water: Public
Community & HOA
Community
- Subdivision: Grace
Location
- Region: Marion
Financial & listing details
- Price per square foot: $208/sqft
- Annual tax amount: $7,072
- Date on market: 8/20/2026
- Road surface type: Paved
Estimated market value
Not available
Estimated sales range
Not available
$1,898/mo
Price history
| Date | Event | Price |
|---|---|---|
| 8/20/2026 | Listed for sale | $335,000+48.9%$208/sqft |
Source:  RMLS Alliance as distributed by MLS GRID #PA1269454 Report a problem RMLS Alliance as distributed by MLS GRID #PA1269454 Report a problem | ||
| 3/31/2022 | Sold | $225,000-2.2%$140/sqft |
Source:  MRED as distributed by MLS GRID #QC4230232 Report a problem MRED as distributed by MLS GRID #QC4230232 Report a problem | ||
| 2/27/2022 | Pending sale | $230,000$143/sqft |
Source: RMLS Alliance as distributed by MLS GRID #QC4230232 Report a problem | ||
| 2/25/2022 | Listed for sale | $230,000$143/sqft |
Source: RMLS Alliance as distributed by MLS GRID #QC4230232 Report a problem | ||
| 2/16/2022 | Pending sale | $230,000$143/sqft |
Source: RMLS Alliance as distributed by MLS GRID #QC4230232 Report a problem | ||
| 2/16/2022 | Price change | $230,000+2.2%$143/sqft |
Source: RMLS Alliance as distributed by MLS GRID #QC4230232 Report a problem | ||
| 2/11/2022 | Listed for sale | $225,000$140/sqft |
Source: RMLS Alliance as distributed by MLS GRID #QC4230232 Report a problem | ||
Public tax history
Tax history is unavailable.
Monthly payment
Est. payment
Payment breakdown
Explore the cost of this home by adjusting the details. Changes won't be saved.Climate risks
Neighborhood: 62959
Nearby schools
GreatSchools rating
- 6/10Lincoln Elementary SchoolGrades: K-5Distance: 1 mi
- 4/10Marion Jr High SchoolGrades: 6-8Distance: 2.5 mi
- 4/10Marion High SchoolGrades: 9-12Distance: 3.3 mi
Schools provided by the listing agent
- Elementary: Marion
- Middle: Marion
- High: Marion
Source: RMLS Alliance as distributed by MLS GRID. This data may not be complete. We recommend contacting the local school district to confirm school assignments for this home.
- $239,800-- bd-- ba-- sqftOlivia Dr, Marion, IL 62959Off Market
- $229,9003 bd2 ba1.4k sqft104 Olivia Dr, Marion, IL 62959Sold
- $223,8003 bd2 ba1.5k sqft101 Olivia Dr, Marion, IL 62959Off Market
- $31,500-- bd-- ba-- sqft316 S Spillertown Rd, Marion, IL 62959Off Market
- $242,600-- bd-- ba-- sqft103 Olivia Dr, Marion, IL 62959Off Market
- $186,300-- bd-- ba-- sqftOlivia Dr, Marion, IL 62959Off Market
- $240,2003 bd2 ba1.5k sqft105 Olivia Dr, Marion, IL 62959Off Market
- $226,400-- bd-- ba1.6k sqft313 Gabriel Dr, Marion, IL 62959Off Market
A local agent can set up tours, give advice and negotiate with sellers.
A local lender can help you make sure your offer is ready when you are.
Similar homes
- $295,0003 bd2 ba1.7k sqft14795 Linck Rd, Marion, IL 62959For Sale

 MLS ID #PA1269406, Melissa A Plant, COLDWELL BANKER J D THOMPSON. RMLS Alliance as distributed by MLS GRID
 - $295,0003 bd2 ba1.6k sqft107 Brase St, Marion, IL 62959New Construction
 MLS ID #PA1269284, Valerie Bethel, Valerie Bethel Designated Managing Broker. RMLS Alliance as distributed by MLS GRID
 - $309,0003 bd3 ba1.5k sqft11203 Murrah Rd, Marion, IL 62959Active
 MLS ID #100539086, Brett Videon, RENE, RE/MAX INTEGRITY. MRED as distributed by MLS GRID
 - $319,0003 bd2 ba1.7k sqft10468 Chayla Rd, Marion, IL 62959Price Change
 MLS ID #12722784, Jean Nagrodski, C21 HOUSE OF REALTY, INC. C. MRED as distributed by MLS GRID
 - $279,9003 bd2 ba1.8k sqft1904 Spring Garden Rd, Marion, IL 62959ActiveMLS ID #12726776, Kathy Patterson, Legacy Land & Homes of Illinoi. MRED as distributed by MLS GRID
- $360,0003 bd3 ba1.6k sqft11605 Macie Dr, Marion, IL 62959For SaleMLS ID #PA1268867, Rhiannon Sandefur, Selling SI Realty. RMLS Alliance as distributed by MLS GRID
- $235,0002 bd2 ba1.5k sqft14264 Mustang Rd, Marion, IL 62959NewMLS ID #12737008, Beth Wilson, PAUL WILSON REALTY. MRED as distributed by MLS GRID
- $349,9003 bd3 ba2.2k sqft1004 E Gregory Ave, Marion, IL 62959For SaleMLS ID #PA1267765, Sarah J Francis, HOUSE 2 HOME REALTY. RMLS Alliance as distributed by MLS GRID
- $175,0003 bd2 ba1.4k sqft13673 Macomb St, Marion, IL 62959For SaleMLS ID #PA1269438, Maya Massetto, COLDWELL BANKER J D THOMPSON. RMLS Alliance as distributed by MLS GRID
- $279,0004 bd3 ba2.3k sqft1712 Redbud Ln, Marion, IL 62959For Sale By Owner
- $379,0003 bd2 ba2k sqft2729 Kokopelli Dr, Marion, IL 62959For SaleMLS ID #PA1267643, Maya Massetto, COLDWELL BANKER J D THOMPSON. RMLS Alliance as distributed by MLS GRID
- $219,9002 bd2 ba1.6k sqft3212 Cherokee Dr, Marion, IL 62959For SaleMLS ID #PA1269337, Shawnna L Donovan, Southern Illinois Realty Experts - Herrin. RMLS Alliance as distributed by MLS GRID
- $297,2493 bd2 ba1.7k sqft311 Gateway Rd, Marion, IL 62959For Sale By Owner
- $244,9003 bd2 ba1.2k sqft7468 Norris Dr, Marion, IL 62959For SaleMLS ID #PA1269383, Shelly K Cain, COLDWELL BANKER J D THOMPSON. RMLS Alliance as distributed by MLS GRID
- $269,0003 bd3 ba2.1k sqft1403 N Magnolia Dr, Marion, IL 62959For SaleMLS ID #PA1268037, Maya Massetto, COLDWELL BANKER J D THOMPSON. RMLS Alliance as distributed by MLS GRID
- $242,5004 bd2 ba1.9k sqft1406 N Glendale St, Marion, IL 62959Price ChangeMLS ID #12692718, JASON MUELLER, EXIT REALTY NEW BEGINNINGZ. MRED as distributed by MLS GRID
- $430,0003 bd2 ba2.2k sqft14183 Fowler School Rd, Marion, IL 62959ActiveMLS ID #12595893, Ashley Fowler, Heavenly Homes Real Estate. MRED as distributed by MLS GRID
- $235,0004 bd3 ba2.4k sqft18680 Galatia Post Rd, Marion, IL 62959ActiveMLS ID #12694524, WESLEY HUMPHREY, Landmark Realty Group. MRED as distributed by MLS GRID
- $209,5003 bd2 ba1.9k sqft707 E Boulevard St, Marion, IL 62959ActiveMLS ID #12575991, Dave Thompson, C21 HOUSE OF REALTY, INC.. MRED as distributed by MLS GRID
- $398,0003 bd3 ba1.9k sqft202 S Monroe St, Marion, IL 62959New ConstructionMLS ID #PA1269143, Robert Thompson, COLDWELL BANKER J D THOMPSON. RMLS Alliance as distributed by MLS GRID
