Skip main navigation
Sold for $370,000
  • $370,000

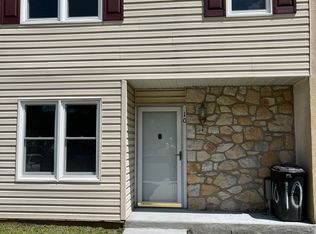
    110 Palace Ct, Chalfont, PA 18914

    2beds
    1,648sqft
    Townhouse
    Built in 1980
    2,310 Square Feet Lot
    $380,300 Zestimate®
    $225/sqft
    $2,394 Estimated rent

    Home value

    $380,300

    $354,000 - $407,000

    $2,394/mo

    Zestimate® history
    Loading
    Loading...

    Owner options

    List your home for rent

    $2,394/mo

    Rent Zestimate®

    Find your next renter with Zillow Rental Manager. Plus, with online applications, you can quickly screen prospective tenants – for free.

    Learn more

    $2,394/mo

    Rent Zestimate®

    Refinance and save

    $2,513/mo

    Est. payment

    Refinancing to a lower rate could help reduce your monthly payments and save thousands over the life of the loan.

    See today's rates

    $2,513/mo

    Est. payment

    Explore your selling options

    Work with a Zillow partner agent

    Leverage their expertise and Zillow's premium Showcase listings to get your home seen by more buyers.

    Get started

    List with your own agent

    Get your home in front of millions of buyers by listing it on Zillow.

    Learn how to do it

    Sell it yourself

    Take full control of how buyers see your home on Zillow by listing For Sale by Owner (FSBO).

    List your home

    What's special

    This lovingly maintained end-unit townhome in the beloved Highlands community offers the perfect blend of comfortable living, modern floor plan style, and convenient setting. Located in highly sought-after Central Bucks, you’ll enjoy easy access to a wide array of dining, shopping, and everyday amenities. Flooded with natural light, the home features a modern, open floor plan highlighted by a vaulted-ceiling family room with a slate-surround fireplace, gleaming hardwood floors, and wood trims. Upstairs, the spacious bedrooms are joined by the popular Jack-and-Jill bath. An added bonus is the partially finished basement—ideal for additional entertainment space, a home office, or a playroom. Best of all, outdoors, you’ll appreciate the rare privacy to the rear of the property, a highly desirable feature in townhome living. The Highlands community offers even more to love, including walking trails, a park, and a tot lot—enhancing the lifestyle and great value this home provides. Don’t miss your chance to tour this very affordable, value-packed home. Make your appointment today!

    Zillow last checked:

    Listing updated:

    Listed by:

    Carol Madden-Shugars 215-327-0137,

    Keller Williams Real Estate-Doylestown

    Bought with:

    Lana Sypen, RS345760

    Keller Williams Real Estate-Langhorne

    Source: Bright MLS,MLS#: PABU2110230MLS Logo

    Facts & features

    Interior

    Bedrooms & bathrooms
    • Bedrooms: 2
    • Bathrooms: 2
    • Full bathrooms: 1
    • 1/2 bathrooms: 1
    • Main level bathrooms: 1
    Basement
    • Area: 0
    Heating
    • Heat Pump, Electric, Oil
    Cooling
    • Central Air, Electric
    Appliances
    • Included: Electric Water Heater
    • Laundry: Upper Level, Lower Level
    Features
    • Bathroom - Tub Shower, Breakfast Area, Chair Railings, Crown Molding, Dining Area, Wainscotting, Vaulted Ceiling(s)
    • Flooring: Carpet, Hardwood, Laminate, Wood
    • Windows: Bay/Bow, Insulated Windows
    • Basement: Full,Partially Finished
    • Number of fireplaces: 1
    • Fireplace features: Wood Burning, Mantel(s)
    Interior area
    • Total structure area: 1,648
    • Total interior livable area: 1,648 sqft
    • Finished area above ground: 1,648
    • Finished area below ground: 0

    Property

    Parking
    • Total spaces: 2
    • Parking features: Driveway, Off Street
    • Uncovered spaces: 2
    Accessibility
    • Accessibility features: None
    Features
    • Levels: Two
    • Stories: 2
    • Patio & porch: Patio
    • Exterior features: Sidewalks, Street Lights
    • Pool features: None
    • Has view: Yes
    • View description: Garden
    Lot
    • Size: 2,310 Square Feet
    • Dimensions: 22.00 x 105.00
    • Features: Backs to Trees, Private
    Details
    • Additional structures: Above Grade, Below Grade
    • Parcel number: 26007411
    • Zoning: PRD
    • Special conditions: Standard

    Construction

    Type & style
    • Home type: Townhouse
    • Architectural style: Traditional
    • Property subtype: Townhouse
    Materials
    • Frame, Stucco, Block
    • Foundation: Block
    Condition
    • Good
    • New construction: No
    • Year built: 1980

    Utilities & green energy

    • Sewer: Public Sewer
    • Water: Public

    Community & HOA

    Community
    • Subdivision: The Highlands
    HOA
    • Has HOA: Yes
    • Services included: Common Area Maintenance, Snow Removal, Trash
    • HOA fee: $180 monthly
    • HOA name: THE HIGHLANDS COMMUNITY ASSOCIATION
    Location
    • Region: Chalfont
    • Municipality: NEW BRITAIN TWP

    Financial & listing details

    • Price per square foot: $225/sqft
    • Tax assessed value: $18,710
    • Annual tax amount: $3,400
    • Date on market: 12/5/2025
    • Listing agreement: Exclusive Right To Sell
    • Inclusions: Washer / Dryer, Kitchen Refrigerator, Basement Refrigerator
    • Ownership: Fee Simple

    Price history

    DateEventPrice
    1/30/2026Sold$370,000+0%$225/sqft
    Source: Bright MLS #PABU2110230 Report a problem
    1/14/2026Pending sale$369,900$224/sqft
    Source: Bright MLS #PABU2110230 Report a problem
    1/8/2026Listed for sale$369,900$224/sqft
    Source: Bright MLS #PABU2110230 Report a problem
    12/14/2025Listing removed$369,900$224/sqft
    Source: Bright MLS #PABU2110230 Report a problem
    12/5/2025Listed for sale$369,900$224/sqft
    Source: Bright MLS #PABU2110230 Report a problem

    Public tax history

    YearProperty taxesTax assessment
    2025$3,401 +0.8%$18,710
    2024$3,373 +7.4%$18,710
    2023$3,139 +2%$18,710
    2022$3,077 +1.1%$18,710
    2021$3,042 $18,710
    2020$3,042 +1.2%$18,710
    2018$3,005 +0.8%$18,710
    2017$2,982 $18,710
    2016$2,982 $18,710
    2015-- $18,710
    2014-- $18,710
    2013-- $18,710
    2012-- $18,710
    2011-- $18,710
    2010-- $18,710 -3.2%
    2009-- $19,320
    2008-- $19,320
    2007-- $19,320
    2006-- $19,320
    2005-- $19,320 +300%
    2004-- $4,830 -4.7%
    2003-- $5,070
    2002-- $5,070
    2000-- $5,070
    Find assessor info on the county website

    Neighborhood: Brittany Farms-Highlands

    Nearby schools

    GreatSchools rating
    Schools provided by the listing agent
    • Elementary: Simon Butler
    • Middle: Unami
    • High: Central Bucks High School South
    • District: Central Bucks

    Source: Bright MLS. This data may not be complete. We recommend contacting the local school district to confirm school assignments for this home.

    Get a cash offer in 3 minutes
    Find out how much your home could sell for in as little as 3 minutes with a no-obligation cash offer.
    Estimated market value
    $380,300
    Get a cash offer in 3 minutes
    Find out how much your home could sell for in as little as 3 minutes with a no-obligation cash offer.
    Estimated market value
    $380,300