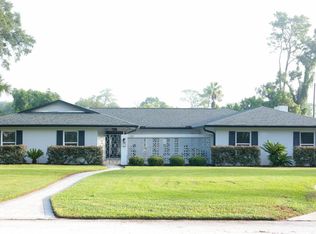
Welcome to your sanctuary! Need room this home has it! This home boasts 4 bedrooms but has 2 additional rooms that can be used as bedrooms, offices, craft room, or what ever your need is. Kitchen is bright with counter seating and wet bar. Enjoy family meals in the spacious dining room with panoramic view of pool area. Primary bedroom and ensuite are fit for a king and queen. Huge walk in closet with separate dressing room, and a bonus room. Primary bathroom is pure royalty! It boasts a 6ft.jetted tub, 5 head shower, double sinks with make up sitting area. Need room for entertaining, this house has it! Massive pool area with spa, all new pavers, and all screened in. Pool was resurfaced in 2022. Yard in abundant with beautiful landscape and fruit trees. The house was totally re-plumbed 2022.
Sold for $650,000
$650,000
110 PALM SPRINGS DRIVE, LONGWOOD, FL 32750
4beds
3,814sqft
Single Family Residence
Built in 1978
0.71 Acres Lot
$634,800 Zestimate®
$170/sqft
$4,665 Estimated rent
Home value
$634,800
$571,000 - $705,000
$4,665/mo
Zestimate® history
Owner options
List your home for rent
$4,665/mo
Rent Zestimate®
Find your next renter with Zillow Rental Manager. Plus, with online applications, you can quickly screen prospective tenants – for free.
$4,665/mo
Rent Zestimate®
Refinance and save
$4,281/mo
Est. payment
Refinancing to a lower rate could help reduce your monthly payments and save thousands over the life of the loan.
$4,281/mo
Est. payment
Explore your selling options
Work with a Zillow partner agent
Leverage their expertise and Zillow's premium Showcase listings to get your home seen by more buyers.
Get startedList with your own agent
Get your home in front of millions of buyers by listing it on Zillow.
Learn how to do itSell it yourself
Take full control of how buyers see your home on Zillow by listing For Sale by Owner (FSBO).
List your homeWhat's special
Fruit treesBonus roomAdditional roomsWet barNew paversSpacious dining roomSeparate dressing room
Zillow last checked:
Listing updated:
Listed by:
Jody Bird 386-747-1364,
UNITED REAL ESTATE PREFERRED 407-243-8840
Bought with:
Jon Grimstad, 3556822
LPT REALTY, LLC
Source: Stellar MLS,MLS#: V4936512 Originating MLS: Orlando Regional
Originating MLS: Orlando Regional
Facts & features
Interior
Bedrooms & bathrooms
- Bedrooms: 4
- Bathrooms: 3
- Full bathrooms: 3
Rooms
- Room types: Bonus Room, Den/Library/Office, Family Room, Dining Room, Living Room, Utility Room
Primary bedroom
- Features: Makeup/Vanity Space, Multiple Shower Heads, Rain Shower Head, Walk-In Tub, Water Closet/Priv Toilet, Walk-In Closet(s)
- Level: First
- Dimensions: 24x17
Bedroom 1
- Features: En Suite Bathroom, Built-in Closet
- Level: First
- Dimensions: 13x17
Bathroom 2
- Features: Built-in Closet
- Level: First
- Dimensions: 11x12
Bathroom 3
- Features: Built-in Closet
- Level: First
- Dimensions: 11x12
Dining room
- Features: Wet Bar
- Level: First
- Dimensions: 22x14
Kitchen
- Features: Granite Counters, Built-in Closet
- Level: First
Living room
- Level: First
- Dimensions: 35x13
Office
- Features: Built-in Closet
- Level: First
- Dimensions: 11x11
Heating
- Central, Electric
Cooling
- Central Air
Appliances
- Included: Dishwasher, Dryer, Electric Water Heater, Microwave, Range, Refrigerator, Washer
- Laundry: Electric Dryer Hookup, Inside, Laundry Room, Washer Hookup
Features
- Cathedral Ceiling(s), Ceiling Fan(s), Eating Space In Kitchen, Stone Counters, Walk-In Closet(s)
- Flooring: Carpet
- Doors: French Doors
- Windows: Blinds
- Has fireplace: Yes
- Fireplace features: Wood Burning
Interior area
- Total structure area: 4,684
- Total interior livable area: 3,814 sqft
Property
Parking
- Total spaces: 2
- Parking features: Circular Driveway, Driveway, Garage Door Opener, Garage Faces Side
- Attached garage spaces: 2
- Has uncovered spaces: Yes
Features
- Levels: One
- Stories: 1
- Patio & porch: Covered, Front Porch, Patio, Screened
- Exterior features: Garden
- Has private pool: Yes
- Pool features: Auto Cleaner, Gunite, In Ground, Lighting, Pool Sweep, Screen Enclosure
- Has spa: Yes
- Spa features: In Ground
- Fencing: Vinyl
Lot
- Size: 0.71 Acres
- Features: City Lot, Landscaped
- Residential vegetation: Fruit Trees, Mature Landscaping, Trees/Landscaped
Details
- Additional structures: Gazebo
- Parcel number: 0121295010B000010
- Zoning: R-1AAA
- Special conditions: None
Construction
Type & style
- Home type: SingleFamily
- Architectural style: Ranch
- Property subtype: Single Family Residence
Materials
- Block, Brick, Wood Frame
- Foundation: Slab
- Roof: Shingle
Condition
- New construction: No
- Year built: 1978
Utilities & green energy
- Sewer: Septic Tank
- Water: Public
- Utilities for property: Cable Connected, Electricity Connected, Public
Community & HOA
Community
- Security: Security System Owned
- Pet fee: $0 monthly
- Subdivision: KNOLLWOOD 3RD ADD AMD
HOA
- Has HOA: No
Location
- Region: Longwood
Financial & listing details
- Price per square foot: $170/sqft
- Tax assessed value: $592,405
- Annual tax amount: $8,013
- Date on market: 5/31/2024
- Cumulative days on market: 214 days
- Listing terms: Cash,Conventional,FHA,VA Loan
- Ownership: Fee Simple
- Total actual rent: 0
- Electric utility on property: Yes
- Road surface type: Paved
Price history
| Date | Event | Price |
|---|---|---|
| 2/14/2025 | Sold | $650,000-7.1%$170/sqft |
Source:  Stellar MLS #V4936512 Report a problem Stellar MLS #V4936512 Report a problem | ||
| 1/19/2025 | Pending sale | $699,900$184/sqft |
Source: Stellar MLS #V4936512 Report a problem | ||
| 1/14/2025 | Price change | $699,900-2.8%$184/sqft |
Source: Stellar MLS #V4936512 Report a problem | ||
| 1/9/2025 | Listed for sale | $720,000$189/sqft |
Source: Stellar MLS #V4936512 Report a problem | ||
| 12/23/2024 | Pending sale | $720,000$189/sqft |
Source: Stellar MLS #V4936512 Report a problem | ||
| 10/22/2024 | Price change | $720,000-2.6%$189/sqft |
Source: Stellar MLS #V4936512 Report a problem | ||
| 9/6/2024 | Price change | $738,950-1.3%$194/sqft |
Source: Stellar MLS #V4936512 Report a problem | ||
| 7/6/2024 | Price change | $748,950-5.8%$196/sqft |
Source: Stellar MLS #V4936512 Report a problem | ||
| 6/19/2024 | Price change | $795,000-3.6%$208/sqft |
Source: Stellar MLS #V4936512 Report a problem | ||
| 5/31/2024 | Listed for sale | $825,000+17%$216/sqft |
Source: Stellar MLS #V4936512 Report a problem | ||
| 1/31/2022 | Sold | $705,000-1.4%$185/sqft |
Source: Public Record Report a problem | ||
| 12/26/2021 | Pending sale | $715,000$187/sqft |
Source: Stellar MLS #O5991417 Report a problem | ||
| 12/15/2021 | Listed for sale | $715,000$187/sqft |
Source: Stellar MLS #O5991417 Report a problem | ||
Public tax history
| Year | Property taxes | Tax assessment |
|---|---|---|
| 2025 | $8,501 +15.9% | $592,405 +6.7% |
| 2024 | $7,332 -3.7% | $555,100 -3% |
| 2023 | $7,615 +80.6% | $572,207 +61.5% |
| 2022 | $4,217 -7% | $354,322 +3% |
| 2021 | $4,534 +0.7% | $344,002 +1.4% |
| 2020 | $4,500 +3.1% | $339,252 +2.3% |
| 2019 | $4,366 | $331,625 +1.9% |
| 2018 | $4,366 +0.9% | $325,442 +2.1% |
| 2017 | $4,327 +0.5% | $318,748 -1.4% |
| 2016 | $4,306 +1857.2% | $323,180 +14.7% |
| 2015 | $220 | $281,643 +0.8% |
| 2014 | $220 | $279,408 +1.2% |
| 2013 | -- | $276,005 +1.7% |
| 2012 | -- | $271,391 -3.3% |
| 2011 | -- | $280,623 +1.5% |
| 2010 | -- | $276,476 +2.7% |
| 2009 | -- | $269,207 +0.1% |
| 2008 | -- | $268,938 +65.8% |
| 2007 | -- | $162,174 +2.5% |
| 2006 | -- | $158,219 +3% |
| 2005 | -- | $153,611 +3% |
| 2004 | -- | $149,137 +1.9% |
| 2003 | -- | $146,356 +2.4% |
| 2002 | -- | $142,926 -8.7% |
| 2000 | -- | $156,467 |
Find assessor info on the county website
Neighborhood: 32750
Nearby homes
- $712,5004 bd3 ba3.4k sqft108 Palm Springs Dr, Longwood, FL 32750Off Market
- $899,0004 bd3 ba2.8k sqft1201 Roxboro Rd, Longwood, FL 32750Sold
- $405,6003 bd2 ba1.7k sqft111 Palm Springs Dr, Longwood, FL 32750Off Market
- $668,2004 bd2 ba2.9k sqft1201 Windsor Ave, Longwood, FL 32750Off Market
- $742,7004 bd3 ba3.7k sqft1203 Roxboro Rd, Longwood, FL 32750Off Market
- $747,0005 bd4 ba3.2k sqft1200 Windsor Ave, Longwood, FL 32750Sold
- $453,0004 bd3 ba1.8k sqft109 Palm Springs Dr, Longwood, FL 32750Off Market
- $345,7003 bd2 ba2k sqft113 Palm Springs Dr, Longwood, FL 32750Off Market
Nearby schools
GreatSchools rating
- 6/10Altamonte Elementary SchoolGrades: PK-5Distance: 1 mi
- 6/10Milwee Middle SchoolGrades: 6-8Distance: 1.9 mi
- 6/10Lyman High SchoolGrades: PK,9-12Distance: 1.8 mi
Schools provided by the listing agent
- Elementary: Altamonte Elementary
- Middle: Milwee Middle
- High: Lyman High
Source: Stellar MLS. This data may not be complete. We recommend contacting the local school district to confirm school assignments for this home.
Get a cash offer in 3 minutes
Find out how much your home could sell for in as little as 3 minutes with a no-obligation cash offer.
Estimated market value
$634,800
Get a cash offer in 3 minutes
Find out how much your home could sell for in as little as 3 minutes with a no-obligation cash offer.
Estimated market value
$634,800
- Florida
- Seminole County
- Longwood
- 32750
- 110 PALM SPRINGS DRIVE
Nearby cities
Nearby zip codes
Other Longwood Topics
