Remodeled and renovated with a perfect blend of style and functional living space. Excellent floor plan with 5 bedrooms and 3 ½ baths. Expansive kitchen with amazing amount of storage with an open view to the large game room with custom bench seating and built in storage and pool area. Located near the end of a cul-de-sac in a quiet neighborhood with lots of sunlight, side entry 3 car garage and a large backyard that is perfect for entertaining. Just minutes from I4, schools, shopping and restaurants. A large bedroom and bathroom with a separate entry could be a perfect in-law suite. Boasting a corner lot and great access to schools this large 3424 sq/ft home features a brand-new roof, updated electrical panels and recent air conditioner installation. Hardwood and tile floors throughout along with beautiful granite countertops and custom cabinets in the kitchen. High ceilings give an expansive feeling with a partially fenced yard and natural trees/shrubs for increased privacy. The warm and neutral paint throughout makes this stunning home, listed at appraised value, move-in ready. Shown by appointment only. Seller to entertain all offers 30 May 2024.
Sold for $747,000
$747,000
1200 WINDSOR AVENUE, LONGWOOD, FL 32750
5beds
3,224sqft
Single Family Residence
Built in 1972
0.53 Acres Lot
$850,300 Zestimate®
$232/sqft
$4,382 Estimated rent
Home value
$850,300
$799,000 - $910,000
$4,382/mo
Zestimate® history
Owner options
List your home for rent
$4,382/mo
Rent Zestimate®
Find your next renter with Zillow Rental Manager. Plus, with online applications, you can quickly screen prospective tenants – for free.
$4,382/mo
Rent Zestimate®
Refinance and save
$4,951/mo
Est. payment
Refinancing to a lower rate could help reduce your monthly payments and save thousands over the life of the loan.
$4,951/mo
Est. payment
Explore your selling options
Work with a Zillow partner agent
Leverage their expertise and Zillow's premium Showcase listings to get your home seen by more buyers.
Get startedList with your own agent
Get your home in front of millions of buyers by listing it on Zillow.
Learn how to do itSell it yourself
Take full control of how buyers see your home on Zillow by listing For Sale by Owner (FSBO).
List your homeWhat's special
Zillow last checked:
Listing updated:
Listed by:
Angela Lara 407-707-9557,
YOU HAVE REALTY LLC 407-707-9557
Bought with:
Non-Member Agent
STELLAR NON-MEMBER OFFICE
Source: Stellar MLS,MLS#: T3529344 Originating MLS: Orlando Regional
Originating MLS: Orlando Regional
Facts & features
Interior
Bedrooms & bathrooms
- Bedrooms: 5
- Bathrooms: 4
- Full bathrooms: 3
- 1/2 bathrooms: 1
Rooms
- Room types: Attic, Den/Library/Office, Family Room, Dining Room, Living Room
Primary bedroom
- Features: Walk-In Closet(s)
- Level: First
- Dimensions: 18x20
Kitchen
- Level: First
- Dimensions: 13x18
Living room
- Level: First
- Dimensions: 20x22
Heating
- Central, Electric
Cooling
- Central Air
Appliances
- Included: Dishwasher, Disposal, Dryer, Electric Water Heater, Freezer, Microwave, Range, Refrigerator, Washer
- Laundry: Common Area, Electric Dryer Hookup, Inside, Laundry Room, Washer Hookup
Features
- Built-in Features, Ceiling Fan(s), Crown Molding, Eating Space In Kitchen, High Ceilings, Open Floorplan, Primary Bedroom Main Floor, Solid Surface Counters, Solid Wood Cabinets, Stone Counters, Thermostat, Walk-In Closet(s)
- Flooring: Ceramic Tile, Engineered Hardwood, Porcelain Tile, Travertine
- Doors: French Doors, Outdoor Grill, Sliding Doors
- Has fireplace: No
Interior area
- Total structure area: 4,215
- Total interior livable area: 3,224 sqft
Property
Parking
- Total spaces: 3
- Parking features: Driveway, Garage Door Opener, Garage Faces Side, Ground Level, Guest, Off Street
- Attached garage spaces: 3
- Has uncovered spaces: Yes
Features
- Levels: One
- Stories: 1
- Exterior features: Awning(s), Garden, Irrigation System, Lighting, Outdoor Grill, Rain Gutters, Storage
- Has private pool: Yes
- Pool features: Auto Cleaner, Child Safety Fence, Deck, Gunite, In Ground, Lighting, Outside Bath Access, Pool Sweep
- Fencing: Other
Lot
- Size: 0.53 Acres
Details
- Parcel number: 0121295010B000170
- Zoning: R-1AAA
- Special conditions: None
Construction
Type & style
- Home type: SingleFamily
- Property subtype: Single Family Residence
Materials
- Brick, Wood Frame, Wood Siding
- Foundation: Slab
- Roof: Shingle
Condition
- New construction: No
- Year built: 1972
Utilities & green energy
- Sewer: Septic Tank
- Water: Public
- Utilities for property: BB/HS Internet Available, Cable Available, Electricity Connected, Street Lights, Underground Utilities, Water Connected
Community & HOA
Community
- Features: Golf Carts OK, No Truck/RV/Motorcycle Parking
- Pet fee: $0 monthly
- Subdivision: KNOLLWOOD 3RD ADD AMD
HOA
- Has HOA: Yes
- Services included: Maintenance Grounds
- HOA fee: $10 monthly
- HOA name: Eric Miller
- HOA phone: 772-924-7063
Location
- Region: Longwood
Financial & listing details
- Price per square foot: $232/sqft
- Tax assessed value: $746,293
- Annual tax amount: $4,025
- Date on market: 5/25/2024
- Cumulative days on market: 6 days
- Listing terms: Conventional
- Ownership: Fee Simple
- Total actual rent: 0
- Electric utility on property: Yes
- Road surface type: Asphalt
Price history
| Date | Event | Price |
|---|---|---|
| 6/28/2024 | Sold | $747,000+0.3%$232/sqft |
Source:  Stellar MLS #T3529344 Report a problem Stellar MLS #T3529344 Report a problem | ||
| 5/31/2024 | Pending sale | $745,000$231/sqft |
Source: Stellar MLS #T3529344 Report a problem | ||
| 5/25/2024 | Listed for sale | $745,000+122.4%$231/sqft |
Source: Stellar MLS #T3529344 Report a problem | ||
| 10/21/2009 | Sold | $335,000$104/sqft |
Source: Public Record Report a problem | ||
Public tax history
| Year | Property taxes | Tax assessment |
|---|---|---|
| 2025 | $7,709 +107.1% | $575,373 +78.8% |
| 2024 | $3,723 +2.6% | $321,849 +3% |
| 2023 | $3,627 +2.7% | $312,475 +3% |
| 2022 | $3,534 -8.3% | $303,374 +3% |
| 2021 | $3,852 +0.8% | $294,538 +1.4% |
| 2020 | $3,822 +3.5% | $290,471 +2.3% |
| 2019 | $3,693 | $283,940 +1.9% |
| 2018 | $3,693 +1% | $278,646 +2.1% |
| 2017 | $3,657 +0.5% | $272,915 +1.4% |
| 2016 | $3,637 -1.8% | $269,173 +1.4% |
| 2015 | $3,703 | $265,444 +0.8% |
| 2014 | $3,703 +3.1% | $263,337 +0.8% |
| 2013 | $3,591 +6.6% | $261,283 +1.7% |
| 2012 | $3,369 -5.5% | $256,915 -3.8% |
| 2011 | $3,565 -21.4% | $267,008 -7.6% |
| 2010 | $4,537 +80.3% | $288,928 +45.4% |
| 2009 | $2,516 +3.8% | $198,682 +0.1% |
| 2008 | $2,425 -2.1% | $198,484 +3% |
| 2007 | $2,477 -5.7% | $192,703 +2.5% |
| 2006 | $2,627 +1.8% | $188,003 +3% |
| 2005 | $2,581 +0.3% | $182,527 +3% |
| 2004 | $2,573 +0.8% | $177,211 +1.9% |
| 2003 | $2,553 +1.2% | $173,907 +2.4% |
| 2002 | $2,524 -11.5% | $169,831 -8.8% |
| 2000 | $2,851 | $186,260 |
Find assessor info on the county website
Neighborhood: 32750
Nearby homes
- $630,4004 bd3 ba3k sqft1202 Windsor Ave, Longwood, FL 32750Off Market
- $668,2004 bd2 ba2.9k sqft1201 Windsor Ave, Longwood, FL 32750Off Market
- $700,0006 bd4 ba3.6k sqft1205 Roxboro Rd, Longwood, FL 32750Sold
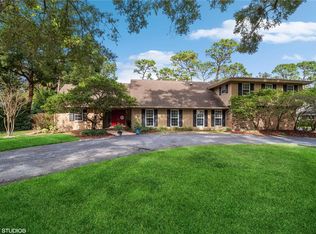
- $742,7004 bd3 ba3.7k sqft1203 Roxboro Rd, Longwood, FL 32750Off Market
- $650,0004 bd3 ba3.8k sqft110 Palm Springs Dr, Longwood, FL 32750Sold
- $789,9005 bd5 ba3.5k sqft1207 Roxboro Rd, Longwood, FL 32750Off Market
- $712,5004 bd3 ba3.4k sqft108 Palm Springs Dr, Longwood, FL 32750Off Market
- $571,5004 bd2 ba2.5k sqft1204 Windsor Ave, Longwood, FL 32750Off Market
Nearby schools
GreatSchools rating
- 6/10Altamonte Elementary SchoolGrades: PK-5Distance: 1 mi
- 6/10Milwee Middle SchoolGrades: 6-8Distance: 1.9 mi
- 6/10Lyman High SchoolGrades: PK,9-12Distance: 1.9 mi
Schools provided by the listing agent
- Elementary: Altamonte Elementary
- Middle: Milwee Middle
- High: Lyman High
Source: Stellar MLS. This data may not be complete. We recommend contacting the local school district to confirm school assignments for this home.
Get a cash offer in 3 minutes
Find out how much your home could sell for in as little as 3 minutes with a no-obligation cash offer.
Estimated market value
$850,300
Get a cash offer in 3 minutes
Find out how much your home could sell for in as little as 3 minutes with a no-obligation cash offer.
Estimated market value
$850,300
- Florida
- Seminole County
- Longwood
- 32750
- 1200 WINDSOR AVENUE
Nearby cities
Nearby zip codes
Other Longwood Topics
