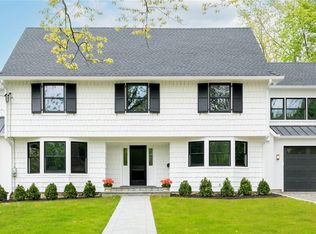
Welcome to 110 Park Avenue, a stately and sophisticated Center Hall Colonial set on a quiet, tree-lined street in the heart of Bronxville. Boasting exceptional curb appeal and timeless elegance, this six-bedroom, 3.5-bath residence offers the perfect blend of classic charm and modern comfort—located within the Tuckahoe School District.
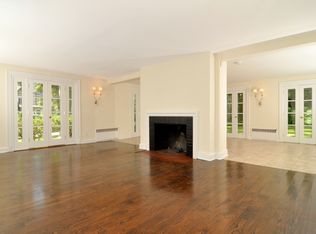
Designed for both everyday living and gracious entertaining, the home features a seamless flow throughout. The sun-drenched first floor showcases a spacious living room with oversized windows and a wood-burning fireplace, creating a warm and inviting atmosphere. A cozy family room with its own fireplace and charming Dutch door opens to a private bluestone patio—ideal for indoor-outdoor living. The banquet-sized dining room, complete with original built-ins, is perfect for hosting memorable gatherings.
The updated kitchen is bright and functional, featuring granite countertops, stainless steel appliances, a center island, and a pantry. A versatile playroom or home office provides flexibility for today’s lifestyle, while a powder room and a home gym conveniently located off the garage complete the main level.
Upstairs, the second floor offers a generously sized primary suite with a walk-in closet and private bath. Two additional large bedrooms with excellent closet space share an updated hall bath. The third floor includes two more bedrooms and a full bath—ideal for guests, home offices, or creative spaces—with abundant storage throughout.
The lower level presents endless possibilities for recreation, storage, or customization. Outside, enjoy a fully fenced and beautifully landscaped private yard, enhanced by a new Trex deck—perfect for relaxing or entertaining.
Recent upgrades include new Hardie Board siding, new windows, and new gutters, ensuring peace of mind for years to come.
Ideally located, this home offers easy access to all that Bronxville has to offer, including charming shops, restaurants, a movie theater, and a convenient train station with a 28-minute commute to New York City.
A rare opportunity to own a truly exceptional home in one of Westchester’s most sought-after communities.
Sold for $1,900,000
Zillow last checked:
Listing updated:
Bought with:
Natasa Ivetic, 40IV1044490
Julia B Fee Sothebys Int. Rlty
Source: OneKey® MLS as distributed by MLS GRID,MLS#: 979676
Price history
| Date | Event | Price |
|---|---|---|
| 7/10/2026 | Sold | $1,900,000+0.1%$594/sqft |
Source:  OneKey® MLS as distributed by MLS GRID #979676 Report a problem OneKey® MLS as distributed by MLS GRID #979676 Report a problem | ||
| 4/24/2026 | Pending sale | $1,899,000$593/sqft |
Source: OneKey® MLS as distributed by MLS GRID #979676 Report a problem | ||
| 4/10/2026 | Listed for sale | $1,899,000+72.6%$593/sqft |
Source: OneKey® MLS as distributed by MLS GRID #979676 Report a problem | ||
| 5/25/2021 | Sold | $1,100,000-4.3%$344/sqft |
Source: OneKey® MLS as distributed by MLS GRID #H6088284 Report a problem | ||
| 2/9/2021 | Pending sale | $1,150,000$359/sqft |
Source: OneKey® MLS as distributed by MLS GRID #H6088284 Report a problem | ||
| 1/28/2021 | Listing removed | -- |
Source:  William Pitt and Julia B. Fee Sotheby's International Realty Report a problem William Pitt and Julia B. Fee Sotheby's International Realty Report a problem | ||
| 12/28/2020 | Listed for sale | $1,150,000-2.1%$359/sqft |
Source: Julia B Fee Sothebys Int. Rlty #H6088284 Report a problem | ||
| 9/1/2020 | Listing removed | $1,175,000$367/sqft |
Source: Julia B Fee Sotheby's International Realty #6017411 Report a problem | ||
| 2/29/2020 | Listed for sale | $1,175,000$367/sqft |
Source: Julia B Fee Sotheby's International Realty #6017411 Report a problem | ||
| 11/22/2019 | Listing removed | $1,175,000$367/sqft |
Source: Julia B Fee Sothebys Int. Rlty #4931149 Report a problem | ||
| 10/11/2019 | Price change | $1,175,000-1.7%$367/sqft |
Source: Julia B Fee Sotheby's International Realty #4931149 Report a problem | ||
| 5/10/2019 | Listed for sale | $1,195,000+1.4%$373/sqft |
Source: Julia B Fee Sotheby's International Realty #4931149 Report a problem | ||
| 8/1/2018 | Listing removed | $1,179,000$368/sqft |
Source: Mont Sky Real Estate Hudson #4819425 Report a problem | ||
| 5/2/2018 | Listed for sale | $1,179,000-7.8%$368/sqft |
Source: Mont Sky Real Estate Hudson #4819425 Report a problem | ||
| 11/17/2017 | Listing removed | $1,279,000$400/sqft |
Source: Douglas Elliman #W4727463 Report a problem | ||
| 6/19/2017 | Listed for sale | $1,279,000-1.2%$400/sqft |
Source: Douglas Elliman Real Estate #4727463 Report a problem | ||
| 3/3/2017 | Listing removed | $1,295,000$405/sqft |
Source: Realmart Realty LLC #4622881 Report a problem | ||
| 5/23/2016 | Listed for sale | $1,295,000$405/sqft |
Source: Realmart Realty LLC #4622881 Report a problem | ||
| 10/2/2015 | Listing removed | $1,295,000$405/sqft |
Source: Houlihan Lawrence #4513214 Report a problem | ||
| 4/7/2015 | Listed for sale | $1,295,000-1.8%$405/sqft |
Source: Houlihan Lawrence #4513214 Report a problem | ||
| 2/19/2015 | Listing removed | $1,319,000$412/sqft |
Source: Clickit Realty #4428613 Report a problem | ||
| 7/12/2014 | Listed for sale | $1,319,000$412/sqft |
Source: Owner Report a problem | ||
| 6/5/2014 | Listing removed | $1,319,000$412/sqft |
Source: Owner Report a problem | ||
| 5/8/2014 | Listed for sale | $1,319,000-10.6%$412/sqft |
Source: Owner Report a problem | ||
| 10/3/2012 | Listing removed | $1,475,000$461/sqft |
Source: Julia B. Fee Sotheby's International Realty #3210140 Report a problem | ||
| 3/31/2012 | Listed for sale | $1,475,000$461/sqft |
Source: Julia B. Fee Sotheby's International Realty #3210140 Report a problem | ||
| 12/7/2011 | Listing removed | $1,475,000$461/sqft |
Source: Julia B. Fee Sotheby's International Realty #3130459 Report a problem | ||
Get a cash offer in 3 minutes
Find out how much your home could sell for in as little as 3 minutes with a no-obligation cash offer.
Estimated market value
$1,930,700
