Skip main navigation
Sold for $1,600,000
  • $1,600,000

    101 Park Avenue, Bronxville, NY 10708

    3beds
    2,193sqft
    Single Family Residence, Residential
    Built in 1954
    0.39 Acres Lot
    $1,836,200 Zestimate®
    $730/sqft
    $7,079 Estimated rent

    Home value

    $1,836,200

    $1.71M - $2.00M

    $7,079/mo

    Zestimate® history
    Loading
    Loading...

    Owner options

    List your home for rent

    $7,079/mo

    Rent Zestimate®

    Find your next renter with Zillow Rental Manager. Plus, with online applications, you can quickly screen prospective tenants – for free.

    Learn more

    $7,079/mo

    Rent Zestimate®

    Refinance and save

    $10,639/mo

    Est. payment

    Refinancing to a lower rate could help reduce your monthly payments and save thousands over the life of the loan.

    See today's rates

    $10,639/mo

    Est. payment

    Explore your selling options

    Work with a Zillow partner agent

    Leverage their expertise and Zillow's premium Showcase listings to get your home seen by more buyers.

    Get started

    List with your own agent

    Get your home in front of millions of buyers by listing it on Zillow.

    Learn how to do it

    Sell it yourself

    Take full control of how buyers see your home on Zillow by listing For Sale by Owner (FSBO).

    List your home

    What's special

    Wet barNew deckOpen kitchenLarge wine coolerBeautiful custom cabinetry throughoutFrench doorsTerraced garden
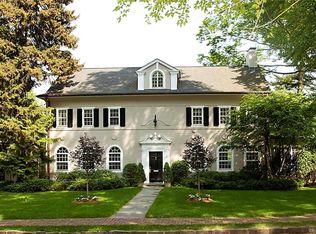
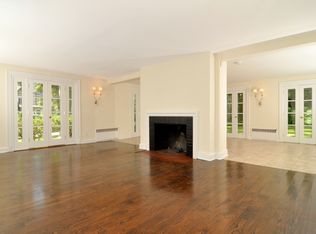
    PLEASE BE AWARE THAT TOTAL SQ FOOTAGE OF 2193 DOES NOT INCLUDE AN ADDITIONAL 1283 SQ FT IN THE FINISHED LEGAL LOWER LEVEL AREA. This house has been sought after so many times over the years because of its very close proximity to Bronxville Village - an easy walk to train and Village but in the Tuckahoe school district which encompasses the Cottle Elementary school - Affording great flexibility with the one floor living while offering additional bonus space on lower level which has a C/O. Great for those who want one floor living. Beautiful custom cabinetry throughout, open kitchen with French Doors to new deck and terraced garden providing an easy access and visual oversight of the garden. The lower finished level has a playroom/game room with wet bar, large wine cooler as well as a full bath and kitchen. Home is equipped with a natural gas generator that will service the entire house and LAUNDRY ON BOTH LEVELS. The attached garage offers access to the kitchen without steps! The best part is you have the ease of apt living on one floor with the benefits of a home and garden.An added feature is the remote controlled awning covering the deck adjacent to the kitchen area. The main public rooms are south facing filling the house with incredible light. You won't be disappointed PLEASE NOTE THAT STAR ALLOWANCE OF $1509 HAS NOT BEEN DEDUCTED FROM THE TOTAL TAX BILL. Additional Information: ParkingFeatures:1 Car Attached,

    Zillow last checked:

    Listing updated:

    Listed by:

    Susie French 914-588-6397,

    Houlihan Lawrence Inc. 914-337-0400

    Bought with:

    Susan Kelty Law, 30LA0859675

    Houlihan Lawrence Inc.

    Source: OneKey® MLS as distributed by MLS GRID,MLS#: H6282155MLS Logo

    Facts & features

    Interior

    Bedrooms & bathrooms
    • Bedrooms: 3
    • Bathrooms: 4
    • Full bathrooms: 4
    Other
    • Description: Entrance Foyer, Living Room w/Fireplace, Modern Kitchen & Dining Area, 3 Bedrooms, 3 Baths, Deck, Laundry
    • Level: First
    Other
    • Description: Full Finished, Playroom, Game Room w/ Wet Bar, Full Bath, Utility Room & Storage Room, Laundry Room
    • Level: Basement
    Heating
    • Forced Air
    Cooling
    • Central Air
    Appliances
    • Included: Dishwasher, Disposal, Dryer, Refrigerator, Washer, Gas Water Heater, Wine Refrigerator
    Features
    • Chandelier, Eat-in Kitchen, First Floor Bedroom, First Floor Full Bath, Primary Bathroom, Open Kitchen
    • Flooring: Carpet
    • Windows: Blinds
    • Basement: Finished,Full,Walk-Out Access
    • Attic: None
    • Number of fireplaces: 1
    Interior area
    • Total structure area: 2,193
    • Total interior livable area: 2,193 sqft

    Property

    Parking
    • Total spaces: 1
    • Parking features: Attached, Garage Door Opener
    Features
    • Levels: One
    • Stories: 1
    • Patio & porch: Deck
    • Exterior features: Awning(s)
    Lot
    • Size: 0.39 Acres
    • Features: Corner Lot, Level, Near Public Transit, Near Shops, Sprinklers In Front, Sprinklers In Rear
    Details
    • Parcel number: 2403024000000030000001
    • Other equipment: Generator

    Construction

    Type & style
    • Home type: SingleFamily
    • Architectural style: Cottage
    • Property subtype: Single Family Residence, Residential
    Materials
    • Clapboard
    Condition
    • Year built: 1954

    Utilities & green energy

    • Sewer: Public Sewer
    • Water: Public
    • Utilities for property: Trash Collection Public

    Community & neighborhood

    Security
    • Security features: Security System
    Location
    • Region: Bronxville

    Other

    Other facts
    • Listing agreement: Exclusive Right To Sell

    Price history

    DateEventPrice
    5/23/2024Sold$1,600,000-4.5%$730/sqft
    Source: OneKey® MLS as distributed by MLS GRID #H6282155 Report a problem
    1/31/2024Pending sale$1,675,000$764/sqft
    Source: OneKey® MLS as distributed by MLS GRID #H6282155 Report a problem
    1/11/2024Listed for sale$1,675,000+256.4%$764/sqft
    Source: OneKey® MLS as distributed by MLS GRID #H6282155 Report a problem
    5/14/2019Sold$470,000+6338.4%$214/sqft
    Source: Public Record Report a problem
    3/28/2017Sold$7,300-99.9%$3/sqft
    Source: Agent Provided Report a problem
    3/28/2017Listing removed$7,300$3/sqft
    Source: Houlihan Lawrence #4702934 Report a problem
    2/21/2017Price change$7,300-6.4%$3/sqft
    Source: Houlihan Lawrence #4702934 Report a problem
    2/3/2017Listed for rent$7,800$4/sqft
    Source: Houlihan Lawrence #4702934 Report a problem
    1/4/2017Sold$11,250,000+640.1%$5,130/sqft
    Source: Public Record Report a problem
    10/5/2009Sold$1,520,000+16.9%$693/sqft
    Source: Public Record Report a problem
    3/31/2005Sold$1,300,000$593/sqft
    Source: Public Record Report a problem
    12/16/2004Sold$1,300,000$593/sqft
    Source: Agent Provided Report a problem

    Public tax history

    YearProperty taxesTax assessment
    2025-- $13,650
    2024-- $13,650
    2023-- $13,650
    2022-- $13,650
    2021-- $13,650
    2020-- $13,650
    2019-- $13,650
    2018-- $13,650
    2017-- $13,650
    2016-- $13,650
    2015-- $13,650 -12.5%
    2014-- $15,600 -15.7%
    2013-- $18,500
    2012-- $18,500
    2011-- $18,500
    2010-- $18,500
    2009-- $18,500
    2008-- $18,500
    2007-- $18,500
    2006-- $18,500 +1.9%
    2005-- $18,150
    2004-- $18,150
    2003-- $18,150
    2002-- $18,150
    2001-- $18,150
    2000-- $18,150 +3.4%
    1999-- $17,550

    Find assessor info on the county website

    Neighborhood: 10708

    Nearby schools

    GreatSchools rating
    Schools provided by the listing agent
    • Elementary: William E Cottle School
    • Middle: Tuckahoe
    • High: Tuckahoe High School

    Source: OneKey® MLS as distributed by MLS GRID. This data may not be complete. We recommend contacting the local school district to confirm school assignments for this home.

    Get a cash offer in 3 minutes
    Find out how much your home could sell for in as little as 3 minutes with a no-obligation cash offer.
    Estimated market value
    $1,836,200
    Get a cash offer in 3 minutes
    Find out how much your home could sell for in as little as 3 minutes with a no-obligation cash offer.
    Estimated market value
    $1,836,200