Skip main navigation
Off market
  • $2,520,400

    120 Park Ave, Bronxville, NY 10708

    6beds
    4,186sqft
    SingleFamily
    Built in 1927
    0.39 Acres Lot
    $2,520,400 Zestimate®
    $602/sqft
    $7,893 Estimated rent

    Home value

    $2,520,400

    $2.24M - $2.87M

    $7,893/mo

    Zestimate® history
    Loading
    Loading...

    Owner options

    List your home for rent

    $7,893/mo

    Rent Zestimate®

    Find your next renter with Zillow Rental Manager. Plus, with online applications, you can quickly screen prospective tenants – for free.

    Learn more

    $7,893/mo

    Rent Zestimate®

    Refinance and save

    $16,814/mo

    Est. payment

    Refinancing to a lower rate could help reduce your monthly payments and save thousands over the life of the loan.

    See today's rates

    $16,814/mo

    Est. payment

    Explore your selling options

    Work with a Zillow partner agent

    Leverage their expertise and Zillow's premium Showcase listings to get your home seen by more buyers.

    Get started

    List with your own agent

    Get your home in front of millions of buyers by listing it on Zillow.

    Learn how to do it

    Sell it yourself

    Take full control of how buyers see your home on Zillow by listing For Sale by Owner (FSBO).

    List your home

    What's special

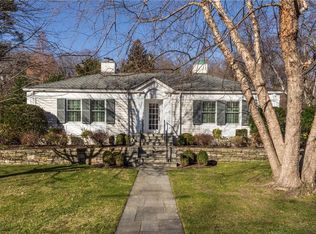
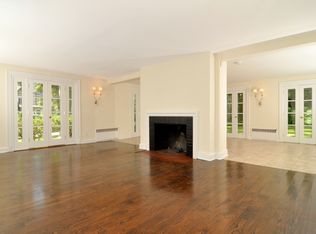
    A must see with an easy walk to Bronxville village & train. Nestled on a quiet street, this move in ready gracious Georgian Colonial with high ceilings & Palladian windows that flood the rooms with light offers beautifully proportioned rooms & easy access to the garden. Upstairs to 4 bedrooms with 2 additional bedrooms & office on the 3rd floor. On the first floor, the gracious entry foyer opens to large living room with a wood burning fireplace & formal dining room. The eat-in kitchen with banquette seating boasts new Bosch double ovens & wine refrigerator opens to the family room with a new gas fireplace. The large sunroom at the opposite end of the house recently updated with a dedicated thermostat & new floors has French doors that open to a private slate patio & terraced garden. The lower level provides expansive bonus space with playroom, room for a home gym, wine room & laundry. Updated technology includes Nest thermostats, two Ring doorbells & three outdoor security cameras.

    This property is off market, which means it's not currently listed for sale or rent on Zillow. This may be different from what's available on other websites or public sources.
    Facts & features

    Interior

    Bedrooms & bathrooms
    • Bedrooms: 6
    • Bathrooms: 5
    • Full bathrooms: 3
    • 1/2 bathrooms: 2
    Heating
    • Oil
    Cooling
    • Central
    Appliances
    • Included: Dishwasher, Dryer, Freezer, Garbage disposal, Microwave, Range / Oven, Refrigerator, Washer
    • Laundry: In Unit
    Features
    • Eat-in Kitchen, Entrance Foyer, Granite Counters, Master Bath, Pantry, Powder Room, Storage, Walk-In Closet(s), Cathedral Ceiling(s), Formal Dining Room
    • Flooring: Hardwood
    • Basement: Finished, Walk-Out Access
    Interior area
    • Total interior livable area: 4,186 sqft

    Property

    Parking
    • Total spaces: 2
    • Parking features: Garage - Detached
    Features
    • Patio & porch: Patio
    • Exterior features: Other
    • Fencing: Back Yard
    Lot
    • Size: 0.39 Acres
    • Features: Corner Lot, Near Public Transit, Private
    Details
    • Parcel number: 5524002435

    Construction

    Type & style
    • Home type: SingleFamily
    • Architectural style: Colonial
    Materials
    • Roof: Other
    Condition
    • Year built: 1927

    Utilities & green energy

    • Sewer: Sewer
    • Water: Public

    Community & neighborhood

    Security
    • Security features: Security System
    Location
    • Region: Bronxville

    Other

    Other facts
    • Appliances: Dryer, Refrigerator, Dishwasher, Washer, Range, Disposal, Freezer, Microwave
    • ArchitecturalStyle: Colonial
    • ConstructionMaterials: Frame, Stucco
    • Basement: Finished, Walk-Out Access
    • Cooling: Central Air
    • ExteriorFeatures: Sprinkler Lawn System
    • Flooring: Wall To Wall Carpet, Hardwood
    • FireplaceYN: 1
    • Heating: Oil, Steam
    • Inclusions: Dryer, Dishwasher, Refrigerator, Washer, Oven/Range, Alarm System, Disposal, Door Hardware, Freezer, Microwave, Shades/Blinds, Light Fixtures, Wall to Wall Carpet
    • InteriorFeatures: Eat-in Kitchen, Entrance Foyer, Granite Counters, Master Bath, Pantry, Powder Room, Storage, Walk-In Closet(s), Cathedral Ceiling(s), Formal Dining Room
    • PropertyType: Residential
    • ParkingFeatures: Detached, Driveway
    • PatioAndPorchFeatures: Patio
    • Sewer: Sewer
    • WaterSource: Public
    • SeniorCommunityYN: 0
    • LotFeatures: Corner Lot, Near Public Transit, Private
    • RoadResponsibility: Public Maintained Road
    • Fencing: Back Yard
    • LaundryFeatures: In Unit
    • SecurityFeatures: Security System
    • CommunityFeatures: Park
    • AtticDescription: Finished
    • HotWater: On Demand
    • Village: Tuckahoe
    • PoolPrivateYN: 0
    • SpaYN: 0

    Price history

    DateEventPrice
    9/9/2021Sold$1,695,000$405/sqft
    Source: Public Record Report a problem
    6/29/2021Sold$1,695,000$405/sqft
    Source: OneKey® MLS as distributed by MLS GRID #H6094263 Report a problem
    2/9/2021Pending sale$1,695,000$405/sqft
    Source: OneKey® MLS as distributed by MLS GRID #H6094263 Report a problem
    11/6/2020Listing removed$1,695,000$405/sqft
    Source: Houlihan Lawrence Inc. #H6072169 Report a problem
    9/25/2020Listed for sale$1,695,000-9.6%$405/sqft
    Source: Houlihan Lawrence Inc. #H6072169 Report a problem
    7/18/2018Sold$1,875,000+4.5%$448/sqft
    Source: OneKey® MLS as distributed by MLS GRID #H4801101 Report a problem
    3/16/2018Pending sale$1,795,000$429/sqft
    Source: Julia B Fee Sotheby's International Realty #4801101 Report a problem
    3/16/2018Listed for sale$1,795,000$429/sqft
    Source: Julia B Fee Sotheby's International Realty #4801101 Report a problem
    1/29/2018Listing removed$1,795,000$429/sqft
    Source: Houlihan Lawrence #4801101 Report a problem
    1/29/2018Pending sale$1,795,000$429/sqft
    Source: Houlihan Lawrence #4801101 Report a problem
    1/12/2018Listed for sale$1,795,000+241.9%$429/sqft
    Source: Houlihan Lawrence #4801101 Report a problem
    10/12/2017Listing removed$525,000$125/sqft
    Source: Redfin Real Estate #4743931 Report a problem
    10/5/2017Listed for sale$525,000-72.3%$125/sqft
    Source: Redfin Real Estate #4743931 Report a problem
    7/10/2017Listing removed$1,895,000$453/sqft
    Source: Houlihan Lawrence #4707945 Report a problem
    2/27/2017Listed for sale$1,895,000-2.1%$453/sqft
    Source: Houlihan Lawrence #4707945 Report a problem
    11/23/2016Listing removed$1,935,000$462/sqft
    Source: Houlihan Lawrence #4640117 Report a problem
    11/14/2016Price change$1,935,000-3%$462/sqft
    Source: Houlihan Lawrence #4640117 Report a problem
    9/14/2016Price change$1,995,000+0.3%$477/sqft
    Source: Houlihan Lawrence #4640117 Report a problem
    6/24/2016Price change$1,990,000-0.3%$475/sqft
    Source: Houlihan Lawrence #4629049 Report a problem
    5/10/2016Price change$1,995,000-10.3%$477/sqft
    Source: Houlihan Lawrence #4617813 Report a problem
    4/27/2016Listed for sale$2,225,000-6.7%$532/sqft
    Source: Houlihan Lawrence #4617813 Report a problem
    11/15/2015Listing removed$2,385,000$570/sqft
    Source: Houlihan Lawrence #4517234 Report a problem
    9/9/2015Price change$2,385,000-11.2%$570/sqft
    Source: Houlihan Lawrence #4517234 Report a problem
    4/25/2015Listed for sale$2,685,000+5.3%$641/sqft
    Source: Houlihan Lawrence #4517234 Report a problem
    8/6/2007Sold$2,550,750+68.4%$609/sqft
    Source: Public Record Report a problem
    10/25/2002Sold$1,515,000$362/sqft
    Source: Public Record Report a problem

    Public tax history

    YearProperty taxesTax assessment
    2025-- $17,460
    2024-- $17,460
    2023-- $17,460 -1.9%
    2022-- $17,800 -5.8%
    2021-- $18,900
    2020-- $18,900
    2019-- $18,900
    2018-- $18,900
    2017-- $18,900 -5%
    2016-- $19,900
    2015-- $19,900
    2014-- $19,900
    2013-- $19,900
    2012-- $19,900
    2011-- $19,900
    2010-- $19,900
    2009-- $19,900 +3.9%
    2008-- $19,150
    2007-- $19,150
    2006-- $19,150
    2005-- $19,150
    2004-- $19,150
    2003-- $19,150
    2002-- $19,150
    2001-- $19,150
    2000-- $19,150
    1999-- $19,150

    Find assessor info on the county website

    Neighborhood: 10708

    Nearby schools

    GreatSchools rating
    Schools provided by the listing agent
    • Elementary: William E Cottle School
    • Middle: Tuckahoe Middle School
    • High: Tuckahoe High School
    • District: Tuckahoe

    Source: The MLS. This data may not be complete. We recommend contacting the local school district to confirm school assignments for this home.

    Get a cash offer in 3 minutes
    Find out how much your home could sell for in as little as 3 minutes with a no-obligation cash offer.
    Estimated market value
    $2,520,400
    Get a cash offer in 3 minutes
    Find out how much your home could sell for in as little as 3 minutes with a no-obligation cash offer.
    Estimated market value
    $2,520,400