Skip main navigation
Sold for $1,825,000
  • $1,825,000

    125 Park Avenue, Bronxville, NY 10708

    3beds
    3,160sqft
    Single Family Residence, Residential
    Built in 1924
    0.28 Acres Lot
    $2,009,900 Zestimate®
    $578/sqft
    $7,935 Estimated rent

    Home value

    $2,009,900

    $1.79M - $2.25M

    $7,935/mo

    Zestimate® history
    Loading
    Loading...

    Owner options

    List your home for rent

    $7,935/mo

    Rent Zestimate®

    Find your next renter with Zillow Rental Manager. Plus, with online applications, you can quickly screen prospective tenants – for free.

    Learn more

    $7,935/mo

    Rent Zestimate®

    Refinance and save

    $12,175/mo

    Est. payment

    Refinancing to a lower rate could help reduce your monthly payments and save thousands over the life of the loan.

    See today's rates

    $12,175/mo

    Est. payment

    Explore your selling options

    Work with a Zillow partner agent

    Leverage their expertise and Zillow's premium Showcase listings to get your home seen by more buyers.

    Get started

    List with your own agent

    Get your home in front of millions of buyers by listing it on Zillow.

    Learn how to do it

    Sell it yourself

    Take full control of how buyers see your home on Zillow by listing For Sale by Owner (FSBO).

    List your home

    What's special

    En suite bedroomPowder roomConditioned bonus roomPrivate studyIron balustradeCraftsmanship and detailCenter island
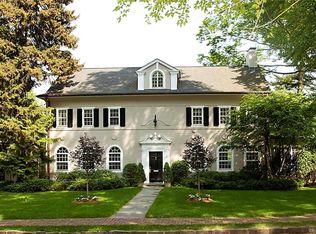
    This grand work of celebrated architect Lewis Bowman located in a poet’s corner at the periphery of Bronxville’s Lawrence Park is an excellent example of residential elegance found in the area. It is found in a unique horseshoe shaped grouping of homes in Tuckahoe that is only accessible by Bronxville streets. Period character blended with modern lifestyle comforts and conveniences are consistent with what one finds in the adjoining Bronxville Hilltop neighborhood. The craftsmanship and detail are exceptional. Bespoke millwork, casement windows, handsome hardwood flooring and substantial interior doors with mostly original hardware are standard. Striking French doors open from the foyer into a gracious living room with a cast stone wood burning fireplace. Casement steel doors lead outside to a wraparound stone terrace and al fresco covered porch. The spacious dining room accommodates a large dinner party. Updated chef’s kitchen with generous cabinet storage and counter space includes a center island and eat-in area. Also found on the main level are a private study and powder room. An intricately patterned iron balustrade capped by a brass handrail guides you upstairs to the bedroom level. A large primary en suite bedroom is flanked by an en suite guest bedroom and a second guest bedroom with a dedicated hall bath. There is a conditioned bonus room on the third level and finished space in the basement. Two bay attached garage. This home awaits your stewardship into its next century of refined living. Additional Information: ParkingFeatures:2 Car Attached,

    Zillow last checked:

    Listing updated:

    Listed by:

    Frederick B. Bond 917-209-2253,

    Julia B Fee Sothebys Int. Rlty 914-620-8682

    Bought with:

    Diane F. Hackett, 10301201375

    Compass Greater NY, LLC

    Source: OneKey® MLS as distributed by MLS GRID,MLS#: H6329072MLS Logo

    Facts & features

    Interior

    Bedrooms & bathrooms
    • Bedrooms: 3
    • Bathrooms: 4
    • Full bathrooms: 3
    • 1/2 bathrooms: 1
    Heating
    • Hot Water
    Cooling
    • Central Air
    Appliances
    • Included: Gas Water Heater, Dishwasher, Dryer, Microwave, Refrigerator, Washer, Wine Refrigerator
    Features
    • Chefs Kitchen, Eat-in Kitchen, Kitchen Island
    • Windows: Casement
    • Basement: Walk-Out Access,Partially Finished
    • Attic: Partially Finished
    Interior area
    • Total structure area: 3,160
    • Total interior livable area: 3,160 sqft

    Property

    Parking
    • Total spaces: 2
    • Parking features: Attached, Driveway
    • Has uncovered spaces: Yes
    Features
    • Levels: Three Or More
    • Stories: 4
    • Patio & porch: Porch
    • Fencing: Fenced
    Lot
    • Size: 0.28 Acres
    • Features: Near Public Transit, Near School, Near Shops
    Details
    • Parcel number: 2403024000000030000006
    • Other equipment: Dehumidifier

    Construction

    Type & style
    • Home type: SingleFamily
    • Architectural style: Tudor
    • Property subtype: Single Family Residence, Residential
    Materials
    • Stone, Brick
    Condition
    • Estimated
    • Year built: 1924

    Utilities & green energy

    • Sewer: Public Sewer
    • Water: Public
    • Utilities for property: Trash Collection Public

    Community & neighborhood

    Security
    • Security features: Security System
    Location
    • Region: Bronxville

    Other

    Other facts
    • Listing agreement: Exclusive Right To Sell

    Price history

    DateEventPrice
    1/10/2025Sold$1,825,000$578/sqft
    Source: OneKey® MLS as distributed by MLS GRID #H6329072 Report a problem
    11/14/2024Pending sale$1,825,000$578/sqft
    Source: OneKey® MLS as distributed by MLS GRID #H6329072 Report a problem
    10/23/2024Listing removed$1,825,000$578/sqft
    Source: OneKey® MLS as distributed by MLS GRID #H6329072 Report a problem
    10/12/2024Listed for sale$1,825,000$578/sqft
    Source: OneKey® MLS as distributed by MLS GRID #H6329072 Report a problem
    8/18/2024Listing removed--
    Source: OneKey® MLS as distributed by MLS GRID #H6315509 Report a problem
    6/27/2024Listed for sale$1,825,000+9%$578/sqft
    Source: OneKey® MLS as distributed by MLS GRID #H6315509 Report a problem
    7/15/2022Sold$1,675,000$530/sqft
    Source: OneKey® MLS as distributed by MLS GRID #H6177777 Report a problem
    5/19/2022Pending sale$1,675,000$530/sqft
    Source: OneKey® MLS as distributed by MLS GRID #H6177777 Report a problem
    4/21/2022Listed for sale$1,675,000+11.7%$530/sqft
    Source: OneKey® MLS as distributed by MLS GRID #H6177777 Report a problem
    8/13/2015Sold$1,500,000+9.6%$475/sqft
    Source: OneKey® MLS as distributed by MLS GRID #H4526006 Report a problem
    6/13/2015Pending sale$1,369,000$433/sqft
    Source: Clickit Realty #4526006 Report a problem
    6/5/2015Listed for sale$1,369,000+38.3%$433/sqft
    Source: Clickit Realty #4526006 Report a problem
    1/3/2013Sold$990,000-0.9%$313/sqft
    Source: Public Record Report a problem
    9/6/2012Listed for sale$999,000$316/sqft
    Source: Houlihan Lawrence #3226940 Report a problem

    Public tax history

    YearProperty taxesTax assessment
    2025-- $16,250
    2024-- $16,250
    2023-- $16,250
    2022-- $16,250
    2021-- $16,250
    2020-- $16,250
    2019-- $16,250
    2018-- $16,250
    2017-- $16,250
    2016-- $16,250
    2015-- $16,250
    2014-- $16,250
    2013-- $16,250
    2012-- $16,250
    2011-- $16,250
    2010-- $16,250 -12.4%
    2009-- $18,550
    2008-- $18,550
    2007-- $18,550
    2006-- $18,550
    2005-- $18,550
    2004-- $18,550
    2003-- $18,550
    2002-- $18,550
    2001-- $18,550
    2000-- $18,550 -14.5%
    1999-- $21,700

    Find assessor info on the county website

    Neighborhood: 10708

    Nearby schools

    GreatSchools rating
    Schools provided by the listing agent
    • Elementary: William E Cottle School
    • Middle: Tuckahoe
    • High: Tuckahoe High School

    Source: OneKey® MLS as distributed by MLS GRID. This data may not be complete. We recommend contacting the local school district to confirm school assignments for this home.

    Get a cash offer in 3 minutes
    Find out how much your home could sell for in as little as 3 minutes with a no-obligation cash offer.
    Estimated market value
    $2,009,900
    Get a cash offer in 3 minutes
    Find out how much your home could sell for in as little as 3 minutes with a no-obligation cash offer.
    Estimated market value
    $2,009,900