Skip main navigation
Sold for $499,900
  • $499,900

    110 Partridge Ln, Milford, PA 18337

    4beds
    2,244sqft
    Single Family Residence
    Built in 1990
    1.22 Acres Lot
    $513,800 Zestimate®
    $223/sqft
    $3,084 Estimated rent

    Home value

    $513,800

    $432,000 - $611,000

    $3,084/mo

    Zestimate® history
    Loading
    Loading...

    Owner options

    List your home for rent

    $3,084/mo

    Rent Zestimate®

    Find your next renter with Zillow Rental Manager. Plus, with online applications, you can quickly screen prospective tenants – for free.

    Learn more

    $3,084/mo

    Rent Zestimate®

    Refinance and save

    $3,814/mo

    Est. payment

    Refinancing to a lower rate could help reduce your monthly payments and save thousands over the life of the loan.

    See today's rates

    $3,814/mo

    Est. payment

    Explore your selling options

    Work with a Zillow partner agent

    Leverage their expertise and Zillow's premium Showcase listings to get your home seen by more buyers.

    Get started

    List with your own agent

    Get your home in front of millions of buyers by listing it on Zillow.

    Learn how to do it

    Sell it yourself

    Take full control of how buyers see your home on Zillow by listing For Sale by Owner (FSBO).

    List your home

    What's special

    Private back patio areaAttractive updated kitchenExceptional curb appealLush landscaped acresLarge master suiteBreakfast barBeautiful hardwood floors
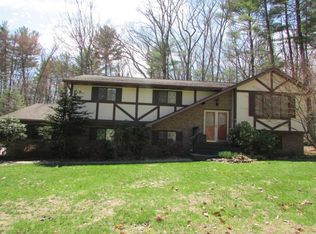
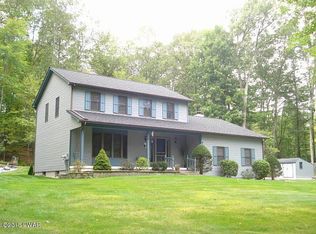
    Exceptional Curb Appeal welcomes you to your dream home, a Custom 4 Bedroom 2 1/2 bath Colonial on 1.22 Lush Landscaped Acres just 3 miles from the center of Milford PA. Beautiful Hardwood floors welcome you through the entry Foyer into the Formal Dining Room(or game room), Spacious Living Room and Family Room w/ Wood Burning Fireplace & entrance to beautiful and private back patio area, perfect for outdoor entertaining. The attractive updated kitchen is stunning and features granite counters, breakfast bar, tiled floor . The upper floor features a large master suite w/ updated master bathroom and walk in closet. Three more bedrooms & a second full bathroom offer room for all. Full Unfinished Basement, 2 Car Attached Garage, & Split Unit Air Conditioning. Minutes to Milford and great commuting location to NY and NJ. Why look any further when this property has it all?

    Zillow last checked:

    Listing updated:

    Listed by:

    Shaun Burger, Assoc Broker 570-517-6654,

    Keller Williams RE Milford

    Bought with:

    Christina Lake, RS360013

    Davis R. Chant - Milford

    Roger P Lake, RS360012

    Davis R. Chant - Milford

    Source: PWAR as distributed by MLS GRID,MLS#: PW251603MLS Logo

    Facts & features

    Interior

    Bedrooms & bathrooms
    • Bedrooms: 4
    • Bathrooms: 3
    • Full bathrooms: 2
    • 1/2 bathrooms: 1
    Primary bedroom
    • Area: 189
    • Dimensions: 15 x 12.6
    Bedroom 2
    • Area: 181.5
    • Dimensions: 15 x 12.1
    Bedroom 3
    • Area: 145.2
    • Dimensions: 12.1 x 12
    Bedroom 4
    • Area: 152.46
    • Dimensions: 12.6 x 12.1
    Primary bathroom
    • Area: 37.4
    • Dimensions: 9.1 x 4.11
    Bathroom 1
    • Area: 8.65
    • Dimensions: 4.1 x 2.11
    Bathroom 3
    • Area: 95.7
    • Dimensions: 11 x 8.7
    Other
    • Area: 25.66
    • Dimensions: 6.11 x 4.2
    Basement
    • Area: 1305.48
    • Dimensions: 47.3 x 27.6
    Den
    • Area: 227.29
    • Dimensions: 19.1 x 11.9
    Family room
    • Area: 269.34
    • Dimensions: 20.1 x 13.4
    Kitchen
    • Area: 171
    • Dimensions: 15 x 11.4
    Living room
    • Area: 168.33
    • Dimensions: 13.9 x 12.11
    Other
    • Description: Sitting Room
    • Area: 241.5
    • Dimensions: 16.1 x 15
    Heating
    • Baseboard, Hot Water, Oil
    Cooling
    • Central Air, Wall Unit(s)
    Appliances
    • Included: Dishwasher, Washer, Refrigerator, Electric Range, Electric Oven, Dryer
    Features
    • Eat-in Kitchen, Walk-In Closet(s), Open Floorplan, Granite Counters
    • Flooring: Carpet, Tile, Hardwood
    • Basement: Full,Unfinished
    • Number of fireplaces: 1
    • Fireplace features: Family Room, Wood Burning
    Interior area
    • Total structure area: 3,252
    • Total interior livable area: 2,244 sqft
    • Finished area above ground: 2,244
    • Finished area below ground: 0

    Property

    Parking
    • Total spaces: 2
    • Parking features: Off Street
    • Garage spaces: 2
    Features
    • Stories: 2
    • Patio & porch: Patio
    • Body of water: None
    Lot
    • Size: 1.22 Acres
    • Features: Back Yard, Wooded, Corner Lot
    Details
    • Parcel number: 125.000101.011 101785
    • Zoning: Residential
    • Zoning description: Residential

    Construction

    Type & style
    • Home type: SingleFamily
    • Architectural style: Colonial
    • Property subtype: Single Family Residence
    Materials
    • Vinyl Siding
    • Roof: Asphalt
    Condition
    • New construction: No
    • Year built: 1990

    Utilities & green energy

    • Electric: 200+ Amp Service
    • Sewer: Septic Tank
    • Water: Well
    • Utilities for property: Cable Available, Electricity Connected

    Community & neighborhood

    Location
    • Region: Milford
    • Subdivision: Fox Croft Woods

    HOA & financial

    HOA
    • Has HOA: Yes
    • HOA fee: $600 annually
    • Services included: Snow Removal
    • Second HOA fee: $600 one time

    Other

    Other facts
    • Listing terms: Cash,VA Loan,FHA,Conventional
    • Road surface type: Paved

    Price history

    DateEventPrice
    7/25/2025Sold$499,900$223/sqft
    Source: PWAR as distributed by MLS GRID #PW251603 Report a problem
    6/10/2025Pending sale$499,900$223/sqft
    Source: PWAR as distributed by MLS GRID #PW251603 Report a problem
    5/30/2025Listed for sale$499,900+24.7%$223/sqft
    Source: PWAR as distributed by MLS GRID #PW251603 Report a problem
    6/18/2021Sold$401,000+5.5%$179/sqft
    Source: PWAR as distributed by MLS GRID #211067 Report a problem
    4/18/2021Pending sale$380,000$169/sqft
    Source: Keller Williams #21-1067 Report a problem
    4/12/2021Listed for sale$380,000$169/sqft
    Source: PWAR as distributed by MLS GRID #21-1067 Report a problem

    Public tax history

    YearProperty taxesTax assessment
    2025$6,108 +4.7%$38,610
    2024$5,833 +1.5%$38,610
    2023$5,746 +2.7%$38,610
    2022$5,592 +1%$38,610
    2021$5,534 +0.5%$38,610
    2020$5,507 +3.6%$38,610
    2019$5,317 $38,610
    2018$5,317 $38,610
    2017-- $38,610
    2016-- $38,610
    2015-- $38,610
    2014-- $38,610
    2013-- $38,610
    2012-- $38,610
    2011-- $38,610
    2010-- $38,610

    Find assessor info on the county website

    Neighborhood: 18337

    Nearby schools

    GreatSchools rating
    Get a cash offer in 3 minutes
    Find out how much your home could sell for in as little as 3 minutes with a no-obligation cash offer.
    Estimated market value
    $513,800
    Get a cash offer in 3 minutes
    Find out how much your home could sell for in as little as 3 minutes with a no-obligation cash offer.
    Estimated market value
    $513,800