Stunning custom-built 4-bed, 3-full-bath residence situated on 2 acres of picturesque land, complete with charming stone walls that exude timeless elegance. From the moment you arrive, you'll notice the meticulous attention to detail and total pride of ownership that defines this home. Step inside to soaring cathedral ceilings that create a spacious, airy feel throughout. The 3-season room is a versatile space, easily converting from a screen porch to a cozy indoor retreat with plexiglass panels. The heart of the home is the huge eat-in kitchen, perfect for family gatherings and entertaining. Adjacent, the living room features a brick-faced fireplace and cathedral ceilings, adding a touch of warmth and grandeur. A separate family room offers additional living space for relaxation or recreation. The first-floor primary bedroom is a true oasis, boasting a spa-like bathroom that promises relaxation after a long day. Convenience is key with a first-floor laundry room. Downstairs, the massive unfinished heated basement with poured concrete and insulated walls offers endless possibilities for customization to suit your needs. Outside, the home continues to impress with a paved driveway, front and rear paver walkways, and beautifully manicured landscaping that gives the property an estate-like feel. Security and peace of mind are paramount, with motion sensors around the house and a comprehensive security system including cameras. The central A/C and central vacuum system enhance comfort and convenience, while boiler with baseboard hot water heat provides efficient heating across five zones. Additional highlights include a shed with electricity, a 12KW standby Generac generator, and an oversized heated garage with insulated ceilings and walls. Gutter helmets on all gutters come with a warranty, and drainage pipes on the perimeter of the home ensure proper water management. An underground propane tank fuels the stove, dryer, generator, and fireplace! Take the 3D tour!
Sold for $530,000
$530,000
130 Foxcroft Dr, Milford, PA 18337
4beds
2,370sqft
Single Family Residence
Built in 1987
2 Acres Lot
$557,700 Zestimate®
$224/sqft
$2,869 Estimated rent
Home value
$557,700
$530,000 - $586,000
$2,869/mo
Zestimate® history
Owner options
List your home for rent
$2,869/mo
Rent Zestimate®
Find your next renter with Zillow Rental Manager. Plus, with online applications, you can quickly screen prospective tenants – for free.
$2,869/mo
Rent Zestimate®
Refinance and save
$4,118/mo
Est. payment
Refinancing to a lower rate could help reduce your monthly payments and save thousands over the life of the loan.
$4,118/mo
Est. payment
Explore your selling options
Work with a Zillow partner agent
Leverage their expertise and Zillow's premium Showcase listings to get your home seen by more buyers.
Get startedList with your own agent
Get your home in front of millions of buyers by listing it on Zillow.
Learn how to do itSell it yourself
Take full control of how buyers see your home on Zillow by listing For Sale by Owner (FSBO).
List your homeWhat's special
Zillow last checked:
Listing updated:
Listed by:
Lisa McAteer 570-832-4425,
Keller Williams RE 402 Broad
Bought with:
David C Matthews, RS225064L
RE/MAX WAYNE
Source: PWAR as distributed by MLS GRID,MLS#: PW242170
Facts & features
Interior
Bedrooms & bathrooms
- Bedrooms: 4
- Bathrooms: 3
- Full bathrooms: 3
Primary bedroom
- Area: 234
- Dimensions: 18 x 13
Bedroom 2
- Description: or Office
- Area: 121
- Dimensions: 11 x 11
Bedroom 3
- Area: 160
- Dimensions: 16 x 10
Bedroom 4
- Area: 120
- Dimensions: 12 x 10
Primary bathroom
- Area: 99
- Dimensions: 9 x 11
Bathroom 2
- Area: 54
- Dimensions: 6 x 9
Bathroom 3
- Area: 96
- Dimensions: 12 x 8
Dining room
- Area: 150
- Dimensions: 10 x 15
Family room
- Area: 272
- Dimensions: 17 x 16
Kitchen
- Description: Kitchen/Dining Area
- Area: 348
- Dimensions: 12 x 29
Laundry
- Area: 42
- Dimensions: 6 x 7
Living room
- Area: 406
- Dimensions: 14 x 29
Heating
- Baseboard, Propane, Oil, Hot Water, Fireplace(s), Electric
Cooling
- Central Air, Ceiling Fan(s)
Appliances
- Included: Dishwasher, Washer/Dryer, Refrigerator, Microwave, Free-Standing Gas Range
- Laundry: Laundry Room
Features
- Beamed Ceilings, Walk-In Closet(s), Vaulted Ceiling(s), Recessed Lighting, Master Downstairs, Open Floorplan, High Ceilings, Eat-in Kitchen, Entrance Foyer, Central Vacuum, Ceiling Fan(s), Cathedral Ceiling(s), Built-in Features
- Flooring: Carpet, Tile, Linoleum, Hardwood
- Basement: Unfinished,Heated
- Number of fireplaces: 1
- Fireplace features: Living Room, Propane
Interior area
- Total structure area: 3,654
- Total interior livable area: 2,370 sqft
- Finished area above ground: 2,370
- Finished area below ground: 1,284
Property
Parking
- Parking features: Driveway, Paved, Garage
- Has garage: Yes
- Has uncovered spaces: Yes
Accessibility
- Accessibility features: Accessible Bedroom, Accessible Washer/Dryer, Accessible Approach with Ramp, Accessible Kitchen, Accessible Full Bath, Accessible Entrance, Accessible Central Living Area, Accessible Closets
Features
- Levels: Two
- Stories: 2
- Patio & porch: Deck, Screened, Patio
- Has view: Yes
- View description: Trees/Woods
- Body of water: None
Lot
- Size: 2 Acres
Details
- Additional structures: Shed(s), Storage
- Parcel number: 125.000101.001 103184
- Zoning: Residential
Construction
Type & style
- Home type: SingleFamily
- Architectural style: Contemporary
- Property subtype: Single Family Residence
Materials
- Frame
- Roof: Asphalt
Condition
- New construction: No
- Year built: 1987
Utilities & green energy
- Sewer: Septic Tank
- Water: Well
Community & HOA
Community
- Subdivision: Fox Croft Woods
HOA
- Has HOA: Yes
- Amenities included: Snow Removal
- Services included: Snow Removal
- HOA fee: $600 annually
Location
- Region: Milford
Financial & listing details
- Price per square foot: $224/sqft
- Tax assessed value: $44,860
- Annual tax amount: $6,777
- Date on market: 7/19/2024
- Cumulative days on market: 13 days
- Listing terms: Cash,VA Loan,USDA Loan,FHA,Conventional
Price history
| Date | Event | Price |
|---|---|---|
| 9/16/2024 | Sold | $530,000+6.2%$224/sqft |
Source:  PWAR as distributed by MLS GRID #PW242170 Report a problem PWAR as distributed by MLS GRID #PW242170 Report a problem | ||
| 8/1/2024 | Pending sale | $499,000$211/sqft |
Source: PWAR as distributed by MLS GRID #PW242170 Report a problem | ||
| 7/19/2024 | Listed for sale | $499,000$211/sqft |
Source: PWAR as distributed by MLS GRID #PW242170 Report a problem | ||
Public tax history
| Year | Property taxes | Tax assessment |
|---|---|---|
| 2025 | $7,096 +4.7% | $44,860 |
| 2024 | $6,777 +1.5% | $44,860 |
| 2023 | $6,676 +2.7% | $44,860 |
| 2022 | $6,498 +1% | $44,860 |
| 2021 | $6,430 +0.5% | $44,860 |
| 2020 | $6,398 +3.6% | $44,860 |
| 2019 | $6,177 | $44,860 |
| 2018 | $6,177 | $44,860 |
| 2017 | -- | $44,860 |
| 2016 | -- | $44,860 |
| 2015 | -- | $44,860 |
| 2014 | -- | $44,860 |
| 2013 | -- | $44,860 |
| 2012 | -- | $44,860 |
| 2011 | -- | $44,860 |
| 2010 | -- | $44,860 |
Find assessor info on the county website
Neighborhood: 18337
Nearby homes
- $433,5005 bd3 ba2.3k sqft145 Foxcroft Dr, Milford, PA 18337Off Market
- $399,2004 bd2 ba2.3k sqft137 Foxcroft Dr, Milford, PA 18337Off Market
- $428,5003 bd-- ba2.4k sqft106 Partridge Ln, Milford, PA 18337Off Market
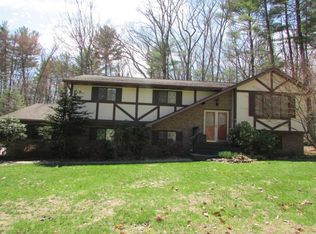
- $399,5004 bd3 ba2.1k sqft142 Foxcroft Dr, Milford, PA 18337Off Market
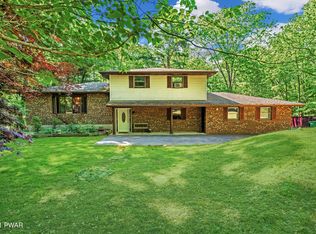
- $450,0003 bd2 ba2.3k sqft143 Foxcroft Dr, Milford, PA 18337Pending
- $352,1002 bd2 ba1.6k sqft133 Partridge Cir, Milford, PA 18337Off Market
- $385,7003 bd2 ba2.2k sqft147 Foxcroft Dr, Milford, PA 18337Off Market
- $443,7004 bd2 ba2.2k sqft138 Foxcroft Dr, Milford, PA 18337Off Market
Nearby schools
GreatSchools rating
- 7/10Shohola El SchoolGrades: K-5Distance: 5.3 mi
- 6/10Delaware Valley Middle SchoolGrades: 6-8Distance: 6.6 mi
- 9/10Delaware Valley High SchoolGrades: 9-12Distance: 2.7 mi
Get a cash offer in 3 minutes
Find out how much your home could sell for in as little as 3 minutes with a no-obligation cash offer.
Estimated market value
$557,700
Get a cash offer in 3 minutes
Find out how much your home could sell for in as little as 3 minutes with a no-obligation cash offer.
Estimated market value
$557,700
- Pennsylvania
- Pike County
- Milford
- 18337
- 130 Foxcroft Dr
Nearby cities
Nearby zip codes
Other Milford Topics
