FIND YOUR NEW HOME IN THIS TIMELESS, CUSTOM-BUILT HOME LOCATED IN THE HEART OF FOXCROFT WOODS! THREE BEDROOMS, TWO FULL BATHS, FULL BASEMENT & MORE. Nestled upon 1.2 acres of land, this property leaves no corner of woodland beauty unturned. Upon entering the home, you are greeted by an open concept living area, allowing the sunrise to illuminate the distinctive soap stone tiled wood fireplace. Enjoy your breakfast in the comfort of the eat-in kitchen with breakfast bar, or find reprieve in the screened porch area. You can even enjoy a ride through Historic Milford, conveniently located 5 minutes from the property, and make it back in time to use the spacious carport.
Pending
Price cut: $25K (6/17)
$450,000
143 Foxcroft Dr, Milford, PA 18337
3beds
2,319sqft
:
Get pre-qualified$2,992/mo
Single Family Residence
Built in 1986
1.12 Acres Lot
$451,200 Zestimate®
$194/sqft
$42/mo HOA
What's special
Full basementWoodland beautyThree bedroomsSpacious carportScreened porch area
- 83 days |
- 978 |
- 40 |
Zillow last checked:
Listing updated:
Listed by:
Olivia Cappelli 845-754-4023,
Weichert Realtors - Ruffino Real Estate 570-296-7570
Source: PWAR as distributed by MLS GRID,MLS#: PW261206
Facts & features
Interior
Bedrooms & bathrooms
- Bedrooms: 3
- Bathrooms: 2
- Full bathrooms: 2
Primary bedroom
- Area: 231
- Dimensions: 21 x 11
Bedroom 2
- Area: 143
- Dimensions: 13 x 11
Bedroom 3
- Area: 88
- Dimensions: 11 x 8
Primary bathroom
- Area: 143
- Dimensions: 11 x 13
Bathroom 1
- Area: 70
- Dimensions: 10 x 7
Basement
- Area: 946
- Dimensions: 43 x 22
Bonus room
- Area: 192
- Dimensions: 16 x 12
Dining room
- Area: 322
- Dimensions: 23 x 14
Kitchen
- Area: 255
- Dimensions: 15 x 17
Laundry
- Area: 42
- Dimensions: 7 x 6
Living room
- Area: 484
- Dimensions: 22 x 22
Loft
- Area: 176
- Dimensions: 11 x 16
Office
- Area: 100
- Dimensions: 10 x 10
Heating
- Coal Stove, Wood Stove, Fireplace(s), Ductless
Cooling
- Ceiling Fan(s), Electric, Ductless, Dual
Appliances
- Included: Cooktop, Washer/Dryer, Water Purifier Owned, Water Purifier, Free-Standing Electric Oven, Refrigerator, Microwave, Free-Standing Refrigerator, Free-Standing Electric Range, Electric Water Heater, Electric Range, Electric Oven, Electric Cooktop, Dryer, Dishwasher
- Laundry: Laundry Room
Features
- Ceiling Fan(s), Open Floorplan
- Flooring: Carpet, Tile, Wood, Laminate, Hardwood, Ceramic Tile
- Basement: Concrete,Unfinished,Full
- Number of fireplaces: 2
- Fireplace features: Living Room, Other, Wood Burning Stove, Wood Burning
- Common walls with other units/homes: 2+ Common Walls
Interior area
- Total structure area: 3,183
- Total interior livable area: 2,319 sqft
- Finished area above ground: 2,319
- Finished area below ground: 0
Property
Parking
- Parking features: Driveway, No Garage, Deck, Carport, Attached Carport
- Has carport: Yes
- Has uncovered spaces: Yes
Features
- Levels: Two
- Stories: 1
- Patio & porch: Deck, Porch, Terrace
- Exterior features: Outdoor Grill, Rain Gutters, Private Yard
- Pool features: None
- Fencing: None
- Body of water: None
Lot
- Size: 1.12 Acres
- Features: Back Yard, Garden, Secluded, Private, Level, Few Trees
Details
- Additional structures: Other, Storage, Shed(s)
- Parcel number: 125.000101.008 100961
- Zoning: Residential
- Zoning description: Residential
Construction
Type & style
- Home type: SingleFamily
- Architectural style: Contemporary,Country
- Property subtype: Single Family Residence
Materials
- Cedar, Shake Siding
- Roof: Asbestos Shingle
Condition
- New construction: No
- Year built: 1986
- Major remodel year: 1986
Utilities & green energy
- Electric: 200+ Amp Service
- Water: Well
- Utilities for property: Cable Available, Electricity Connected, Electricity Available
Community & HOA
Community
- Features: None
- Subdivision: Fox Croft Woods
HOA
- Has HOA: Yes
- Amenities included: Snow Removal
- Services included: Snow Removal
- HOA fee: $500 annually
Location
- Region: Milford
Financial & listing details
- Price per square foot: $194/sqft
- Tax assessed value: $45,950
- Annual tax amount: $7,379
- Date on market: 5/1/2026
- Cumulative days on market: 323 days
- Listing terms: Cash,USDA Loan,VA Loan,FHA,Conventional
- Electric utility on property: Yes
- Road surface type: Asphalt, Paved
Estimated market value
$451,200
$420,000 - $483,000
$2,595/mo
Price history
| Date | Event | Price |
|---|---|---|
| 7/13/2026 | Pending sale | $450,000$194/sqft |
Source:  PWAR as distributed by MLS GRID #PW261206 Report a problem PWAR as distributed by MLS GRID #PW261206 Report a problem | ||
| 6/17/2026 | Price change | $450,000-5.3%$194/sqft |
Source: PWAR as distributed by MLS GRID #PW261206 Report a problem | ||
| 6/4/2026 | Price change | $474,9990%$205/sqft |
Source: PWAR as distributed by MLS GRID #PW261206 Report a problem | ||
| 5/1/2026 | Listed for sale | $475,000-1%$205/sqft |
Source: PWAR as distributed by MLS GRID #PW261206 Report a problem | ||
| 5/1/2026 | Listing removed | $479,900$207/sqft |
Source: PWAR as distributed by MLS GRID #PW253585 Report a problem | ||
| 2/28/2026 | Price change | $479,900-1.9%$207/sqft |
Source: PWAR as distributed by MLS GRID #PW253585 Report a problem | ||
| 10/25/2025 | Listed for sale | $489,000-2.2%$211/sqft |
Source: PWAR as distributed by MLS GRID #PW253585 Report a problem | ||
| 10/19/2025 | Listing removed | $499,900$216/sqft |
Source: PWAR as distributed by MLS GRID #PW252876 Report a problem | ||
| 8/29/2025 | Listed for sale | $499,900+93.4%$216/sqft |
Source: PWAR as distributed by MLS GRID #PW252876 Report a problem | ||
| 8/15/2018 | Sold | $258,500-0.2%$111/sqft |
Source: PWAR as distributed by MLS GRID #182595 Report a problem | ||
| 6/9/2018 | Listed for sale | $258,900$112/sqft |
Source: Realty Executives Exceptional Milford #18-2595 Report a problem | ||
Public tax history
| Year | Property taxes | Tax assessment |
|---|---|---|
| 2025 | $7,269 +4.7% | $45,950 |
| 2024 | $6,942 +1.5% | $45,950 |
| 2023 | $6,838 +2.7% | $45,950 |
| 2022 | $6,655 +1% | $45,950 |
| 2021 | $6,586 +0.5% | $45,950 |
| 2020 | $6,554 +3.6% | $45,950 |
| 2019 | $6,327 | $45,950 |
| 2018 | $6,327 | $45,950 |
| 2017 | -- | $45,950 |
| 2016 | -- | $45,950 |
| 2015 | -- | $45,950 |
| 2014 | -- | $45,950 |
| 2013 | -- | $45,950 |
| 2012 | -- | $45,950 |
| 2011 | -- | $45,950 |
| 2010 | -- | $45,950 |
Find assessor info on the county website
Monthly payment
Est. payment
Payment breakdown
Explore the cost of this home by adjusting the details. Changes won't be saved.Climate risks
Neighborhood: 18337
Nearby schools
GreatSchools rating
- 7/10Shohola El SchoolGrades: K-5Distance: 5.3 mi
- 6/10Delaware Valley Middle SchoolGrades: 6-8Distance: 6.5 mi
- 9/10Delaware Valley High SchoolGrades: 9-12Distance: 2.7 mi
- $401,4004 bd3 ba2.1k sqft142 Foxcroft Dr, Milford, PA 18337Off Market
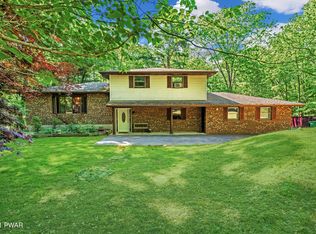
- $445,0004 bd2 ba2.2k sqft138 Foxcroft Dr, Milford, PA 18337Off Market
- $435,7005 bd3 ba2.3k sqft145 Foxcroft Dr, Milford, PA 18337Off Market
- $530,0004 bd3 ba2.3k sqft130 Foxcroft Dr, Milford, PA 18337Sold
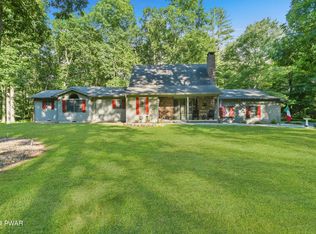
- $529,9003 bd2 ba3.3k sqft115 Norman Hills Rd, Milford, PA 18337Off Market
- $400,7004 bd2 ba2.3k sqft137 Foxcroft Dr, Milford, PA 18337Off Market
- $385,8003 bd2 ba2.2k sqft147 Foxcroft Dr, Milford, PA 18337Off Market
- $680,0004 bd4 ba3.6k sqft114 Norman Hills Rd, Milford, PA 18337Off Market
A local agent can set up tours, give advice and negotiate with sellers.
Similar homes
- $450,0003 bd2 ba2.4k sqft315 Rambling Way, Milford, PA 18337For Sale

 MLS ID #PW262205, Kristee Cassimore, Davis R. Chant - Milford. PWAR as distributed by MLS GRID
 - $474,9003 bd3 ba2.2k sqft154 Santos Dr, Milford, PA 18337For Sale
 MLS ID #PW262406, Shaun Burger, Assoc Broker, Keller Williams RE Milford. PWAR as distributed by MLS GRID
 - $489,9994 bd4 ba2.4k sqft116 Miller Rd, Milford, PA 18337For Sale
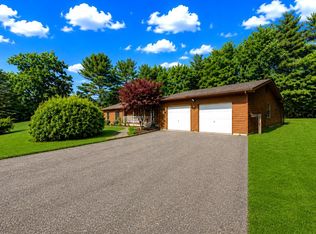 MLS ID #PW262214, Joseph McNeely, Weichert Realtors - Ruffino Real Estate. PWAR as distributed by MLS GRID
 - $415,0003 bd3 ba1.7k sqft106 Cabin Ct, Milford, PA 18337For Sale
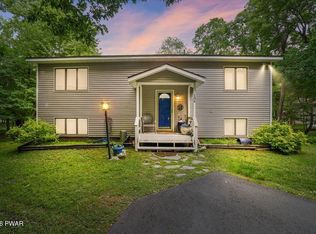 MLS ID #PW262131, Maxwell Stevens, Berkshire Hathaway HomeServices Pocono Real Estate Hawley. PWAR as distributed by MLS GRID
 - $379,0003 bd3 ba2.1k sqft102 Bobwood Ln, Milford, PA 18337For SaleMLS ID #PW262252, Svetlana Tamam, Service World Realty. PWAR as distributed by MLS GRID
- $459,0003 bd3 ba2.3k sqft116 Beach Ln, Dingmans Ferry, PA 18328For SaleMLS ID #PW261529, Kassey Renna, Davis R. Chant - Milford. PWAR as distributed by MLS GRID
- $449,0004 bd3 ba1.9k sqft109 Squaw Hollow Trl, Dingmans Ferry, PA 18328For SaleMLS ID #PW262302, Simon Feisenberger, Weichert Realtors - Ruffino Real Estate. PWAR as distributed by MLS GRID
- $449,9003 bd2 ba1.6k sqft802 Sunrise Ct, Lords Valley, PA 18428For SaleMLS ID #PW260672, Lisa Marie Perry Smith, CENTURY 21 Country Lake Homes - Lords Valley. PWAR as distributed by MLS GRID
- $449,9993 bd3 ba2.9k sqft111 Onandaga Rd, Shohola, PA 18458For SaleMLS ID #PW261061, Christian James Zube, Realty Executives Exceptional Milford. PWAR as distributed by MLS GRID
- $259,9003 bd1 ba1.2k sqft118 Stonehenge Rd, Milford, PA 18337For SaleMLS ID #PW261751, Lori Beth Kistle, Davis R. Chant - Lake Wallenpaupack. PWAR as distributed by MLS GRID
- $449,9003 bd4 ba1.4k sqft39 Pitio Road, Glen Spey, NY 12737For Sale
 MLS ID #1015910, Catherine M Eichner, Listing by: Eichner Realty Group Inc.. OneKey® MLS as distributed by MLS GRID
 - $420,0003 bd2 ba2.2k sqft153 Mountain Lake Dr, Dingmans Ferry, PA 18328For SaleMLS ID #PW261999, Melissa Rizzo, Realty Executives Exceptional Hawley. PWAR as distributed by MLS GRID
- $468,0003 bd3 ba2.5k sqft808 S Plank Road, Slate Hill, NY 10973For SaleMLS ID #1021130, JoAnn Maxwell, Listing by: Howard Hanna Rand Realty. OneKey® MLS as distributed by MLS GRID
- $498,0002 bd2 ba1.9k sqft100 Heron Bay, Hawley, PA 18428For SaleMLS ID #PW261085, Megan Vennie, Davis R. Chant - Lords Valley. PWAR as distributed by MLS GRID
- $442,5003 bd3 ba3.2k sqft141 Paper Birch S, Tafton, PA 18464For SaleMLS ID #PW262109, Jodi Cooper, CENTURY 21 Country Lake Homes - Lords Valley. PWAR as distributed by MLS GRID
- $600,0003 bd3 ba2.6k sqft237 Jacobs Road, Westtown, NY 10998For SaleMLS ID #1029474, John R Olivero, Listing by: Keller Williams Realty. OneKey® MLS as distributed by MLS GRID
- $479,0003 bd2 ba1.6k sqft808 Woodland Ct, Lords Valley, PA 18428For SaleMLS ID #PW261813, Megan Vennie, Davis R. Chant - Lords Valley. PWAR as distributed by MLS GRID
- $449,0003 bd2 ba1.3k sqft236 Lakeview Drive Road, Highland Lake, NY 12743For SaleMLS ID #975945, Donna M Geba, Listing by: Century 21 Geba Realty. OneKey® MLS as distributed by MLS GRID
- $399,0004 bd3 ba2.4k sqft809 Rimrock Ct, Lords Valley, PA 18428For SaleMLS ID #PW261593, Megan Vennie, Davis R. Chant - Lords Valley. PWAR as distributed by MLS GRID
- $499,9993 bd2 ba1.5k sqft60 Highland Lake Road, Eldred, NY 12732For SaleMLS ID #1023594, Pedrina Martinez, Listing by: Listing Pro Realty Services. OneKey® MLS as distributed by MLS GRID
