Skip main navigation
Off market
  • $1,289,800

    110 Pawleys Plantation Ct, Xenia, OH 45385

    4beds
    9,012sqft
    SingleFamily
    Built in 1995
    1.64 Acres Lot
    $1,289,800 Zestimate®
    $143/sqft
    $3,520 Estimated rent

    Home value

    $1,289,800

    $1.19M - $1.42M

    $3,520/mo

    Zestimate® history
    Loading
    Loading...

    Owner options

    List your home for rent

    $3,520/mo

    Rent Zestimate®

    Find your next renter with Zillow Rental Manager. Plus, with online applications, you can quickly screen prospective tenants – for free.

    Learn more

    $3,520/mo

    Rent Zestimate®

    Refinance and save

    $7,318/mo

    Est. payment

    Refinancing to a lower rate could help reduce your monthly payments and save thousands over the life of the loan.

    See today's rates

    $7,318/mo

    Est. payment

    Explore your selling options

    Work with a Zillow partner agent

    Leverage their expertise and Zillow's premium Showcase listings to get your home seen by more buyers.

    Get started

    List with your own agent

    Get your home in front of millions of buyers by listing it on Zillow.

    Learn how to do it

    Sell it yourself

    Take full control of how buyers see your home on Zillow by listing For Sale by Owner (FSBO).

    List your home

    What's special

    Double sided fireplaceBackyard viewBilliard roomHalf bathSunlit morning roomRecreation roomEn suites

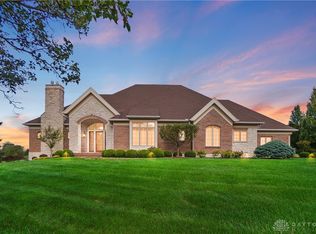
    The home of YOUR dreams is awaiting new owners! The moment you arrive to this exquisite home in a cul-de-sac, you'll be impressed with the curb appeal, oversized 3 car garage and paved driveway, covered porch and pristine landscaping. Loaded with luxury, this Diorio custom dream home sits on 1.64 acres overlooking the 15th hole at Country Club of the North. The attention to detail is phenomenal with fine finishes and custom quality craftsmanship throughout. An entertainer's dream, this 9,012 sq. ft. stunning home welcomes you with a grand vaulted ceiling entrance, gorgeous wood flooring, and abundance of bright light wall of windows showcasing your backyard oasis. The first floor of this generously appointed home features formal living room, half bath, sunlit morning room, office with custom built-ins, study, laundry room, dining room with built-ins, and butler's pantry. Exceptional gourmet kitchen boasts striking lighting, quartzite countertops, two islands, plenty of storage and counter space, stainless steel appliances with chef's gas range, built-in refrigerator--open to the family room with double sided fireplace. First floor master bedroom offers built-ins, large walk-in closet, and two en suites. Upstairs, you'll find a sitting room and three bedrooms-each with walk-in closets and en suites! The basement is great for various entertainment from watching movies in the theater room, billiard room, two bars, recreation room, sitting room, two bedrooms, 1.5 baths, and home workout gym. Relax and enjoy the backyard view on the paver patio, pergola and screened-in porch.

    This property is not currently displayed as for sale or rent on Zillow. This may be different from what's on other websites or public sources.
    Facts & features

    Interior

    Bedrooms & bathrooms
    • Bedrooms: 4
    • Bathrooms: 7
    • Full bathrooms: 5
    • 1/2 bathrooms: 2
    Heating
    • Forced air, Gas
    Cooling
    • Central
    Appliances
    • Included: Dishwasher, Garbage disposal, Microwave, Range / Oven, Refrigerator
    Features
    • Flooring: Other
    • Basement: Partially finished
    • Has fireplace: Yes
    Interior area
    • Total interior livable area: 9,012 sqft

    Property

    Parking
    • Total spaces: 3
    • Parking features: Garage - Attached
    Features
    • Levels: 2 Story
    • Exterior features: Other
    Lot
    • Size: 1.64 Acres
    Details
    • Parcel number: B03000200511005400
    • Zoning: Residential

    Construction

    Type & style
    • Home type: SingleFamily
    • Architectural style: Contemporary
    Materials
    • brick
    • Roof: Other
    Condition
    • Year built: 1995

    Utilities & green energy

    • Utilities for property: City Water, Sanitary Sewer, 220 Volt Outlet, Natural Gas

    Community & HOA

    HOA
    • Has HOA: Yes
    • HOA fee: $403 monthly
    Location
    • Region: Xenia

    Financial & listing details

    • Price per square foot: $143/sqft
    • Tax assessed value: $1,094,270
    • Annual tax amount: $22,240

    Price history

    DateEventPrice
    8/19/2022Sold$1,100,000-9.1%$122/sqft
    Source: Public Record Report a problem
    6/17/2022Pending sale$1,210,000$134/sqft
    Source: DABR MLS #863843 Report a problem
    6/9/2022Price change$1,210,000-3.2%$134/sqft
    Source: DABR MLS #863843 Report a problem
    5/27/2022Listed for sale$1,250,000$139/sqft
    Source: DABR MLS #863843 Report a problem
    5/19/2022Pending sale$1,250,000$139/sqft
    Source: DABR MLS #863843 Report a problem
    5/19/2022Listed for sale$1,250,000+42.9%$139/sqft
    Source: DABR MLS #863843 Report a problem
    10/30/2020Sold$875,000-7.9%$97/sqft
    Source: Public Record Report a problem
    8/12/2020Pending sale$950,000$105/sqft
    Source: Coldwell Banker Heritage #809349 Report a problem
    2/28/2020Price change$950,000-2.1%$105/sqft
    Source: Coldwell Banker Heritage #809349 Report a problem
    11/8/2019Price change$970,000-2.9%$108/sqft
    Source: Coldwell Banker Heritage #787197 Report a problem
    7/11/2019Price change$999,000-9.2%$111/sqft
    Source: Coldwell Banker Heritage #787197 Report a problem
    4/3/2019Listed for sale$1,100,000+10%$122/sqft
    Source: Coldwell Banker Heritage #787197 Report a problem
    10/11/2018Listing removed$999,900$111/sqft
    Source: BHHS Professional Realty #751573 Report a problem
    8/7/2018Price change$999,900-7%$111/sqft
    Source: BHHS Professional Realty #751573 Report a problem
    6/26/2018Price change$1,075,000-5.3%$119/sqft
    Source: BHHS Professional Realty #751573 Report a problem
    2/19/2018Price change$1,135,000-12.4%$126/sqft
    Source: BHHS Professional Realty #751573 Report a problem
    11/11/2017Listed for sale$1,295,000+22.2%$144/sqft
    Source: BHHS Professional Realty #751573 Report a problem
    7/1/2010Sold$1,060,000-24%$118/sqft
    Source: Public Record Report a problem
    4/9/2010Listed for sale$1,395,000+1575.7%$155/sqft
    Source: Prudential One, REALTORS #429499 Report a problem
    3/20/1997Sold$83,250-57.3%$9/sqft
    Source: Public Record Report a problem
    6/3/1994Sold$195,000$22/sqft
    Source: Public Record Report a problem

    Public tax history

    YearProperty taxesTax assessment
    2025$22,240 +1.1%$382,990
    2024$21,996 -0.6%$382,990
    2023$22,130 +10.3%$382,990 +25.1%
    2022$20,060 -1%$306,250
    2021$20,261 -23.2%$306,250 -22.8%
    2020$26,383 +3.1%$396,900 +12.2%
    2019$25,600 +14.4%$353,680
    2018$22,384 +1.9%$353,680
    2017$21,966 -0.4%$353,680 +4.3%
    2016$22,059 +0.8%$339,030
    2015$21,893 $339,030
    2014$21,893 -7.5%$339,030 -10.6%
    2013$23,667 +8.5%$379,410
    2012$21,816 +99.8%$379,410
    2011$10,917 -50.6%$379,410 -5.5%
    2010$22,108 +4.8%$401,570
    2009$21,090 -1.8%$401,570
    2008$21,487 +6.6%$401,570 +1.7%
    2007$20,152 +0.1%$394,840 0%
    2006$20,127 +3.9%$394,880 +4%
    2004$19,368 +3.2%$379,550 +0%
    2003$18,770 +10.3%$379,548
    2002$17,016 -0.2%$379,548 +11.7%
    2001$17,057 +2.8%$339,924
    2000$16,592 $339,924
    Find assessor info on the county website

    Neighborhood: 45385

    Nearby schools

    GreatSchools rating
    Schools provided by the listing agent
    • District: Beavercreek

    Source: The MLS. This data may not be complete. We recommend contacting the local school district to confirm school assignments for this home.

    Get a cash offer in 3 minutes
    Find out how much your home could sell for in as little as 3 minutes with a no-obligation cash offer.
    Estimated market value
    $1,289,800
    Get a cash offer in 3 minutes
    Find out how much your home could sell for in as little as 3 minutes with a no-obligation cash offer.
    Estimated market value
    $1,289,800