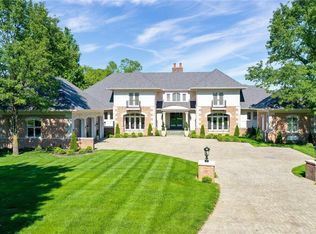
Luxury Living at its finest! This stunning ranch with walkout lower level is overlooking the 16th hole at Country Club of the North. Nestled on a .75 acre cul-de-sac lot in the desirable golf club community, this home is absolutely immaculate from top to bottom. Floor to ceiling windows to afford the amazing views. Soaring ceilings, elegant moldings and light filled spacious rooms are sure to impress you. The bright open foyer sets the stage as you enter the breathtaking great room and formal dining room. Tucked off the entry is the lovely study, which could be a 4th bedroom with access to the full bathroom. The expansive kitchen is designed for the discerning cook with a large island, Thermador gas range with double ovens and warming drawer. You will love the view from the built-in breakfast nook. The luxurious primary suite includes an elegant en suite and his and hers walk-in closets. The finished walk-out offers a full granite bar with dishwasher and beverage fridge, beautiful stone fireplace in the rec room, and generous storage + tornado safe room. Would make a great in-law suite with bedroom and full bathroom. You will love relaxing on the screened in porch or the patio. Be prepared to fall in love!
Sold for $1,000,000
$1,000,000
90 Pawleys Plantation Ct, Xenia, OH 45385
3beds
4,982sqft
Single Family Residence
Built in 2004
0.75 Acres Lot
$1,029,700 Zestimate®
$201/sqft
$3,349 Estimated rent
Home value
$1,029,700
$916,000 - $1.15M
$3,349/mo
Zestimate® history
Owner options
List your home for rent
$3,349/mo
Rent Zestimate®
Find your next renter with Zillow Rental Manager. Plus, with online applications, you can quickly screen prospective tenants – for free.
$3,349/mo
Rent Zestimate®
Refinance and save
$5,761/mo
Est. payment
Refinancing to a lower rate could help reduce your monthly payments and save thousands over the life of the loan.
$5,761/mo
Est. payment
Explore your selling options
Work with a Zillow partner agent
Leverage their expertise and Zillow's premium Showcase listings to get your home seen by more buyers.
Get startedList with your own agent
Get your home in front of millions of buyers by listing it on Zillow.
Learn how to do itSell it yourself
Take full control of how buyers see your home on Zillow by listing For Sale by Owner (FSBO).
List your homeWhat's special
Zillow last checked:
Listing updated:
Listed by:
Cynthia A Buckreus (937)439-4500,
Coldwell Banker Heritage
Bought with:
Ralph M Mantica, 0700322057
Kinzeler Realty, LLC
Source: DABR MLS,MLS#: 948086 Originating MLS: Dayton Area Board of REALTORS
Originating MLS: Dayton Area Board of REALTORSFacts & features
Interior
Bedrooms & bathrooms
- Bedrooms: 3
- Bathrooms: 4
- Full bathrooms: 3
- 1/2 bathrooms: 1
- Main level bathrooms: 3
Primary bedroom
- Level: Main
- Dimensions: 14 x 29
Bedroom
- Level: Main
- Dimensions: 11 x 13
Bedroom
- Level: Basement
- Dimensions: 15 x 15
Breakfast room nook
- Level: Main
- Dimensions: 13 x 17
Dining room
- Level: Main
- Dimensions: 10 x 16
Great room
- Level: Main
- Dimensions: 18 x 22
Kitchen
- Level: Main
- Dimensions: 17 x 24
Laundry
- Level: Main
- Dimensions: 11 x 11
Office
- Level: Main
- Dimensions: 15 x 13
Other
- Level: Basement
- Dimensions: 25 x 38
Recreation
- Level: Basement
- Dimensions: 49 x 34
Screened porch
- Level: Main
- Dimensions: 18 x 13
Heating
- Forced Air, Natural Gas
Cooling
- Central Air
Appliances
- Included: Dishwasher, Microwave, Range, Refrigerator
Features
- Basement: Full,Finished,Walk-Out Access
- Has fireplace: Yes
- Fireplace features: Gas
Interior area
- Total structure area: 4,982
- Total interior livable area: 4,982 sqft
Property
Parking
- Total spaces: 3
- Parking features: Attached, Garage
- Attached garage spaces: 3
Features
- Levels: One
- Stories: 1
- Patio & porch: Patio
- Exterior features: Sprinkler/Irrigation, Patio
Lot
- Size: 0.75 Acres
- Dimensions: 0.75 acres
Details
- Parcel number: B03000200511005600
- Zoning: Residential
- Zoning description: Residential
Construction
Type & style
- Home type: SingleFamily
- Architectural style: Ranch
- Property subtype: Single Family Residence
Materials
- Brick, Stone
Condition
- Year built: 2004
Utilities & green energy
- Sewer: Storm Sewer
- Water: Public
- Utilities for property: Water Available
Community & HOA
Community
- Subdivision: The Estates
HOA
- Has HOA: Yes
- HOA fee: $400 quarterly
- HOA name: Country Club of the North
- HOA phone: 937-374-5000
Location
- Region: Xenia
Financial & listing details
- Price per square foot: $201/sqft
- Tax assessed value: $760,500
- Annual tax amount: $14,565
- Date on market: 12/1/2025
- Listing terms: Conventional,FHA,VA Loan
Price history
| Date | Event | Price |
|---|---|---|
| 1/14/2026 | Sold | $1,000,000-9.1%$201/sqft |
Source:  DABR MLS #948086 Report a problem DABR MLS #948086 Report a problem | ||
| 12/10/2025 | Pending sale | $1,100,000$221/sqft |
Source: DABR MLS #948086 Report a problem | ||
| 12/1/2025 | Listed for sale | $1,100,000+1057.9%$221/sqft |
Source: DABR MLS #948086 Report a problem | ||
| 4/12/2002 | Sold | $95,000-44.1%$19/sqft |
Source: Public Record Report a problem | ||
| 6/23/1998 | Sold | $170,000-8.1%$34/sqft |
Source: Public Record Report a problem | ||
| 5/30/1997 | Sold | $185,000$37/sqft |
Source: Public Record Report a problem | ||
Public tax history
| Year | Property taxes | Tax assessment |
|---|---|---|
| 2025 | $14,565 +1% | $266,180 |
| 2024 | $14,419 -0.8% | $266,180 |
| 2023 | $14,543 +1.5% | $266,180 +14.7% |
| 2022 | $14,328 -1% | $232,050 |
| 2021 | $14,471 -0.5% | $232,050 |
| 2020 | $14,540 -6% | $232,050 +2.2% |
| 2019 | $15,473 +14.7% | $226,950 |
| 2018 | $13,486 +1.9% | $226,950 |
| 2017 | $13,230 -0.6% | $226,950 +3.9% |
| 2016 | $13,315 +0.8% | $218,360 |
| 2015 | $13,211 | $218,360 |
| 2014 | $13,211 -4.9% | $218,360 -7.9% |
| 2013 | $13,889 +8.9% | $237,000 |
| 2012 | $12,760 +99.8% | $237,000 |
| 2011 | $6,385 -49.1% | $237,000 -2.5% |
| 2010 | $12,542 -0.2% | $243,080 |
| 2009 | $12,572 +3.1% | $243,080 |
| 2008 | $12,190 +11.3% | $243,080 +8.7% |
| 2007 | $10,955 -3.9% | $223,640 |
| 2006 | $11,399 +554.7% | $223,640 +574.2% |
| 2004 | $1,741 +3.2% | $33,170 0% |
| 2003 | $1,687 +10.3% | $33,173 |
| 2002 | $1,530 -55.3% | $33,173 -49.9% |
| 2001 | $3,420 +5.7% | $66,266 |
| 2000 | $3,235 | $66,266 |
Find assessor info on the county website
Neighborhood: 45385
Nearby homes
- $1,168,0005 bd6 ba5.6k sqft104 Pawleys Plantation Ct, Xenia, OH 45385Off Market
- $530-- bd-- ba-- sqftPawleys Plantation Ct, Xenia, OH 45385Off Market
- $1,302,9004 bd7 ba9k sqft110 Pawleys Plantation Ct, Xenia, OH 45385Off Market
- $930,3003 bd3 ba5.7k sqft117 Pawleys Plantation Ct, Xenia, OH 45385Off Market
- $892,4006 bd5 ba3.5k sqft2171 Annandale Pl, Xenia, OH 45385Off Market
- $1,587,8006 bd8 ba10k sqft121 Pawleys Plantation Ct, Xenia, OH 45385Off Market
- $930,4004 bd4 ba3.8k sqft2161 Annandale Pl, Xenia, OH 45385Off Market
- $848,2004 bd3 ba3k sqft2181 Annandale Pl, Xenia, OH 45385Off Market
Nearby schools
GreatSchools rating
- 9/10Trebein ElementaryGrades: K-5Distance: 1.9 mi
- 8/10Jacob Coy Middle SchoolGrades: 6-8Distance: 1.9 mi
- 7/10Beavercreek High SchoolGrades: 9-12Distance: 2.4 mi
Schools provided by the listing agent
- District: Beavercreek
Source: DABR MLS. This data may not be complete. We recommend contacting the local school district to confirm school assignments for this home.
Get a cash offer in 3 minutes
Find out how much your home could sell for in as little as 3 minutes with a no-obligation cash offer.
Estimated market value
$1,029,700
Get a cash offer in 3 minutes
Find out how much your home could sell for in as little as 3 minutes with a no-obligation cash offer.
Estimated market value
$1,029,700
- Ohio
- Greene County
- Xenia
- 45385
- 90 Pawleys Plantation Ct
Nearby cities
Nearby neighborhoods
Nearby zip codes
Other Xenia Topics
