Skip main navigation
Off market
  • $970,800

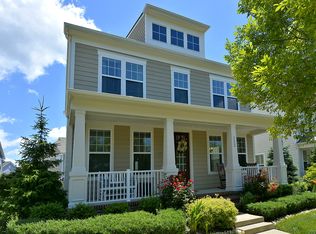
    110 Pearl St, Herndon, VA 20170

    4beds
    2baths
    2,584sqft
    SingleFamily
    Built in 2011
    4,982 Square Feet Lot
    $970,800 Zestimate®
    $376/sqft
    $3,772 Estimated rent

    Home value

    $970,800

    $922,000 - $1.02M

    $3,772/mo

    Zestimate® history
    Loading
    Loading...

    Owner options

    List your home for rent

    $3,772/mo

    Rent Zestimate®

    Find your next renter with Zillow Rental Manager. Plus, with online applications, you can quickly screen prospective tenants – for free.

    Learn more

    $3,772/mo

    Rent Zestimate®

    Refinance and save

    $6,039/mo

    Est. payment

    Refinancing to a lower rate could help reduce your monthly payments and save thousands over the life of the loan.

    See today's rates

    $6,039/mo

    Est. payment

    Explore your selling options

    Work with a Zillow partner agent

    Leverage their expertise and Zillow's premium Showcase listings to get your home seen by more buyers.

    Get started

    List with your own agent

    Get your home in front of millions of buyers by listing it on Zillow.

    Learn how to do it

    Sell it yourself

    Take full control of how buyers see your home on Zillow by listing For Sale by Owner (FSBO).

    List your home

    What's special

    Featuring a bit more of a traditional floor plan, the Franklin main foyer includes the formal dining room with lots of natural light to the right, a powder room to the left, and a charming study/bedroom just next to the powder room (which is a Stanley Martin extra large half bath with room to add a Shower or Tub). As you walk toward the back of the home, you ll first come to the supremely large kitchen, and morning room. Just beyond this is the considerably large family room, with access to an optional deck. This floor plan also allows for a see thru fireplace which beautifully separates the space between the morning room and family room, while providing some additional warmth and charm.In addition to the three well-sized bedrooms, the upper level includes a fantastically large full bath with double vanity in the hallway, a laundry room, and an incredibly luxurious master suite. The master suite is separated from the rest of the home with a double door entrance, large his/her walk-in closets, and a decadent master bath with double vanities, considerable counter space, a soaking tub, and a separate shower.The lower level includes a two-car rear load garage and fantastic amounts of unfinished basement, which can be used as valuable storage space or of course, be converted into a recreation room with den and optional bath. Bedrooms 4 Bathrooms 2 1/2 Garage 2-car

    This property is off market, which means it's not currently listed for sale or rent on Zillow. This may be different from what's available on other websites or public sources.

    Facts & features

    Interior

    Bedrooms & bathrooms
    • Bedrooms: 4
    • Bathrooms: 2.5
    Heating
    • Forced air
    Cooling
    • Central
    Appliances
    • Included: Dishwasher, Garbage disposal, Microwave, Range / Oven, Refrigerator, Washer
    Features
    • Flooring: Tile, Hardwood
    • Has fireplace: Yes
    Interior area
    • Total interior livable area: 2,584 sqft

    Property

    Parking
    • Parking features: Garage - Attached
    Features
    • Exterior features: Other
    Lot
    • Size: 4,982 Square Feet
    Details
    • Parcel number: 0162450061

    Construction

    Type & style
    • Home type: SingleFamily
    Materials
    • Other
    • Roof: Composition
    Condition
    • Year built: 2011

    Community & HOA

    HOA
    • Has HOA: Yes
    • HOA fee: $80 monthly
    Location
    • Region: Herndon

    Financial & listing details

    • Price per square foot: $376/sqft
    • Tax assessed value: $858,360
    • Annual tax amount: $12,240

    Price history

    DateEventPrice
    5/7/2014Sold$690,000-1.4%$267/sqft
    Source: Public Record Report a problem
    2/21/2014Listed for sale$699,998+14.9%$271/sqft
    Source: Brubaker & Associates Realty Services, a Keller Williams Realty Champion Report a problem
    9/30/2011Sold$609,000$236/sqft
    Source: Public Record Report a problem

    Public tax history

    YearProperty taxesTax assessment
    2025$12,240 +1.7%$858,360 +1.2%
    2024$12,034 +2.6%$848,360 +0.4%
    2023$11,728 +4%$844,680 +5.5%
    2022$11,275 $800,500 +10.3%
    2021-- $725,710 +4.3%
    2020$8,231 -2.2%$695,500 -2.2%
    2019$8,416 +0.8%$711,070 +0.8%
    2018$8,347 +4.1%$705,240 +2.2%
    2017$8,014 +7.8%$690,290 +7.6%
    2016$7,433 +7.8%$641,570 +3.9%
    2015$6,893 +98.1%$617,680 -1.6%
    2014$3,479 $627,930 +5.3%
    2013-- $596,290 +3.5%
    2012-- $575,910 +29.2%
    2011-- $445,790 +153.3%
    2010-- $176,000
    Find assessor info on the county website

    Neighborhood: 20170

    Nearby schools

    GreatSchools rating
    Get a cash offer in 3 minutes
    Find out how much your home could sell for in as little as 3 minutes with a no-obligation cash offer.
    Estimated market value
    $970,800
    Get a cash offer in 3 minutes
    Find out how much your home could sell for in as little as 3 minutes with a no-obligation cash offer.
    Estimated market value
    $970,800