Experience the laid-back Rockport lifestyle in this charming 2-bedroom, 2-bath home in Captain's Bay Estates. Offering 919 square feet, the home features a spacious main living area with vaulted ceilings and a seamless layout connecting the kitchen, dining space, and living room. Six established live oak trees add shade and character to the property, while covered porches provide additional outdoor living space. The fenced backyard offers plenty of possibilities, including space for a pool, and comes complete with a convenient storage shed. An indoor laundry room and oversized attached garage add everyday functionality. Residents can also enjoy the neighborhood's pond, pier, and walking trails. With Rockport Beach, restaurants, and shopping only a short drive away, this home provides comfort, convenience, and coastal charm in one inviting package. The seller is motivated—schedule your showing today!
For sale
$264,000
110 Pecan Hbr, Rockport, TX 78382
2beds
919sqft
Single Family Residence
Built in 2013
5,200 Square Feet Lot
$260,800 Zestimate®
$287/sqft
$11/mo HOA
What's special
Oversized attached garageIndoor laundry roomFenced backyardVaulted ceilingsConvenient storage shed
- 4 days |
- 337 |
- 9 |
Likely to sell faster than
Zillow last checked:
Listing updated:
Listed by:
Justin Riekers,
Sea Glass - Texas Real Estate Simple
Source: RPMLS,MLS#: 155839
Facts & features
Interior
Bedrooms & bathrooms
- Bedrooms: 2
- Bathrooms: 2
- Full bathrooms: 2
Primary bedroom
- Features: Ceiling Fan(s)
- Level: Lower
Primary bathroom
- Features: Full Bath
Dining room
- Features: Living/Dining
Living room
- Features: 1 Area/Room, Ceiling Fan(s), Vaulted Ceiling(s)
Heating
- Central, Electric
Cooling
- Central Air, Electric, Ceiling Fan(s)
Appliances
- Laundry: Electric Dryer Hookup, Utility Room In House, Washer Hookup
Features
- Dry Wall, Raised Ceilings
- Flooring: Tile/Terrazzo
- Windows: Blinds
- Has fireplace: No
- Fireplace features: None
Interior area
- Total structure area: 919
- Total interior livable area: 919 sqft
Property
Parking
- Total spaces: 1
- Parking features: One, Garage Attached, Garage Door Opener
- Attached garage spaces: 1
Features
- Levels: One
- Patio & porch: Front/Rear Porch
- Fencing: Full
Lot
- Size: 5,200 Square Feet
- Dimensions: 5200
- Features: Interior Lot, Landscaped, Wooded
Details
- Additional structures: Storage
- Parcel number: 0973008016000
- Zoning description: Residential
Construction
Type & style
- Home type: SingleFamily
- Architectural style: None
- Property subtype: Single Family Residence
Materials
- HardiPlank Type
- Foundation: Slab
- Roof: Composition
Condition
- Year built: 2013
Utilities & green energy
- Utilities for property: Cable Available, Sewer Connected, Utilities On, Water Connected
Community & HOA
Community
- Features: Pier-Community
- Subdivision: Captains Bay Estates
HOA
- Has HOA: Yes
- HOA fee: $11 monthly
Location
- Region: Rockport
Financial & listing details
- Price per square foot: $287/sqft
- Date on market: 8/17/2026
Estimated market value
$260,800
$248,000 - $274,000
$1,553/mo
Price history
| Date | Event | Price |
|---|---|---|
| 8/17/2026 | Listed for sale | $264,000$287/sqft |
Source: RPMLS #155839 Report a problem | ||
Public tax history
Tax history is unavailable.
Monthly payment
Est. payment
Payment breakdown
Explore the cost of this home by adjusting the details. Changes won't be saved.Climate risks
Neighborhood: 78382
Nearby schools
GreatSchools rating
- 3/10Fulton Elementary SchoolGrades: 3-5Distance: 1.3 mi
- 4/10Rockport-Fulton Middle SchoolGrades: 6-8Distance: 1.8 mi
- 4/10Rockport-Fulton High SchoolGrades: 9-12Distance: 2 mi
Schools provided by the listing agent
- District: RFISD
Source: RPMLS. This data may not be complete. We recommend contacting the local school district to confirm school assignments for this home.
- $---- bd-- ba919 sqft110 Pecan Harbor St, Rockport, TX 78382Sold
- $275,000-- bd-- ba1.3k sqft112 Pecan Harbor St, Rockport, TX 78382Off Market
- $265,100-- bd-- ba1.2k sqft108 Pecan Harbor St, Rockport, TX 78382Off Market
- $272,2002 bd2 ba1.2k sqft109 Treasure St, Rockport, TX 78382Off Market
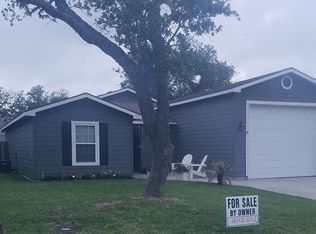
- $345,700-- bd-- ba1.6k sqft114 Pecan Harbor St, Rockport, TX 78382Off Market
- $---- bd-- ba-- sqft117 Pecan Harbor St, Rockport, TX 78382Off Market
- $211,4002 bd1 ba898 sqft111 Treasure St, Rockport, TX 78382Off Market
- $271,700-- bd-- ba1.3k sqft107 Treasure St, Rockport, TX 78382Off Market
A local agent can set up tours, give advice and negotiate with sellers.
A local lender can help you make sure your offer is ready when you are.
Similar homes
- $249,9002 bd1 ba960 sqft1820 Highway 35, Rockport, TX 78382For Sale
 MLS ID #155879, CHRIS MONTALVO. RPMLS
 - $299,0002 bd1 ba1.1k sqft109 Palm St, Rockport, TX 78382For Sale
 MLS ID #481044, Glenda Merrell, Kuper Sotheby's Intl Realty. South Texas MLS
 - $283,0002 bd2 ba1.2k sqft105 Pecan Hbr, Rockport, TX 78382For Sale
 MLS ID #155496, Kelly Blackwell. RPMLS
 - $283,0002 bd2 ba1.2k sqft105 Pecan Harbor St, Rockport, TX 78382For Sale
 MLS ID #477755, Kelly Blackwell, Spears & Co Real Estate. South Texas MLS
 - $265,0002 bd2 ba1.2k sqft306 S 5th St, Rockport, TX 78382For SaleMLS ID #155795, Tammy Redden. RPMLS
- $280,0004 bd3 ba1.2k sqft140 Lavaca Cir, Rockport, TX 78382For SaleMLS ID #481047, Glenda Merrell, Kuper Sotheby's Intl Realty. South Texas MLS
- $299,9003 bd2 ba1.3k sqft117 Captains Bay Dr, Rockport, TX 78382For SaleMLS ID #155648, Karen Mella. RPMLS
- $257,9003 bd2 ba1.3k sqft110 Grenada Dr, Rockport, TX 78382New ConstructionDR Horton
- from $254,9003 bd2 ba1.3k sqftArcher Plan, Kokomo, Rockport, TX 78382New ConstructionDR Horton
- $305,0003 bd2 ba1.1k sqft108 Barcelona Dr, Rockport, TX 78382For SaleMLS ID #155343, Karen Mella. RPMLS
- $330,0003 bd2 ba1.3k sqft1146 Hickory Ave, Rockport, TX 78382For SaleMLS ID #155841, ALISSA SPEARS. RPMLS
- $205,0002 bd2 ba1k sqft302 Saint Andrews St APT F-202, Rockport, TX 78382For SaleMLS ID #481068, Glenda Merrell, Kuper Sotheby's Intl Realty. South Texas MLS
- $268,0004 bd2 ba1k sqft1917 Monkey Rd, Rockport, TX 78382For Sale By Owner
- $285,0002 bd2 ba1.1k sqft2003 N Fulton Beach Rd Unit 4, Rockport, TX 78382For Sale By Owner
- $264,0002 bd2 ba1.2k sqft135 Santa Fe Dr, Rockport, TX 78382For SaleMLS ID #474098, Carolyn Walker, Keller Williams Coastal Bend. South Texas MLS
- $185,0001 bd1 ba720 sqft2121 Fm 3036, Rockport, TX 78382For Sale
 MLS ID #2009536, Tre Serrano TREC #687355, Real Broker, LLC. LERA MLS
 - $225,0001 bd1 ba696 sqft1508 Cottage Loop Dr, Rockport, TX 78382For SaleMLS ID #155875, Lisa Steen. RPMLS
- $259,9952 bd1 ba1.2k sqft16 Copano Ridge Rd, Rockport, TX 78382For SaleMLS ID #148079, Holly Brown. RPMLS
- $199,9993 bd2 ba1k sqft1912 Lone Star Rd, Rockport, TX 78382For SaleMLS ID #155758, Cindy Robbins. RPMLS
- $250,0002 bd1 ba912 sqft(Undisclosed Address), Rockport, TX 78382For SaleMLS ID #155483, JIM GODFREY. RPMLS
