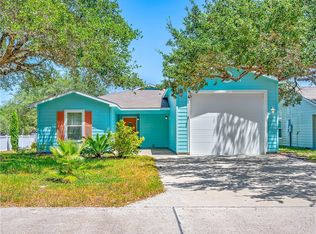
Welcome to the relaxed coastal lifestyle of Captains Bay Estates! This charming home offers an inviting open-concept design where the living, dining, and kitchen areas flow seamlessly together, creating the perfect setting for entertaining or simply enjoying everyday living. The beautifully appointed kitchen features granite countertops, stainless steel appliances, and a spacious center island that serves as the heart of the home—ideal for gathering with family and friends. Featuring a fabulous screened porch, a peaceful retreat designed for morning coffee, afternoon reading, or evening cocktails while enjoying the privacy and gentle coastal breezes. The manicured backyard is a true outdoor sanctuary, showcasing a variety of attractive plantings, shady seating areas, and low-maintenance landscaping that make it easy to relax and enjoy the outdoors. The private primary suite offers a walk-in closet and an en-suite bath, while two comfortable guest bedrooms share a full bath with a tub/shower combination, providing a thoughtful layout for family and visitors alike. Residents of Captains Bay Estates enjoy wonderful community amenities, including a private pond and charming gazebo, creating the perfect setting to observe local wildlife and embrace the peaceful coastal surroundings. This delightful home blends comfort, style, and easy living in one. Ready to welcome YOU!
For sale
$299,900
117 Captains Bay Dr, Rockport, TX 78382
3beds
1,341sqft
Single Family Residence
Built in 2014
5,227 Square Feet Lot
$286,800 Zestimate®
$224/sqft
$11/mo HOA
What's special
Manicured backyardStainless steel appliancesLow-maintenance landscapingTwo comfortable guest bedroomsGranite countertopsFabulous screened porchShady seating areas
- 39 days |
- 427 |
- 11 |
Likely to sell faster than
Zillow last checked:
Listing updated:
Listed by:
Karen Mella,
SPEARS & COMPANY REAL ESTATE
Source: RPMLS,MLS#: 155648
Facts & features
Interior
Bedrooms & bathrooms
- Bedrooms: 3
- Bathrooms: 2
- Full bathrooms: 2
Primary bedroom
- Features: Ceiling Fan(s), Walk-In Closet(s)
Primary bathroom
- Features: Full Bath
Dining room
- Features: Kitchen/Dining, Living/Dining
Living room
- Features: 1 Area/Room, Ceiling Fan(s), Vaulted Ceiling(s)
Heating
- Central, Electric
Cooling
- Central Air, Electric, Ceiling Fan(s)
Appliances
- Included: Dryer, Washer
- Laundry: Electric Dryer Hookup, Utility Room In House, Washer Hookup
Features
- Raised Ceilings
- Flooring: Tile/Terrazzo
- Windows: Blinds
- Has fireplace: No
- Fireplace features: None
Interior area
- Total structure area: 1,341
- Total interior livable area: 1,341 sqft
Video & virtual tour
Property
Parking
- Total spaces: 1
- Parking features: One, Garage Attached
- Attached garage spaces: 1
Features
- Levels: One
- Patio & porch: Covered Patio/Deck, Front/Rear Porch, Screened Porch
- Exterior features: Rain Gutters
Lot
- Size: 5,227 Square Feet
- Features: Interior Lot, Landscaped, Wooded
Details
- Additional structures: Storage
- Parcel number: 0973006002000
- Zoning description: residential
Construction
Type & style
- Home type: SingleFamily
- Architectural style: Traditional
- Property subtype: Single Family Residence
Materials
- Brick Veneer, HardiPlank Type
- Foundation: Slab
- Roof: Composition
Condition
- Year built: 2014
Utilities & green energy
- Utilities for property: All Electric, Sewer Connected, Utilities On, Water Connected
Community & HOA
Community
- Subdivision: Captains Bay Estates
HOA
- Has HOA: Yes
- HOA fee: $135 annually
Location
- Region: Rockport
Financial & listing details
- Price per square foot: $224/sqft
- Tax assessed value: $287,480
- Annual tax amount: $2,692
- Date on market: 7/18/2026
Estimated market value
$286,800
$272,000 - $301,000
$2,069/mo
Price history
| Date | Event | Price |
|---|---|---|
| 7/18/2026 | Price change | $299,900+0.8%$224/sqft |
Source: RPMLS #155648 Report a problem | ||
| 1/30/2023 | Pending sale | $297,500$222/sqft |
Source:  South Texas MLS #408231 Report a problem South Texas MLS #408231 Report a problem | ||
| 1/19/2023 | Contingent | $297,500$222/sqft |
Source: South Texas MLS #408231 Report a problem | ||
| 10/31/2022 | Listed for sale | $297,500$222/sqft |
Source: South Texas MLS #408231 Report a problem | ||
Public tax history
| Year | Property taxes | Tax assessment |
|---|---|---|
| 2025 | $2,692 -20.6% | $287,480 +1.9% |
| 2024 | $3,389 -4.2% | $282,180 -1% |
| 2023 | $3,538 -17.3% | $284,910 +18.3% |
| 2022 | $4,278 +8.2% | $240,860 +7.4% |
| 2021 | $3,954 +0% | $224,360 +7% |
| 2020 | $3,954 +4.1% | $209,760 +7.9% |
| 2019 | $3,799 | $194,480 +11.8% |
| 2018 | -- | $173,910 -4.4% |
| 2017 | -- | $181,970 +2399.6% |
| 2014 | -- | $7,280 |
| 2013 | -- | $7,280 |
| 2012 | -- | $7,280 |
| 2011 | -- | $7,280 |
| 2010 | -- | $7,280 |
| 2009 | -- | $7,280 |
Find assessor info on the county website
Monthly payment
Est. payment
Payment breakdown
Explore the cost of this home by adjusting the details. Changes won't be saved.Climate risks
Neighborhood: 78382
Nearby schools
GreatSchools rating
- 3/10Fulton Elementary SchoolGrades: 3-5Distance: 1.2 mi
- 4/10Rockport-Fulton Middle SchoolGrades: 6-8Distance: 1.8 mi
- 4/10Rockport-Fulton High SchoolGrades: 9-12Distance: 2.1 mi
Schools provided by the listing agent
- District: RFISD
Source: RPMLS. This data may not be complete. We recommend contacting the local school district to confirm school assignments for this home.
- $280,100-- bd-- ba1.3k sqft115 Captains Bay Dr, Rockport, TX 78382Off Market
- $264,8003 bd2 ba1.1k sqft119 Captains Bay Dr, Rockport, TX 78382Off Market
- $239,000-- bd-- ba990 sqft132 Treasure St, Rockport, TX 78382Off Market

- $252,400-- bd-- ba1.1k sqft113 Captains Bay Dr, Rockport, TX 78382Off Market
- $257,9002 bd2 ba1.1k sqft130 Treasure St, Rockport, TX 78382Off Market
- $259,0002 bd2 ba1.4k sqft134 Treasure St, Rockport, TX 78382For Sale
- $389,4004 bd-- ba2.4k sqft2209 Mesquite St, Rockport, TX 78382Off Market
- $272,500-- bd-- ba1.3k sqft118 Captains Bay Dr, Rockport, TX 78382Off Market
A local agent can set up tours, give advice and negotiate with sellers.
A local lender can help you make sure your offer is ready when you are.
Similar homes
- $305,0003 bd2 ba1.1k sqft108 Barcelona Dr, Rockport, TX 78382For Sale
 MLS ID #155343, Karen Mella. RPMLS
 - $283,0002 bd2 ba1.2k sqft105 Pecan Hbr, Rockport, TX 78382For Sale
 MLS ID #155496, Kelly Blackwell. RPMLS
 - $283,0002 bd2 ba1.2k sqft105 Pecan Harbor St, Rockport, TX 78382For Sale
 MLS ID #477755, Kelly Blackwell, Spears & Co Real Estate. South Texas MLS
 - $259,0002 bd2 ba1.4k sqft134 Treasure St, Rockport, TX 78382For Sale
 MLS ID #480853, Traci Baucum, Kuper Sotheby's Intl Realty. South Texas MLS
 - $264,0002 bd2 ba919 sqft110 Pecan Hbr, Rockport, TX 78382For SaleMLS ID #155839, Justin Riekers. RPMLS
- $355,0003 bd2 ba1.3k sqft2111 Lone Star Rd, Rockport, TX 78382For SaleMLS ID #478443, Brianna Myers, Keller Williams Coastal Bend. South Texas MLS
- $290,0003 bd2 ba1.5k sqft118 Saint Peter St, Rockport, TX 78382For SaleMLS ID #155334, Patsy Owens. RPMLS
- $299,0002 bd1 ba1.1k sqft109 Palm St, Rockport, TX 78382For SaleMLS ID #481044, Glenda Merrell, Kuper Sotheby's Intl Realty. South Texas MLS
- $360,0003 bd2 ba1.1k sqft2121 Lone Star Rd, Rockport, TX 78382For SaleMLS ID #470843, Brianna Myers, Keller Williams Coastal Bend. South Texas MLS
- $306,9004 bd2 ba1.6k sqft122 Antigua Dr, Rockport, TX 78382For SaleMLS ID #155440, Jennifer Potts. RPMLS
- $312,5003 bd2 ba1.4k sqft117 Aruba Dr, Rockport, TX 78382For SaleMLS ID #474528, Kristi Strickland, The Ron Brown Company. South Texas MLS
- $265,0002 bd2 ba1.2k sqft306 S 5th St, Rockport, TX 78382For SaleMLS ID #155795, Tammy Redden. RPMLS
- $349,0003 bd2 ba1.8k sqft103 Lighthouse Cove Dr, Fulton, TX 78358For SaleMLS ID #155902, Tammy Redden. RPMLS
- $360,0003 bd2 ba1.9k sqft101 Cedar Ridge Dr, Rockport, TX 78382For SaleMLS ID #480950, Alissa Spears, Spears & Co Real Estate. South Texas MLS
- $280,0004 bd3 ba1.2k sqft140 Lavaca Cir, Rockport, TX 78382For SaleMLS ID #481047, Glenda Merrell, Kuper Sotheby's Intl Realty. South Texas MLS
- $257,9003 bd2 ba1.3k sqft110 Grenada Dr, Rockport, TX 78382New ConstructionDR Horton
- $301,9005 bd2 ba1.8k sqft106 Grenada Dr, Rockport, TX 78382New ConstructionDR Horton
- $350,0003 bd2 ba1.5k sqft3111 Traylor Blvd, Rockport, TX 78382For SaleMLS ID #21318936, Tommy Williams. NTREIS
- $335,0003 bd2 ba1.7k sqft121 Antigua Dr, Rockport, TX 78382For SaleMLS ID #481079, Mallory Salemi, Epique Realty LLC. South Texas MLS
- $299,0003 bd2 ba1.7k sqft111 Sandollar Cir, Fulton, TX 78358For SaleMLS ID #155143, Jennifer Blaha. RPMLS
