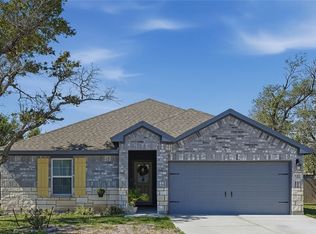
For SALE or LEASE! Welcome to Kokomo Estates, one of Rockport's newest communities! This beautiful 4-bedroom, 2-bath DR Horton home features the popular Fargo floor plan and offers 1,663 square feet of thoughtfully designed living space, all on one level. Built in 2023, this move-in ready home showcases an open-concept layout that seamlessly connects the kitchen, breakfast area, and living space—perfect for everyday living and entertaining. The kitchen is equipped with granite countertops, stainless steel appliances, ample cabinet space, and a functional layout designed for convenience. The spacious primary suite features elegant, sloped ceilings, creating an airy and inviting retreat, along with a generous walk-in closet and private bath. Three additional bedrooms provide flexibility for family, guests, or a home office. Step outside to enjoy the covered rear patio located just off the breakfast area, offering the perfect spot for morning coffee, outdoor dining, or relaxing in the coastal breeze. Located in desirable Kokomo Estates, this newer construction home combines modern finishes, energy-efficient design, and a convenient Rockport location close to shopping, dining, schools, and the Texas coast. Lease amount is $2700/month plus pet deposit/ first and last month's lease. Inquire to listing agent.
For sale
Price cut: $2.4K (8/28)
$304,500
122 Antigua Dr, Rockport, TX 78382
4beds
1,663sqft
Single Family Residence
Built in 2023
7,001 Square Feet Lot
$298,700 Zestimate®
$183/sqft
$30/mo HOA
What's special
Modern finishesAll on one levelStainless steel appliancesGenerous walk-in closetElegant sloped ceilingsPrivate bathAiry and inviting retreat
- 81 days
- 420
- 25
Zillow last checked:
Listing updated:
Listed by:
Jennifer Potts,
ELING CORPORATION COASTAL REAL ESTATE
Source: RPMLS,MLS#: 155440
Facts & features
Interior
Bedrooms & bathrooms
- Bedrooms: 4
- Bathrooms: 2
- Full bathrooms: 2
Primary bedroom
- Features: Ceiling Fan(s), Vaulted Ceiling(s), Walk-In Closet(s)
Primary bathroom
- Features: Double Vanity, Full Bath, Separate Shower
Dining room
- Features: Kitchen/Dining
Living room
- Features: 1 Area/Room, Ceiling Fan(s)
Heating
- Central, Electric
Cooling
- Central Air, Electric, Ceiling Fan(s)
Appliances
- Laundry: Electric Dryer Hookup, Utility Room In House, Washer Hookup
Features
- Flooring: Tile/Terrazzo
- Windows: Blinds
- Has fireplace: No
- Fireplace features: None
Interior area
- Total structure area: 1,663
- Total interior livable area: 1,663 sqft
Video & virtual tour
Property
Parking
- Total spaces: 2
- Parking features: Two, Garage Attached, Garage Door Opener
- Attached garage spaces: 2
Features
- Levels: One
- Patio & porch: Covered Patio/Deck, Front/Rear Porch
- Fencing: Full,Wood
Lot
- Size: 7,001 Square Feet
- Dimensions: 7001
- Features: Cul-De-Sac, Interior Lot, Landscaped, Wooded
Details
- Parcel number: 8824739
- Zoning description: R
Construction
Type & style
- Home type: SingleFamily
- Architectural style: Traditional
- Property subtype: Single Family Residence
Materials
- Brick Veneer, HardiPlank Type
- Foundation: Slab
- Roof: Composition
Condition
- Year built: 2023
Utilities & green energy
- Water: Public
- Utilities for property: All Electric, Propane, Sewer Connected, Utilities On, Water Connected
Community & HOA
Community
- Features: None
- Security: Security System, Smoke Detector(s)
- Subdivision: Kokomo
HOA
- Has HOA: Yes
- HOA fee: $360 annually
Location
- Region: Rockport
Financial & listing details
- Price per square foot: $183/sqft
- Date on market: 6/11/2026
Estimated market value
$298,700
$284,000 - $314,000
$2,383/mo
Price history
| Date | Event | Price |
|---|---|---|
| 8/28/2026 | Listed for rent | $2,700$2/sqft |
Source: RPMLS #155930 Report a problem | ||
| 8/28/2026 | Price change | $304,500-0.8%$183/sqft |
Source: RPMLS #155440 Report a problem | ||
| 7/27/2026 | Price change | $306,900-1%$185/sqft |
Source: RPMLS #155440 Report a problem | ||
| 6/11/2026 | Listed for sale | $309,900-4.2%$186/sqft |
Source: RPMLS #155440 Report a problem | ||
| 11/14/2024 | Sold | -- |
Source: Agent Provided Report a problem | ||
| 10/7/2024 | Pending sale | $323,390$194/sqft |
Source:  South Texas MLS #441314 Report a problem South Texas MLS #441314 Report a problem | ||
| 8/3/2024 | Price change | $323,390+2.4%$194/sqft |
Source:  DR Horton Report a problem DR Horton Report a problem | ||
| 7/6/2024 | Price change | $315,890-2.3%$190/sqft |
Source: DR Horton Report a problem | ||
| 6/15/2024 | Price change | $323,390-0.1%$194/sqft |
Source: DR Horton Report a problem | ||
| 6/1/2024 | Price change | $323,740+0.1%$195/sqft |
Source: DR Horton Report a problem | ||
| 5/28/2024 | Price change | $323,390-0.9%$194/sqft |
Source: South Texas MLS #441314 Report a problem | ||
| 5/6/2024 | Price change | $326,355+0%$196/sqft |
Source: South Texas MLS #441314 Report a problem | ||
| 5/1/2024 | Price change | $326,335+4.1%$196/sqft |
Source: DR Horton Report a problem | ||
| 4/27/2024 | Price change | $313,390-3.1%$188/sqft |
Source: DR Horton Report a problem | ||
| 4/23/2024 | Price change | $323,390+3.2%$194/sqft |
Source: DR Horton Report a problem | ||
| 4/6/2024 | Price change | $313,390-3.1%$188/sqft |
Source: DR Horton Report a problem | ||
| 12/25/2023 | Price change | $323,390+0.6%$194/sqft |
Source: DR Horton Report a problem | ||
| 12/15/2023 | Price change | $321,390+0.6%$193/sqft |
Source: DR Horton Report a problem | ||
| 11/30/2023 | Price change | $319,390-3.6%$192/sqft |
Source: DR Horton Report a problem | ||
| 11/8/2023 | Listed for sale | $331,390$199/sqft |
Source: DR Horton Report a problem | ||
Public tax history
Tax history is unavailable.
Monthly payment
Est. payment
Payment breakdown
Explore the cost of this home by adjusting the details. Changes won't be saved.Climate risks
Neighborhood: 78382
Nearby schools
Schools provided by the listing agent
- District: RFISD
Source: RPMLS. This data may not be complete. We recommend contacting the local school district to confirm school assignments for this home.

Similar homes
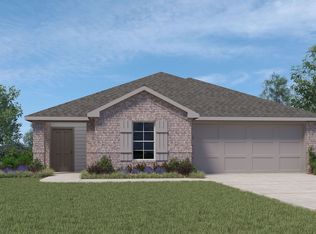
- $290,0003 bd3 ba1.5k sqft118 Saint Peter St, Rockport, TX 78382For Sale
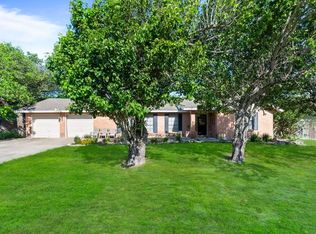 MLS ID #155334, Patsy Owens. RPMLS
 - $335,0003 bd2 ba1.6k sqft1145 Hickory Ave, Rockport, TX 78382For Sale
 MLS ID #155664, Holly Brown. RPMLS
 - $299,5005 bd3 ba1.9k sqft402 E Nopal St, Rockport, TX 78382For Sale
 MLS ID #481071, Glenda Merrell, Kuper Sotheby's Intl Realty. South Texas MLS
 - $375,0004 bd2 ba1.8k sqft115 Georgian Oaks, Rockport, TX 78382For Sale
 MLS ID #480141, Nelida Spurrell, Keller Williams City-View. South Texas MLS
