Priced to sell, this spacious Rockport home offers 4 bedrooms, 3 full bathrooms, a dedicated office, formal dining or second living space, and 2,476 square feet of living space on a large lot with excellent curb appeal. Move-in ready with fresh paint, updated flooring, and more, the flexible floor plan was designed with both comfort and functionality in mind. Upon entering, you’ll find two versatile spaces at the front of the home. The room to the right features French doors, making it ideal for an office, media room, homeschool space, or second living area, while the open space to the left works beautifully as formal dining, a sitting area, or playroom. The main living area feels bright, open, and welcoming, flowing naturally into the kitchen where a charming built-in dining bench creates a cozy eat-in kitchen atmosphere. The kitchen offers a large island, abundant cabinetry & workspace, as well as built-in storage. Additionally, the peninsula counter space easily accommodates bar stools for casual seating. One wall of the kitchen is perfectly suited for a coffee bar or beverage station, and several closets throughout the home provide excellent storage options- the pantry adds additional space for food and cookware.
An oversized laundry room adds even more convenience. Privately positioned on one side, at the rear of the home, the spacious primary suite features double closets and an ensuite bathroom complete with soaking tub, separate shower, and dual sinks. On the opposite side of the home, three additional bedrooms and two full bathrooms provide an ideal setup for guests, children, or multigenerational living.
Step outside to a covered patio overlooking a spacious backyard and peaceful natural surroundings, creating a relaxed coastal atmosphere with plenty of room to enjoy the outdoors.
With generous square footage, fresh updates, versatile living spaces, and an attractive price point, this home stands out as an exceptional opportunity in Rockport.
For sale
Price cut: $20K (7/29)
$429,500
157 Shady Terrace Ln, Rockport, TX 78382
4beds
2,476sqft
:
Get pre-qualified$2,938/mo
Single Family Residence
Built in 2021
8,472 Square Feet Lot
$418,800 Zestimate®
$173/sqft
$35/mo HOA
What's special
Spacious backyardFresh paintDedicated officeUpdated flooringBuilt-in storageCovered patioPeaceful natural surroundings
- 80 days |
- 199 |
- 13 |
Zillow last checked:
Listing updated:
Listed by:
Jacqueline O'Neill 361-947-8003,
Corpus Christi Realty Group
Source: South Texas MLS,MLS#: 476303 Originating MLS: Corpus Christi
Originating MLS: Corpus ChristiFacts & features
Interior
Bedrooms & bathrooms
- Bedrooms: 4
- Bathrooms: 3
- Full bathrooms: 3
Heating
- Central, Electric
Cooling
- Electric
Appliances
- Included: Dishwasher, Electric Oven, Electric Range, Disposal, Microwave
- Laundry: Washer Hookup, Dryer Hookup
Features
- Primary Downstairs, Open Floorplan, Split Bedrooms, Window Treatments, Kitchen Island
- Flooring: Tile, Vinyl
- Windows: Window Coverings
- Has fireplace: No
Interior area
- Total structure area: 2,476
- Total interior livable area: 2,476 sqft
Video & virtual tour
Property
Parking
- Total spaces: 4
- Parking features: Front Entry, Garage
- Garage spaces: 2
Features
- Levels: One
- Stories: 1
- Patio & porch: Covered, Patio
- Pool features: None
- Fencing: Wood
Lot
- Size: 8,472 Square Feet
- Features: Interior Lot
Details
- Additional structures: None
- Parcel number: 6302008015000
Construction
Type & style
- Home type: SingleFamily
- Architectural style: Ranch
- Property subtype: Single Family Residence
Materials
- HardiPlank Type, Wood Siding
- Foundation: Slab
- Roof: Shingle
Condition
- Year built: 2021
Utilities & green energy
- Sewer: Public Sewer
- Water: Public
- Utilities for property: Sewer Available, Water Available
Community & HOA
Community
- Subdivision: Wandering Oaks Sub Ph 2
HOA
- Has HOA: Yes
- Amenities included: None
- Services included: Other
- HOA fee: $425 annually
Location
- Region: Rockport
Financial & listing details
- Price per square foot: $173/sqft
- Tax assessed value: $457,540
- Annual tax amount: $6,159
- Date on market: 5/15/2026
- Cumulative days on market: 81 days
- Listing agreement: Exclusive Right To Sell
- Listing terms: Cash,Conventional,FHA,VA Loan
Estimated market value
$418,800
$398,000 - $440,000
$3,273/mo
Price history
| Date | Event | Price |
|---|---|---|
| 7/29/2026 | Price change | $429,500-4.4%$173/sqft |
Source:  South Texas MLS #476303 Report a problem South Texas MLS #476303 Report a problem | ||
| 5/15/2026 | Listed for sale | $449,500+24.9%$182/sqft |
Source: South Texas MLS #476303 Report a problem | ||
| 4/8/2026 | Listing removed | $360,000$145/sqft |
Source: South Texas MLS #473101 Report a problem | ||
| 3/12/2026 | Listed for sale | $360,000-7.5%$145/sqft |
Source: South Texas MLS #473101 Report a problem | ||
| 12/13/2025 | Listing removed | $389,000$157/sqft |
Source: South Texas MLS #467213 Report a problem | ||
| 11/2/2025 | Listed for sale | $389,000$157/sqft |
Source: South Texas MLS #467213 Report a problem | ||
| 11/1/2025 | Listing removed | $389,000$157/sqft |
Source: South Texas MLS #461710 Report a problem | ||
| 7/10/2025 | Listed for sale | $389,000$157/sqft |
Source: South Texas MLS #461710 Report a problem | ||
Public tax history
| Year | Property taxes | Tax assessment |
|---|---|---|
| 2025 | $6,159 +5.8% | $457,540 +9.5% |
| 2024 | $5,822 +16.6% | $418,000 +10% |
| 2023 | $4,995 +254.4% | $380,000 +378.9% |
| 2022 | $1,409 +534.7% | $79,350 +529.8% |
| 2021 | $222 -2.7% | $12,600 +4% |
| 2020 | $228 -66.2% | $12,110 -65% |
| 2019 | $676 | $34,610 |
Find assessor info on the county website
Monthly payment
Est. payment
Payment breakdown
Explore the cost of this home by adjusting the details. Changes won't be saved.Climate risks
Neighborhood: 78382
Nearby schools
GreatSchools rating
- 3/10Fulton Elementary SchoolGrades: 3-5Distance: 1.8 mi
- 4/10Rockport-Fulton Middle SchoolGrades: 6-8Distance: 1.8 mi
- 4/10Rockport-Fulton High SchoolGrades: 9-12Distance: 2.1 mi
Schools provided by the listing agent
- Elementary: FultonLearningCenter
- Middle: RockportFulton
- High: RockportFulton
- District: RockportFultonISD
Source: South Texas MLS. This data may not be complete. We recommend contacting the local school district to confirm school assignments for this home.
- $373,2003 bd-- ba1.7k sqft153 Shady Terrace Ln, Rockport, TX 78382Off Market
- $413,5004 bd3 ba2.3k sqft161 Shady Terrace Ln, Rockport, TX 78382Off Market

- $--4 bd3 ba2.4k sqft149 Shady Terrace Ln, Rockport, TX 78382Sold

- $379,1004 bd3 ba2k sqft165 Shady Terrace Ln, Rockport, TX 78382Off Market

- $417,0003 bd-- ba2.3k sqft145 Shady Terrace Ln, Rockport, TX 78382Off Market
- $352,1003 bd3 ba1.8k sqft169 Shady Terrace Ln, Rockport, TX 78382Off Market
- $397,0003 bd-- ba2.3k sqft142 Shady Terrace Ln, Rockport, TX 78382Off Market
- $416,1003 bd-- ba2k sqft146 Shady Terrace Ln, Rockport, TX 78382Off Market
A local agent can set up tours, give advice and negotiate with sellers.
Similar homes
- $430,0004 bd3 ba2.3k sqft113 Highwood Dr, Rockport, TX 78382For Sale
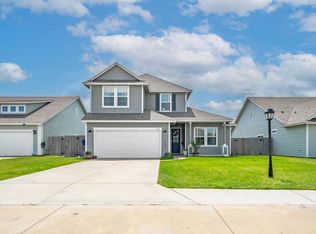 MLS ID #155356, Shelly Schubert-Steckler. RPMLS
 - $449,0004 bd3 ba2.4k sqft106 Dream Oak Dr, Rockport, TX 78382For Sale
 MLS ID #477132, Holly Hartman, eXp Realty LLC. South Texas MLS
 - $457,5004 bd3 ba2.4k sqft118 Norwood Oaks Dr, Rockport, TX 78382For Sale
 MLS ID #478657, Shannon Pancamo, Kuper Sotheby's Intl Realty. South Texas MLS
 - $450,0004 bd4 ba2.5k sqft125 Shadow Moss Ln, Rockport, TX 78382For Sale
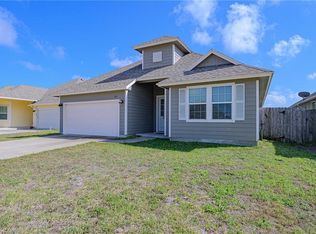 MLS ID #475228, Nelida Spurrell, Keller Williams City-View. South Texas MLS
 - $375,0003 bd2 ba1.6k sqft829 Redwood Ave, Rockport, TX 78382For Sale By Owner
- $392,5003 bd2 ba1.8k sqft102 Cypress Point, Rockport, TX 78382For SaleMLS ID #480193, Autumn MacLeod, Vaden MacLeod Real Estate. South Texas MLS
- $495,0003 bd3 ba2.1k sqft120 Marion Dr, Rockport, TX 78382For SaleMLS ID #479921, Brianna Myers, Keller Williams Coastal Bend. South Texas MLS
- $399,7003 bd2 ba1.9k sqft461 Augusta Dr, Rockport, TX 78382For SaleMLS ID #473870, Krystal Reid, The Ron Brown Company. South Texas MLS
- $525,0003 bd2 ba2.8k sqft113 Cherry Hls, Rockport, TX 78382For SaleMLS ID #480095, Steven Koleno, Beycome Brokerage Realty LLC. South Texas MLS
- $525,0004 bd6 ba2k sqft220 W Sagebrush St, Rockport, TX 78382For SaleMLS ID #479941, Keri Patterson, LUCE PROPERTIES. South Texas MLS
- $419,9003 bd2 ba1.8k sqft16 Camellia Cir, Rockport, TX 78382For SaleMLS ID #155679, Karen Mella. RPMLS
- $499,9994 bd3 ba2.4k sqft137 Angel Oak Dr, Rockport, TX 78382For SaleMLS ID #480002, Lisa Berry, Coldwell Banker Pacesetter Ste. South Texas MLS
- $389,5003 bd2 ba1.4k sqft328 S Verne St, Rockport, TX 78382For SaleMLS ID #155603, Karen Mella. RPMLS
- $497,5004 bd3 ba2.9k sqft2310 Edgewater Ct, Rockport, TX 78382For SaleMLS ID #155131, ALISSA SPEARS. RPMLS
- $475,0003 bd3 ba1.3k sqft311 Sailhouse Way, Rockport, TX 78382For SaleMLS ID #480112, Norma Marini, Keller Williams Coastal Bend -. South Texas MLS
- $435,0003 bd3 ba1.6k sqft150 Lavaca Cir, Rockport, TX 78382New ConstructionMLS ID #476961, Kelly Hancock, Key Allegro Real Estate. South Texas MLS
- $375,0003 bd2 ba1.9k sqft2631 Encina Dr, Rockport, TX 78382For SaleMLS ID #152742, Reagen Geer. RPMLS
- $367,0003 bd2 ba1.3k sqft650 Sunset Dr, Rockport, TX 78382For SaleMLS ID #479879, Stuart Walsh, Realty Executives Coastal Bend. South Texas MLS
- $529,0003 bd2 ba2.1k sqft112 Cherry Hls, Rockport, TX 78382For SaleMLS ID #155511, DONNA JANSMA. RPMLS
- $349,0003 bd2 ba1.4k sqft167 Shoalwater Way, Rockport, TX 78382For SaleMLS ID #150507, SAMANTHA SCOTT LOGAN. RPMLS
