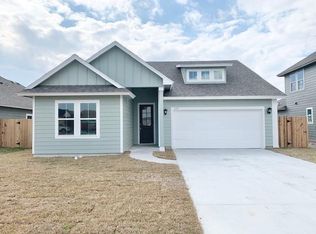
Designed for comfortable everyday living and effortless entertaining, this thoughtfully crafted 4-bedroom, 3-bath home offers the perfect blend of space, style, and functionality in the desirable Wandering Oaks Subdivision. Inside, high ceilings, recessed lighting, and an open-concept layout create a warm and inviting atmosphere. The spacious living area flows seamlessly into the kitchen, making it ideal for gathering with family and friends. The kitchen is equipped with stainless steel appliances, generous storage, and excellent sightlines to the main living space for both convenience and connection. A versatile upstairs flex space provides endless possibilities — perfect for a home office, game room, media area, or second living space to accommodate family, guests, or multi-generational living. The downstairs primary suite serves as a private retreat, featuring a walk-in closet and ensuite bath with a large tile walk-in shower designed for comfort and ease. Step outside to enjoy your own backyard oasis complete with fruit trees and raised garden beds, creating a peaceful setting for relaxing or gardening enthusiasts. A spacious 2-car garage offers additional room for storage, hobbies, or recreational gear, and the included ipower generator provides peace of mind during power outages. Residents of Wandering Oaks Subdivision also enjoy access to a large community park featuring one of the oldest live oak trees in Rockport — a beautiful gathering place that adds to the neighborhood's coastal charm. Blending practicality, comfort, and low-maintenance living, this home is ready to welcome you home.
For sale
Price cut: $7K (7/2)
$430,000
113 Highwood Dr, Rockport, TX 78382
4beds
2,303sqft
Single Family Residence
Built in 2020
7,405 Square Feet Lot
$415,400 Zestimate®
$187/sqft
$35/mo HOA
What's special
High ceilingsRecessed lightingRaised garden bedsVersatile upstairs flex spaceWalk-in closetGenerous storageDownstairs primary suite
- 88 days
- 68
- 6
Zillow last checked:
Listing updated:
Listed by:
Shelly Schubert-Steckler,
KELLER WILLIAMS COASTAL BEND ROCKPORT
Source: RPMLS,MLS#: 155356
Facts & features
Interior
Bedrooms & bathrooms
- Bedrooms: 4
- Bathrooms: 3
- Full bathrooms: 3
Primary bedroom
- Features: Walk-In Closet(s)
Primary bathroom
- Features: Double Vanity, Separate Shower, Vanity
Dining room
- Features: Living/Dining
Living room
- Features: 1 Area/Room, Ceiling Fan(s), Vaulted Ceiling(s)
Heating
- Central, Electric
Cooling
- Central Air, Electric, Ceiling Fan(s)
Appliances
- Laundry: Cabinets/Storage In Utility Room, Electric Dryer Hookup, Freezer Space In Utility Room, Washer Hookup
Features
- Dry Wall, Raised Ceilings
- Flooring: Carpet, Tile/Terrazzo
- Windows: Storm Window/Door Coverings, Blinds
- Has fireplace: No
- Fireplace features: None
Interior area
- Total structure area: 2,303
- Total interior livable area: 2,303 sqft
Video & virtual tour
Property
Parking
- Total spaces: 2
- Parking features: Two, Garage Door Opener
- Covered spaces: 2
Features
- Levels: Two
- Patio & porch: Uncovered Patio/Deck
- Exterior features: Garden, Rain Gutters
- Fencing: Partial,Wood
Lot
- Size: 7,405 Square Feet
- Features: Interior Lot
Details
- Parcel number: 6302004007000
- Zoning description: Residential
Construction
Type & style
- Home type: SingleFamily
- Architectural style: Contemporary
- Property subtype: Single Family Residence
Materials
- HardiPlank Type
- Foundation: Slab
- Roof: Composition
Condition
- Year built: 2020
Utilities & green energy
- Utilities for property: All Electric, Sewer Connected, Utilities On, Water Connected
Community & HOA
Community
- Features: None
- Security: Smoke Detector(s)
- Subdivision: Wandering Oaks
HOA
- Has HOA: Yes
- HOA fee: $425 annually
Location
- Region: Rockport
Financial & listing details
- Price per square foot: $187/sqft
- Tax assessed value: $414,520
- Annual tax amount: $3,081
- Date on market: 6/1/2026
Estimated market value
$415,400
$395,000 - $436,000
$3,010/mo
Price history
| Date | Event | Price |
|---|---|---|
| 7/2/2026 | Price change | $430,000-1.6%$187/sqft |
Source: RPMLS #155356 Report a problem | ||
| 6/1/2026 | Listed for sale | $437,000+1.6%$190/sqft |
Source: RPMLS #155356 Report a problem | ||
| 8/16/2022 | Listing removed | -- |
Source:  South Texas MLS #400975 Report a problem South Texas MLS #400975 Report a problem | ||
| 7/23/2022 | Pending sale | $430,000$187/sqft |
Source: South Texas MLS #400975 Report a problem | ||
| 7/12/2022 | Contingent | $430,000$187/sqft |
Source: South Texas MLS #400975 Report a problem | ||
| 6/27/2022 | Price change | $430,000-2.3%$187/sqft |
Source: South Texas MLS #400975 Report a problem | ||
| 6/8/2022 | Listed for sale | $440,000+25.9%$191/sqft |
Source: South Texas MLS #400975 Report a problem | ||
| 6/8/2021 | Listing removed | -- |
Source: South Texas MLS #380553 Report a problem | ||
| 4/23/2021 | Pending sale | $349,540$152/sqft |
Source: South Texas MLS #380553 Report a problem | ||
| 3/30/2021 | Price change | $349,540+0.6%$152/sqft |
Source:  MDR / Hogan Homes Report a problem MDR / Hogan Homes Report a problem | ||
| 2/25/2021 | Price change | $347,375+0.6%$151/sqft |
Source: Hogan Homes Report a problem | ||
| 2/19/2021 | Price change | $345,375+9.7%$150/sqft |
Source: Hogan Homes Report a problem | ||
| 1/23/2021 | Price change | $314,885-8.6%$137/sqft |
Source: Hogan Homes Report a problem | ||
| 1/13/2021 | Listed for sale | $344,375$150/sqft |
Source: Hogan Homes Report a problem | ||
Public tax history
| Year | Property taxes | Tax assessment |
|---|---|---|
| 2025 | $3,081 -53.6% | $414,520 -0.9% |
| 2024 | $6,643 +5.6% | $418,080 +1.6% |
| 2023 | $6,288 +3.7% | $411,670 +9.8% |
| 2022 | $6,066 +1187.8% | $374,880 +1302.5% |
| 2021 | $471 +126.2% | $26,730 +141.9% |
| 2020 | $208 -66.2% | $11,050 -65% |
| 2019 | $617 | $31,560 |
Find assessor info on the county website
Monthly payment
Est. payment
Payment breakdown
Explore the cost of this home by adjusting the details. Changes won't be saved.Climate risks
Neighborhood: 78382
Nearby schools
Schools provided by the listing agent
- District: RFISD
Source: RPMLS. This data may not be complete. We recommend contacting the local school district to confirm school assignments for this home.

Similar homes
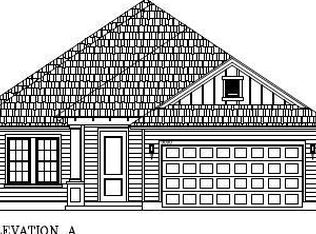
- $429,5004 bd3 ba2.4k sqft157 Shady Terrace Ln, Rockport, TX 78382For Sale
 MLS ID #476303, Jacqueline O'Neill, Corpus Christi Realty Group. South Texas MLS
 - $449,0004 bd3 ba2.4k sqft106 Dream Oak Dr, Rockport, TX 78382For Sale
 MLS ID #477132, Holly Hartman, eXp Realty LLC. South Texas MLS
 - $499,0004 bd3 ba2.2k sqft101 Shady Terrace Ln, Rockport, TX 78382For Sale
 MLS ID #155897, Kristen Daniell. RPMLS
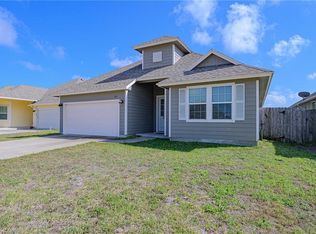
 - $415,0004 bd4 ba2.5k sqft125 Shadow Moss Ln, Rockport, TX 78382For Sale
 MLS ID #475228, Nelida Spurrell, Keller Williams City-View. South Texas MLS
