Nestled beneath a canopy of majestic oak trees and overlooking the 16th tee box of Rockport Country Club, this beautifully designed 3-bedroom, 2.5-bath home with a dedicated office offers the perfect blend of comfort, privacy, and golf course living. The thoughtfully designed split floor plan provides an ideal balance of open gathering spaces and private retreats. Expansive windows throughout the home fill the interior with natural light while showcasing peaceful views of the lush landscape, abundant wildlife, and the manicured fairways beyond. The spacious living area flows effortlessly into the kitchen and dining spaces, making it perfect for both everyday living and entertaining. A dedicated office offers flexibility for working from home, hobbies, or an additional sitting room. The oversized primary suite is a true retreat, featuring a spa-inspired bath with dual vanities, a relaxing whirlpool tub, a separate walk-in shower, and generous closet space. Two additional bedrooms are tucked away on the opposite side of the home, providing comfort and privacy for family or guests. Whether you're enjoying your morning coffee while watching deer wander beneath the oaks or unwinding on the patio after a day on the course, this home captures the peaceful lifestyle that makes Rockport Country Club one of the area's most desirable communities. Experience golf course living surrounded by nature—just minutes from Rockport's waterfront, shopping, dining, and world-class fishing.
For sale
$499,000
433 Augusta Dr, Rockport, TX 78382
3beds
2,338sqft
:
Get pre-qualified$3,311/mo
Single Family Residence
Built in 1999
10,697 Square Feet Lot
$466,700 Zestimate®
$213/sqft
$8/mo HOA
What's special
Dedicated officeNatural lightGenerous closet spaceOversized primary suiteSeparate walk-in showerRelaxing whirlpool tub
- 18 days |
- 592 |
- 23 |
Zillow last checked:
Listing updated:
Listed by:
KERI PATTERSON,
LUCE PROPERTIES
Source: RPMLS,MLS#: 155593
Facts & features
Interior
Bedrooms & bathrooms
- Bedrooms: 3
- Bathrooms: 3
- Full bathrooms: 2
- 1/2 bathrooms: 1
Primary bedroom
- Features: Ceiling Fan(s), Vaulted Ceiling(s), Split Bedrooms, Walk-In Closet(s)
Primary bathroom
- Features: Double Vanity, Full Bath, Separate Shower, Separate Tub, Vanity
Dining room
- Features: Formal/Separate
Living room
- Features: 1 Area/Room, Ceiling Fan(s), Vaulted Ceiling(s)
Heating
- Central, Electric
Cooling
- Central Air, Electric, Ceiling Fan(s)
Appliances
- Laundry: Cabinets/Storage In Utility Room, Electric Dryer Hookup, Freezer Space In Utility Room, Washer Hookup
Features
- Flooring: Carpet, Tile/Terrazzo, Wood
- Windows: Blinds
- Has fireplace: Yes
- Fireplace features: Wood Burning
Interior area
- Total structure area: 2,338
- Total interior livable area: 2,338 sqft
Property
Parking
- Total spaces: 2
- Parking features: Two, Garage Attached, Garage Door Opener
- Attached garage spaces: 2
Features
- Levels: One
- Patio & porch: Covered Patio/Deck, Front/Rear Porch
- Fencing: None
Lot
- Size: 10,697 Square Feet
- Dimensions: 10697
- Features: Landscaped, On Fairway, Wooded
Details
- Parcel number: 5214019029000
- Zoning description: Residenttial
Construction
Type & style
- Home type: SingleFamily
- Architectural style: Traditional
- Property subtype: Single Family Residence
Materials
- Stucco
- Foundation: Slab
- Roof: Composition
Condition
- Year built: 1999
Utilities & green energy
- Water: Public
- Utilities for property: Cable Available, Natural Gas Connected, Sewer Connected, Utilities On, Water Connected
Community & HOA
Community
- Features: None
- Subdivision: ROCKPORT COUNTRY CLUB
HOA
- Has HOA: Yes
- HOA fee: $100 annually
Location
- Region: Rockport
Financial & listing details
- Price per square foot: $213/sqft
- Tax assessed value: $473,530
- Annual tax amount: $1,173
- Date on market: 7/8/2026
Estimated market value
$466,700
$443,000 - $490,000
$3,157/mo
Price history
| Date | Event | Price |
|---|---|---|
| 7/8/2026 | Listed for sale | $499,000+49.8%$213/sqft |
Source: RPMLS #155593 Report a problem | ||
| 6/2/2009 | Listing removed | $333,000$142/sqft |
Source: iHOUSEWeb Solutions, Inc #111288 Report a problem | ||
| 3/29/2009 | Listed for sale | $333,000$142/sqft |
Source: iHOUSEWeb Solutions, Inc #111288 Report a problem | ||
Public tax history
| Year | Property taxes | Tax assessment |
|---|---|---|
| 2025 | $1,173 +0.5% | $447,384 +10% |
| 2024 | $1,167 +0.5% | $406,713 +10% |
| 2023 | $1,162 -52.8% | $369,739 +10% |
| 2022 | $2,461 -0.1% | $336,126 +10% |
| 2021 | $2,463 +0% | $305,569 +10% |
| 2020 | $2,463 +0.2% | $277,790 +7.6% |
| 2019 | $2,459 | $258,110 +3.6% |
| 2018 | -- | $249,130 -5.2% |
| 2017 | -- | $262,870 -0.5% |
| 2014 | -- | $264,300 +0.2% |
| 2013 | -- | $263,780 -5.9% |
| 2012 | -- | $280,310 |
| 2011 | -- | $280,310 |
| 2010 | -- | $280,310 -0.1% |
| 2009 | -- | $280,540 |
| 2008 | -- | $280,540 +18.1% |
| 2007 | -- | $237,490 |
Find assessor info on the county website
Monthly payment
Est. payment
Payment breakdown
Explore the cost of this home by adjusting the details. Changes won't be saved.Climate risks
Neighborhood: 78382
Nearby schools
GreatSchools rating
- 3/10Fulton Elementary SchoolGrades: 3-5Distance: 1.6 mi
- 4/10Rockport-Fulton Middle SchoolGrades: 6-8Distance: 1 mi
- 4/10Rockport-Fulton High SchoolGrades: 9-12Distance: 1.2 mi
Schools provided by the listing agent
- District: RFISD
Source: RPMLS. This data may not be complete. We recommend contacting the local school district to confirm school assignments for this home.
- $467,6000.25 Acres431 Augusta Dr, Rockport, TX 78382Off Market
- $449,3003 bd-- ba2k sqft802 Buena Vista Dr, Rockport, TX 78382Off Market
- $447,8003 bd3 ba2k sqft432 Augusta Dr, Rockport, TX 78382Off Market
- $28,050-- bd-- ba-- sqft804 Buena Vista Dr, Rockport, TX 78382Off Market
- $557,36010,454 Square Feet430 Augusta Dr, Rockport, TX 78382Off Market
- $419,800-- bd-- ba2.3k sqft434 Augusta Dr, Rockport, TX 78382Off Market
- $216,430-- bd-- ba1.7k sqft429 Augusta Dr, Rockport, TX 78382Off Market
- $379,1003 bd2 ba1.9k sqft806 Buena Vista Dr, Rockport, TX 78382Off Market
A local agent can set up tours, give advice and negotiate with sellers.
Similar homes
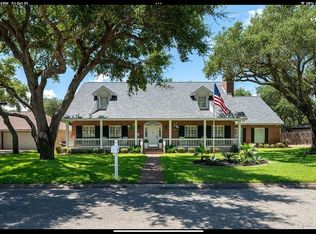
- $495,0003 bd3 ba2.1k sqft120 Marion Dr, Rockport, TX 78382For Sale
 MLS ID #479921, Brianna Myers, Keller Williams Coastal Bend. South Texas MLS
 - $525,0003 bd3 ba2.8k sqft113 Cherry Hls, Rockport, TX 78382For Sale By Owner
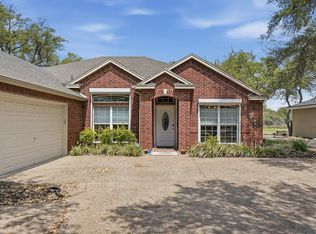
- $496,0003 bd2 ba2.1k sqft325 Champions Dr, Rockport, TX 78382For Sale
 MLS ID #154947, Lisa Kliebert. RPMLS
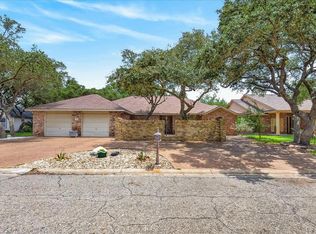
 - $529,0003 bd2 ba2.1k sqft112 Cherry Hls, Rockport, TX 78382For Sale
 MLS ID #155511, DONNA JANSMA. RPMLS
 - $499,0002 bd2 ba1.9k sqft118 Woodland St, Rockport, TX 78382For SaleMLS ID #155298, Reagen Geer. RPMLS
- $525,0004 bd6 ba2k sqft220 W Sagebrush St, Rockport, TX 78382For SaleMLS ID #479941, Keri Patterson, LUCE PROPERTIES. South Texas MLS
- $599,0003 bd2 ba2.2k sqft803 Buena Vista Dr, Rockport, TX 78382For SaleMLS ID #474681, Krystal Reid, The Ron Brown Company. South Texas MLS
- $497,5004 bd3 ba2.9k sqft2310 Edgewater Ct, Rockport, TX 78382For SaleMLS ID #155131, ALISSA SPEARS. RPMLS
- $615,0003 bd3 ba2.5k sqft713 Waterwood St, Rockport, TX 78382For SaleMLS ID #155260, The Coastal Lifestyle Team Donnie and Amy Garcia. RPMLS
- $475,0004 bd3 ba2.2k sqft112 Poquito, Rockport, TX 78382For SaleMLS ID #471869, Alissa Spears, Spears & Co Real Estate. South Texas MLS
- $399,7003 bd2 ba1.9k sqft461 Augusta Dr, Rockport, TX 78382For SaleMLS ID #473870, Krystal Reid, The Ron Brown Company. South Texas MLS
- $440,0004 bd2 ba2k sqft405 Cascades, Rockport, TX 78382For SaleMLS ID #155267, William Maxwell. RPMLS
- $438,0003 bd2 ba1.7k sqft406 Fairway Oaks St, Rockport, TX 78382For SaleMLS ID #154793, MADDIE LEGNER. RPMLS
- $599,5004 bd3 ba2.3k sqft204 Champions Dr, Rockport, TX 78382For SaleMLS ID #478666, DeeNan Lackey, Rockport Properties. South Texas MLS
- $459,0003 bd2 ba2.2k sqft302 Cherry Hills Dr, Rockport, TX 78382For SaleMLS ID #463556, Krystal Reid, The Ron Brown Company. South Texas MLS
- $525,0003 bd3 ba2.4k sqft1022 Cape Velero Dr, Rockport, TX 78382For SaleMLS ID #475308, Nelida Spurrell, Keller Williams City-View. South Texas MLS
- $399,0003 bd2 ba1.9k sqft124 Cherry Hls, Rockport, TX 78382For SaleMLS ID #155529, MIMI NIESCHWIETZ. RPMLS
- $449,5004 bd3 ba2.4k sqft157 Shady Terrace Ln, Rockport, TX 78382For SaleMLS ID #476303, Jacqueline O'Neill, Corpus Christi Realty Group. South Texas MLS
- $420,0004 bd2 ba1.9k sqft113 Oaktree St, Rockport, TX 78382For SaleMLS ID #148796, LINDA COLLINS. RPMLS
- $430,0004 bd3 ba2.3k sqft113 Highwood Dr, Rockport, TX 78382For SaleMLS ID #155356, Shelly Schubert-Steckler. RPMLS
