Beautifully remodeled home featuring a large living room and easy care Luxury Vinyl throughout. There is a bonus private office/TV/or reading room with built in book shelves. Lovely arched windows in the front of the home. The kitchen is a dream with high end granite and lots of counter space. The island is convenient for cooking with shelving for all your coastal cook books. There is also a breakfast bar. Large pass through to the dining room for convenience. Brick accent wall in the kitchen brings a bistro touch . The main bedroom is split from the other bedrooms, spacious, and has a fully remodeled bath with a separate tub and shower. Family and guests will be very comfortable in their fabulous bedrooms. Front bedroom has beautiful wood accents and an arched window. Guest bath is tastefully updated. Very nice sized third bedroom. Wander your easy care back yard with pathways and garden areas and lots of outdoor living space. The screened in porch will provide comfortable days and evenings watching the birds enjoying your beautiful backyard. Large oaks shade most of the yard. Large two car garage with a climate controlled storage room. Driveway for two cars and a circular drive in front for more parking. A private bricked front patio affords an extra outdoor sitting area to enjoy the breeze and greet guests. HOA fees in the Rockport Country Club Subdivision do not include or require membership in the Rockport Country Club. Very close to this home the Rockport Country Club offers different price levels to enjoy their amenities such as a pool, tennis, dining, a bar, and of course great golf. Come and see this centrally located home and enjoy living in Rockport , The Red Fish Capital of Texas.
For sale
$529,000
112 Cherry Hls, Rockport, TX 78382
3beds
2,152sqft
:
Get pre-qualified$3,549/mo
Single Family Residence
Built in 2002
10,800 Square Feet Lot
$506,700 Zestimate®
$246/sqft
$8/mo HOA
What's special
Breakfast bar
- 29 days |
- 259 |
- 9 |
Likely to sell faster than
Zillow last checked:
Listing updated:
Listed by:
DONNA JANSMA,
LUCE PROPERTIES
Source: RPMLS,MLS#: 155511
Facts & features
Interior
Bedrooms & bathrooms
- Bedrooms: 3
- Bathrooms: 2
- Full bathrooms: 2
Primary bedroom
- Features: Split Bedrooms, Walk-In Closet(s), Other
- Level: Lower
Primary bathroom
- Features: Full Bath, Separate Shower, Separate Tub, Vanity
Dining room
- Features: Formal/Separate, Kitchen/Dining
Living room
- Features: 1 Area/Room
Heating
- Central, Electric
Cooling
- Central Air, Electric
Appliances
- Laundry: Cabinets/Storage In Utility Room, Closet Area In Utility Room, Electric Dryer Hookup, Utility Room In House, Washer Hookup
Features
- Dry Wall
- Flooring: Vinyl
- Windows: Storm Window/Door Coverings, Blinds
Interior area
- Total structure area: 2,152
- Total interior livable area: 2,152 sqft
Video & virtual tour
Property
Parking
- Total spaces: 2
- Parking features: Two, Other Capacity-See Remarks, Garage Attached, Garage Door Opener
- Attached garage spaces: 2
Features
- Levels: One
- Patio & porch: Covered Patio/Deck, Uncovered Patio/Deck
- Exterior features: Other
- Fencing: Full,Other
Lot
- Size: 10,800 Square Feet
- Dimensions: 10800
- Features: Interior Lot, Landscaped, Off Fairway, Wooded
Details
- Parcel number: 5212005006000
- Zoning description: R
Construction
Type & style
- Home type: SingleFamily
- Architectural style: Traditional
- Property subtype: Single Family Residence
Materials
- Brick Veneer
- Foundation: Slab
- Roof: Composition
Condition
- Year built: 2002
Utilities & green energy
- Utilities for property: All Electric, Cable Available, Sewer Connected, Utilities On, Water Connected
Community & HOA
Community
- Security: Smoke Detector(s)
- Subdivision: ROCKPORT COUNTRY CLUB
HOA
- Has HOA: Yes
- HOA fee: $8 monthly
Location
- Region: Rockport
Financial & listing details
- Price per square foot: $246/sqft
- Tax assessed value: $448,470
- Annual tax amount: $5,402
- Date on market: 6/24/2026
Estimated market value
$506,700
$481,000 - $532,000
$2,821/mo
Price history
| Date | Event | Price |
|---|---|---|
| 6/24/2026 | Listed for sale | $529,000+2.7%$246/sqft |
Source: RPMLS #155511 Report a problem | ||
| 10/24/2025 | Listing removed | $515,000$239/sqft |
Source: RPMLS #148767 Report a problem | ||
| 9/18/2025 | Pending sale | $515,000$239/sqft |
Source: RPMLS #148767 Report a problem | ||
| 9/9/2025 | Listed for sale | $515,000+71.7%$239/sqft |
Source: RPMLS #148767 Report a problem | ||
| 8/9/2017 | Listing removed | $299,900$139/sqft |
Source: COASTAL REALTY TEXAS - XL Highlands #127485 Report a problem | ||
| 7/21/2017 | Price change | $299,900-7.7%$139/sqft |
Source: COASTAL REALTY TEXAS - XL Highlands #127485 Report a problem | ||
| 6/5/2017 | Price change | $324,900-3%$151/sqft |
Source: COASTAL REALTY TEXAS - XL Highlands #127485 Report a problem | ||
| 2/9/2017 | Listed for sale | $334,900$156/sqft |
Source: XL HIGHLANDS - COASTAL REALTY TEXAS #127485 Report a problem | ||
Public tax history
| Year | Property taxes | Tax assessment |
|---|---|---|
| 2025 | $5,402 -24.2% | $448,470 0% |
| 2024 | $7,126 +4.3% | $448,500 +0.3% |
| 2023 | $6,834 +14.2% | $447,380 +32.7% |
| 2022 | $5,987 +6.5% | $337,070 +5.7% |
| 2021 | $5,620 +4.8% | $318,900 +12.1% |
| 2020 | $5,363 -4.4% | $284,510 -0.9% |
| 2019 | $5,611 | $287,230 +7.7% |
| 2018 | -- | $266,800 -5.3% |
| 2017 | -- | $281,840 +1.8% |
| 2014 | -- | $276,800 +0.5% |
| 2013 | -- | $275,550 |
| 2012 | -- | $275,550 |
| 2011 | -- | $275,550 -3.8% |
| 2010 | -- | $286,350 -3.5% |
| 2009 | -- | $296,700 |
| 2008 | -- | $296,700 -8.4% |
| 2007 | -- | $323,920 |
Find assessor info on the county website
Monthly payment
Est. payment
Payment breakdown
Explore the cost of this home by adjusting the details. Changes won't be saved.Climate risks
Neighborhood: 78382
Nearby schools
GreatSchools rating
- 3/10Fulton Elementary SchoolGrades: 3-5Distance: 0.8 mi
- 4/10Rockport-Fulton Middle SchoolGrades: 6-8Distance: 0.7 mi
- 4/10Rockport-Fulton High SchoolGrades: 9-12Distance: 1 mi
Schools provided by the listing agent
- District: RFISD
Source: RPMLS. This data may not be complete. We recommend contacting the local school district to confirm school assignments for this home.
- $407,4003 bd3 ba2.1k sqft114 Cherry Hls, Rockport, TX 78382Off Market

- $415,3003 bd2 ba2.1k sqft110 Cherry Hls, Rockport, TX 78382Off Market
- $336,1003 bd2 ba1.6k sqft111 Peachtree Dr, Rockport, TX 78382Off Market
- $422,0704 bd3 ba2.3k sqft113 Peachtree Dr, Rockport, TX 78382Off Market
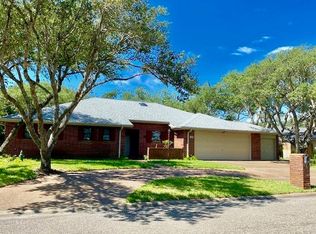
- $426,5003 bd2 ba1.6k sqft111 Cherry Hls, Rockport, TX 78382Off Market
- $65,5100.5 Acres116 Cherry Hls, Rockport, TX 78382Off Market
- $407,5004 bd3 ba2.2k sqft107 Peachtree Dr, Rockport, TX 78382Off Market
- $440,400-- bd-- ba1.9k sqft109 Cherry Hls, Rockport, TX 78382Off Market
A local agent can set up tours, give advice and negotiate with sellers.
Similar homes
- $499,0003 bd3 ba2.3k sqft433 Augusta Dr, Rockport, TX 78382For Sale
 MLS ID #155593, KERI PATTERSON. RPMLS
 - $599,5004 bd3 ba2.3k sqft204 Champions Dr, Rockport, TX 78382For Sale
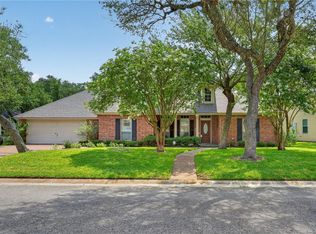 MLS ID #478666, DeeNan Lackey, Rockport Properties. South Texas MLS
 - $496,0003 bd2 ba2.1k sqft325 Champions Dr, Rockport, TX 78382For Sale
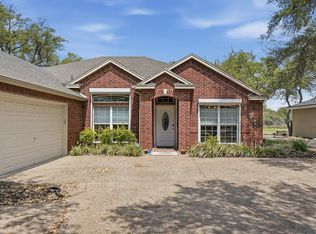 MLS ID #154947, Lisa Kliebert. RPMLS
 - $399,0003 bd2 ba1.9k sqft124 Cherry Hls, Rockport, TX 78382For Sale
 MLS ID #155529, MIMI NIESCHWIETZ. RPMLS
 - $515,0002 bd2 ba1.9k sqft118 Woodland St, Rockport, TX 78382For SaleMLS ID #155298, Reagen Geer. RPMLS
- $599,0003 bd2 ba2.2k sqft803 Buena Vista Dr, Rockport, TX 78382For SaleMLS ID #474681, Krystal Reid, The Ron Brown Company. South Texas MLS
- $497,5004 bd3 ba2.9k sqft2310 Edgewater Ct, Rockport, TX 78382For SaleMLS ID #155131, ALISSA SPEARS. RPMLS
- $595,0002 bd3 ba1.9k sqft150 Wishert Rd, Rockport, TX 78382For SaleMLS ID #479512, Hannah Ferri, Keller Williams Coastal Bend -. South Texas MLS
- $615,0003 bd3 ba2.5k sqft713 Waterwood St, Rockport, TX 78382For SaleMLS ID #155260, The Coastal Lifestyle Team Donnie and Amy Garcia. RPMLS
- $525,0003 bd3 ba2.4k sqft1022 Cape Velero Dr, Rockport, TX 78382For SaleMLS ID #475308, Nelida Spurrell, Keller Williams City-View. South Texas MLS
- $375,0003 bd2 ba1.9k sqft101 Cedar Ridge Dr, Rockport, TX 78382For SaleMLS ID #154981, ALISSA SPEARS. RPMLS
- $438,0003 bd2 ba1.7k sqft406 Fairway Oaks St, Rockport, TX 78382For SaleMLS ID #154793, MADDIE LEGNER. RPMLS
- $475,0004 bd3 ba2.2k sqft112 Poquito, Rockport, TX 78382For SaleMLS ID #471869, Alissa Spears, Spears & Co Real Estate. South Texas MLS
- $559,0004 bd5 ba3.1k sqft705 Oak Ave, Rockport, TX 78382For SaleMLS ID #155297, Clayton Huffman. RPMLS
- $560,0004 bd5 ba2k sqft220 W Sagebrush St, Rockport, TX 78382For SaleMLS ID #155340, KERI PATTERSON. RPMLS
- $375,0003 bd2 ba1.9k sqft2631 Encina Dr, Rockport, TX 78382For SaleMLS ID #152742, Reagen Geer. RPMLS
- $627,0003 bd3 ba1.6k sqft1819 Bay Shore Dr, Rockport, TX 78382For Sale By Owner
- $485,0003 bd2 ba1.4k sqft1027 S Magnolia St, Rockport, TX 78382For SaleMLS ID #155391, KATHY TULLIS. RPMLS
- $290,0003 bd2 ba1.5k sqft118 Saint Peter St, Rockport, TX 78382For SaleMLS ID #155334, Patsy Owens. RPMLS
- $640,0004 bd4 ba2.6k sqft101 Copano Pkwy, Rockport, TX 78382For SaleMLS ID #477004, Audrey Rosenfield, RE/MAX Security Real Estate. South Texas MLS
