Welcome to your private coastal retreat in Rockport — a beautiful 2-bedroom, 2-bath home with a sparkling pool, detached bonus casita featuring a bedroom and 1- bathroom, and solar panels, all situated on a spacious tree-shaded lot just under half an acre. Inside the 1,540 sq ft main home featuring 2-bedroom and 2-bathrooms, you'll find bright open-concept living with charming coastal design touches including shiplap ceilings, board-and-batten accents, and relaxed beach-inspired finishes throughout. Step outside to your own backyard oasis featuring a private swimming pool, mature trees, and plenty of room for entertaining, relaxing, or enjoying the coastal breeze. The detached bonus casita with kitchenette offers endless flexibility — perfect for guests, multigenerational living, a home office, or potential short-term rental income. Centrally located in Rockport, you are close to all amenities such as shopping, beach, park and walking trail. Whether you're searching for a full-time residence, vacation getaway, or investment opportunity, this unique Rockport property combines coastal charm, functional living, and income potential in one exceptional package.
For sale
Price cut: $16K (7/26)
$499,000
118 Woodland St, Rockport, TX 78382
2beds
1,956sqft
Single Family Residence
Built in 2015
0.47 Acres Lot
$472,200 Zestimate®
$255/sqft
$-- HOA
What's special
Private swimming poolSparkling poolRelaxed beach-inspired finishes throughoutBackyard oasisSolar panelsShiplap ceilingsMature trees
- 98 days |
- 314 |
- 20 |
Zillow last checked:
Listing updated:
Listed by:
Reagen Geer,
SPEARS & COMPANY REAL ESTATE
Source: RPMLS,MLS#: 155298
Facts & features
Interior
Bedrooms & bathrooms
- Bedrooms: 2
- Bathrooms: 2
- Full bathrooms: 2
Primary bedroom
- Features: Ceiling Fan(s), Split Bedrooms, Walk-In Closet(s)
Primary bathroom
- Features: Double Vanity
Dining room
- Features: Living/Dining
Living room
- Features: 1 Area/Room
Heating
- Central
Cooling
- Central Air, Ceiling Fan(s)
Appliances
- Laundry: Utility Room In House
Features
- Raised Ceilings
- Flooring: Concrete, Vinyl
Interior area
- Total structure area: 1,956
- Total interior livable area: 1,956 sqft
Video & virtual tour
Property
Parking
- Parking features: Attached Carport
- Has carport: Yes
Features
- Levels: One
- Patio & porch: Covered Patio/Deck, Front/Rear Porch, Uncovered Patio/Deck
- Pool features: In Ground
- Fencing: Full,Wire,Wood
Lot
- Size: 0.47 Acres
- Dimensions: 20686.64
- Features: Interior Lot, Wooded
Details
- Additional structures: Separate Living Quarters, Storage
- Zoning description: R
Construction
Type & style
- Home type: SingleFamily
- Architectural style: Traditional
- Property subtype: Single Family Residence
Materials
- HardiPlank Type
- Foundation: Slab
- Roof: Composition
Condition
- Year built: 2015
Utilities & green energy
- Utilities for property: Utilities On, Water Connected
Community & HOA
Community
- Subdivision: Wells Addition
Location
- Region: Rockport
Financial & listing details
- Price per square foot: $255/sqft
- Date on market: 5/21/2026
Estimated market value
$472,200
$449,000 - $496,000
$2,090/mo
Price history
| Date | Event | Price |
|---|---|---|
| 7/26/2026 | Price change | $499,000-3.1%$255/sqft |
Source: RPMLS #155298 Report a problem | ||
| 5/21/2026 | Listed for sale | $515,000$263/sqft |
Source: RPMLS #155298 Report a problem | ||
Public tax history
Tax history is unavailable.
Monthly payment
Est. payment
Payment breakdown
Explore the cost of this home by adjusting the details. Changes won't be saved.Climate risks
Neighborhood: 78382
Nearby schools
GreatSchools rating
- 3/10Fulton Elementary SchoolGrades: 3-5Distance: 1.9 mi
- 4/10Rockport-Fulton Middle SchoolGrades: 6-8Distance: 1 mi
- 4/10Rockport-Fulton High SchoolGrades: 9-12Distance: 1.1 mi
Schools provided by the listing agent
- District: RFISD
Source: RPMLS. This data may not be complete. We recommend contacting the local school district to confirm school assignments for this home.
- $334,4003 bd2 ba1.5k sqft112 Woodland Dr, Rockport, TX 78382Off Market

- $27,200-- bd-- ba-- sqft120 Woodland Dr, Rockport, TX 78382Off Market
- $402,4003 bd2 ba1.7k sqft471 Augusta Dr, Rockport, TX 78382Off Market
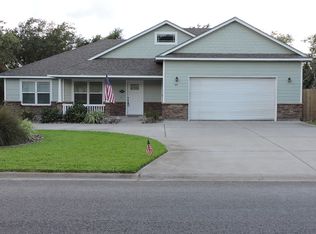
- $--3 bd3 ba1.5k sqft118 Woodland Dr, Rockport, TX 78382Sold

- $--0.31 acres469 Augusta Dr, Rockport, TX 78382Sold
- $76,5600.67 acres104 Woodland Dr, Rockport, TX 78382Off Market
- $449,1003 bd2 ba2.5k sqft467 Augusta Dr, Rockport, TX 78382Off Market
- $--4 bd3 ba2.5k sqft465 Augusta Dr, Rockport, TX 78382Sold
A local agent can set up tours, give advice and negotiate with sellers.
A local lender can help you make sure your offer is ready when you are.
Similar homes
- $469,9003 bd2 ba1.8k sqft100 El Cid Dr, Rockport, TX 78382For Sale
 MLS ID #155702, Denise Eshelman. RPMLS
 - $524,9003 bd2 ba2.1k sqft112 Cherry Hls, Rockport, TX 78382For Sale
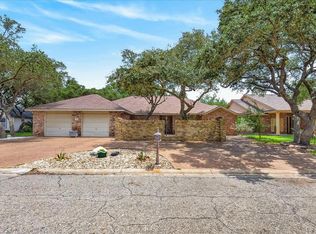 MLS ID #155511, DONNA JANSMA. RPMLS
 - $497,5004 bd3 ba2.9k sqft2310 Edgewater Ct, Rockport, TX 78382For Sale
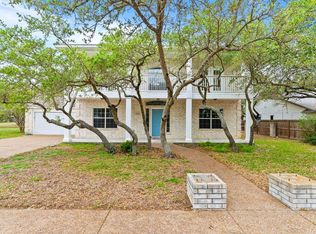 MLS ID #155131, ALISSA SPEARS. RPMLS
 - $390,0002 bd2 ba1.1k sqft202 S 7th St, Rockport, TX 78382For Sale
 MLS ID #473290, Norma Marini, Keller Williams Coastal Bend -. South Texas MLS
 - $498,0004 bd3 ba1.7k sqft2614 Bay Vis, Rockport, TX 78382For SaleMLS ID #476838, Brianna Myers, Keller Williams Coastal Bend. South Texas MLS
- $615,0003 bd3 ba2.5k sqft713 Waterwood St, Rockport, TX 78382For SaleMLS ID #155260, The Coastal Lifestyle Team Donnie and Amy Garcia. RPMLS
- $445,0004 bd3 ba2.2k sqft112 Poquito, Rockport, TX 78382For SaleMLS ID #471869, Alissa Spears, Spears & Co Real Estate. South Texas MLS
- $439,0004 bd2 ba2.3k sqft1414 Dana Dr, Rockport, TX 78382For SaleMLS ID #155191, ALISSA SPEARS. RPMLS
- $499,0003 bd3 ba1.4k sqft401 Sailhouse Way, Rockport, TX 78382For SaleMLS ID #155314, Cora Kmiec. RPMLS
- $485,0003 bd2 ba1.4k sqft1027 S Magnolia St, Rockport, TX 78382For SaleMLS ID #155391, KATHY TULLIS. RPMLS
- $469,0002 bd1 ba1.5k sqft113 Palmetto Ave, Rockport, TX 78382For SaleMLS ID #155378, JOHN KIDWELL. RPMLS
- $465,0003 bd3 ba1.6k sqft1039 N Magnolia St, Rockport, TX 78382For SaleMLS ID #149203, Karen Mella. RPMLS
- $427,0004 bd4 ba1.9k sqft1319 San Antonio St, Rockport, TX 78382For SaleMLS ID #155692, TRACI POTEET. RPMLS
- $595,0002 bd3 ba1.9k sqft150 Wishert Rd, Rockport, TX 78382For SaleMLS ID #479512, Hannah Ferri, Keller Williams Coastal Bend -. South Texas MLS
- $524,9003 bd3 ba1.5k sqft402 Sailhouse Way, Rockport, TX 78382For SaleMLS ID #155671, NORMA MARINI. RPMLS
- $439,9003 bd2 ba1.4k sqft41 Copano Ridge Rd, Rockport, TX 78382For SaleMLS ID #155842, Deborah Straub. RPMLS
- $430,0004 bd3 ba2.3k sqft113 Highwood Dr, Rockport, TX 78382For SaleMLS ID #155356, Shelly Schubert-Steckler. RPMLS
- $379,5003 bd2 ba1.4k sqft328 S Verne St, Rockport, TX 78382For SaleMLS ID #155603, Karen Mella. RPMLS
- $572,0003 bd3 ba1.6k sqft13 Lauderdale Dr, Rockport, TX 78382For SaleMLS ID #155735, HELEN HOUGH. RPMLS
- $489,0003 bd3 ba1.5k sqft53 Old Cottage Beach Dr, Rockport, TX 78382For SaleMLS ID #474913, Jennifer Saski, Kuper Sotheby's Intl Realty. South Texas MLS
