Welcome to the ultimate Rockport lifestyle! Nestled on a quiet cul-de-sac and backing directly to a lush greenbelt for maximum privacy, this exceptional traditional home delivers the perfect blend of coastal elegance, everyday comfort, and high-end outdoor amenities. 3 Bedrooms | 2 Bathrooms. Open-concept floor plan with gorgeous wood flooring throughout. Welcoming front entry through custom double doors, a private primary en-suite, and a versatile study or bonus room ideal for working from home. Step outside into your own private oasis. Designed with the coastal enthusiast in mind, this property is fully equipped for seamless indoor-outdoor entertaining. Host family and friends with ease at the custom mosaic tile bar and spacious outdoor cooking station. Fully fenced, beautifully landscaped with a full irrigation system and a large back deck overlooking the tranquil greenbelt. Features a detached boat barn complete with a climate-controlled tack room. Attached extra-large garage featuring an enclosed, climate-controlled hobby room. Extra-long driveway provides plenty of room. Don't miss the opportunity to own this incredible coastal gem. Contact us today to schedule your private tour!
For sale
$469,900
100 El Cid Dr, Rockport, TX 78382
3beds
1,825sqft
Single Family Residence
Built in 2006
0.28 Acres Lot
$455,900 Zestimate®
$257/sqft
$-- HOA
What's special
Fully fencedPrivate oasisOpen-concept floor planGorgeous wood flooring throughoutSpacious outdoor cooking stationPrivate primary en-suiteEnclosed climate-controlled hobby room
- 16 days |
- 993 |
- 82 |
Likely to sell faster than
Zillow last checked:
Listing updated:
Listed by:
Denise Eshelman,
KEY ALLEGRO REAL ESTATE
Source: RPMLS,MLS#: 155702
Facts & features
Interior
Bedrooms & bathrooms
- Bedrooms: 3
- Bathrooms: 2
- Full bathrooms: 2
Primary bedroom
- Features: Ceiling Fan(s), Walk-In Closet(s)
Primary bathroom
- Features: Double Vanity, Full Bath
Dining room
- Features: Kitchen/Dining
Living room
- Features: 1 Area/Room
Heating
- Central, Natural Gas
Cooling
- 1 Window/Wall Unit, Central Air, Electric, Ceiling Fan(s)
Appliances
- Laundry: Electric Dryer Hookup, Sink, Washer Hookup
Features
- Flooring: Wood
- Windows: Storm Window/Door Coverings, Blinds
Interior area
- Total structure area: 1,825
- Total interior livable area: 1,825 sqft
Property
Parking
- Total spaces: 2
- Parking features: Two, Garage Attached, Garage Detached
- Attached garage spaces: 2
Features
- Levels: One
- Patio & porch: Front/Rear Porch, Uncovered Patio/Deck
- Exterior features: Outdoor Grill
Lot
- Size: 0.28 Acres
- Dimensions: 12406.68
- Features: Cul-De-Sac, Landscaped, Wooded, Sprinkler System
Details
- Parcel number: 5700001119000
- Zoning description: Residential
Construction
Type & style
- Home type: SingleFamily
- Architectural style: Traditional
- Property subtype: Single Family Residence
Materials
- HardiPlank Type
- Foundation: Slab
- Roof: Composition
Condition
- Year built: 2006
Utilities & green energy
- Sewer: Private Septic System
- Utilities for property: Natural Gas Connected, Water Connected
Community & HOA
Community
- Security: Smoke Detector(s)
- Subdivision: Spanish Woods Estates
Location
- Region: Rockport
Financial & listing details
- Price per square foot: $257/sqft
- Tax assessed value: $461,610
- Annual tax amount: $5,584
- Date on market: 7/30/2026
Estimated market value
$455,900
$433,000 - $479,000
$2,267/mo
Price history
| Date | Event | Price |
|---|---|---|
| 7/30/2026 | Listed for sale | $469,900-5.1%$257/sqft |
Source: RPMLS #155702 Report a problem | ||
| 8/29/2022 | Listing removed | -- |
Source: Owner Report a problem | ||
| 5/31/2022 | Pending sale | $494,900$271/sqft |
Source: Owner Report a problem | ||
| 5/3/2022 | Listed for sale | $494,900+10.2%$271/sqft |
Source: Owner Report a problem | ||
| 7/29/2021 | Listing removed | -- |
Source: Owner Report a problem | ||
| 7/27/2021 | Listed for sale | $449,000$246/sqft |
Source: Owner Report a problem | ||
Public tax history
| Year | Property taxes | Tax assessment |
|---|---|---|
| 2025 | $5,584 -11.4% | $461,610 +1.1% |
| 2024 | $6,300 +8% | $456,670 -2.2% |
| 2023 | $5,835 +29% | $466,860 +67.2% |
| 2022 | $4,523 +1.5% | $279,190 +4.1% |
| 2021 | $4,457 +2.6% | $268,300 +9.2% |
| 2020 | $4,343 -4.4% | $245,620 -0.9% |
| 2019 | $4,543 | $247,870 +7.6% |
| 2018 | -- | $230,320 -5.3% |
| 2017 | -- | $243,090 +8% |
| 2014 | -- | $224,980 -0.2% |
| 2013 | -- | $225,540 |
| 2012 | -- | $225,540 |
| 2011 | -- | $225,540 |
| 2010 | -- | $225,540 -1.9% |
| 2009 | -- | $229,810 |
| 2008 | -- | $229,810 +2.9% |
| 2007 | -- | $223,260 |
Find assessor info on the county website
Monthly payment
Est. payment
Payment breakdown
Explore the cost of this home by adjusting the details. Changes won't be saved.Climate risks
Neighborhood: 78382
Nearby schools
GreatSchools rating
- 3/10Fulton Elementary SchoolGrades: 3-5Distance: 1.5 mi
- 4/10Rockport-Fulton Middle SchoolGrades: 6-8Distance: 1.8 mi
- 4/10Rockport-Fulton High SchoolGrades: 9-12Distance: 2.1 mi
Schools provided by the listing agent
- District: RFISD
Source: RPMLS. This data may not be complete. We recommend contacting the local school district to confirm school assignments for this home.
- $641,7005 bd4 ba3k sqft102 El Cid Dr, Rockport, TX 78382Off Market
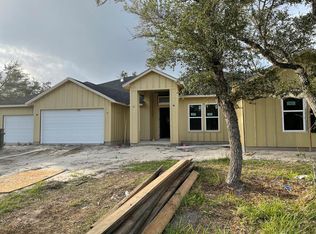
- $455,800-- bd-- ba1.9k sqft101 El Cid Dr, Rockport, TX 78382Off Market
- $289,1003 bd2 ba1.2k sqft101 Poquito, Rockport, TX 78382Off Market
- $--3 bd-- ba1.6k sqft103 Poquito, Rockport, TX 78382Sold
- $497,9004 bd3 ba2.1k sqft105 El Cid Dr, Rockport, TX 78382Off Market
- $44,8400.33 acres104 El Cid Dr, Rockport, TX 78382Off Market
- $--0.33 acres115 El Cid, Rockport, TX 78382Off Market
- $294,9003 bd2 ba1.3k sqft105 Poquito, Rockport, TX 78382Off Market
A local agent can set up tours, give advice and negotiate with sellers.
Similar homes
- $475,0004 bd3 ba2.2k sqft112 Poquito, Rockport, TX 78382For Sale
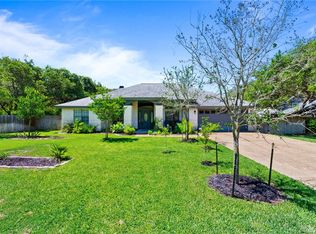 MLS ID #471869, Alissa Spears, Spears & Co Real Estate. South Texas MLS
 - $489,0003 bd3 ba2.3k sqft433 Augusta Dr, Rockport, TX 78382For Sale
 MLS ID #155593, KERI PATTERSON. RPMLS
 - $496,0003 bd2 ba2.1k sqft325 Champions Dr, Rockport, TX 78382For Sale
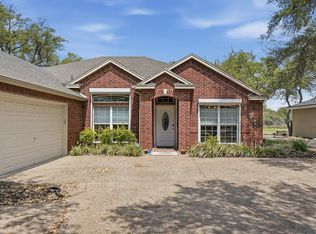 MLS ID #154947, Lisa Kliebert. RPMLS
 - $499,0002 bd2 ba1.9k sqft118 Woodland St, Rockport, TX 78382For Sale
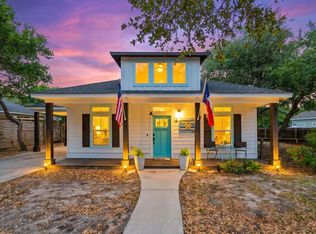 MLS ID #155298, Reagen Geer. RPMLS
 - $360,0003 bd2 ba1.9k sqft101 Cedar Ridge Dr, Rockport, TX 78382For SaleMLS ID #480950, Alissa Spears, Spears & Co Real Estate. South Texas MLS
- $438,0003 bd2 ba1.7k sqft406 Fairway Oaks St, Rockport, TX 78382For SaleMLS ID #154793, MADDIE LEGNER. RPMLS
- $529,0003 bd2 ba2.1k sqft112 Cherry Hls, Rockport, TX 78382For SaleMLS ID #155511, DONNA JANSMA. RPMLS
- $430,0004 bd3 ba2.3k sqft113 Highwood Dr, Rockport, TX 78382For SaleMLS ID #155356, Shelly Schubert-Steckler. RPMLS
- $489,0003 bd2 ba1.9k sqft604 Henderson St, Rockport, TX 78382For SaleMLS ID #155348, LINDA COLLINS. RPMLS
- $465,0003 bd3 ba1.6k sqft1039 N Magnolia St, Rockport, TX 78382For SaleMLS ID #149203, Karen Mella. RPMLS
- $472,5003 bd3 ba1.7k sqft9 Westlake Dr, Rockport, TX 78382For SaleMLS ID #155388, LINDA COLLINS. RPMLS
- $485,0003 bd2 ba1.4k sqft1027 S Magnolia St, Rockport, TX 78382For SaleMLS ID #155391, KATHY TULLIS. RPMLS
- $469,0002 bd1 ba1.5k sqft113 Palmetto Ave, Rockport, TX 78382For SaleMLS ID #155378, JOHN KIDWELL. RPMLS
- $439,0004 bd2 ba2.3k sqft1414 Dana Dr, Rockport, TX 78382For SaleMLS ID #155191, ALISSA SPEARS. RPMLS
- $379,0003 bd2 ba1.9k sqft124 Cherry Hls, Rockport, TX 78382For SaleMLS ID #155529, MIMI NIESCHWIETZ. RPMLS
- $450,0003 bd3 ba2.1k sqft18 Bahama St S, Rockport, TX 78382For SaleMLS ID #154912, Trelawney Dominguez. RPMLS
- $499,0003 bd3 ba1.4k sqft401 Sailhouse Way, Rockport, TX 78382For SaleMLS ID #155314, Cora Kmiec. RPMLS
- $389,5003 bd2 ba1.4k sqft328 S Verne St, Rockport, TX 78382For SaleMLS ID #155603, Karen Mella. RPMLS
- $572,0003 bd3 ba1.6k sqft13 Lauderdale Dr, Rockport, TX 78382For SaleMLS ID #155735, HELEN HOUGH. RPMLS
- $399,9003 bd2 ba1.8k sqft16 Camellia Cir, Rockport, TX 78382For SaleMLS ID #155679, Karen Mella. RPMLS
