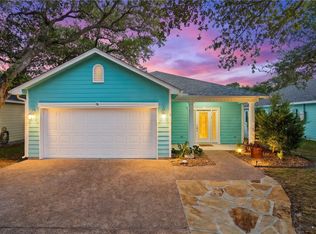
Designed with an attractive open-concept floor plan, the spacious living, dining, and kitchen areas flow seamlessly together, creating the perfect setting for everyday living or entertaining family and friends. The elevated tray ceiling in the living room enhances the sense of space while maintaining a warm, inviting atmosphere that complements an easy coastal lifestyle. The private primary suite is spacious, featuring double-door entry into the oversized bedroom, a well-appointed bath with granite countertop, dual sinks, and a generous walk-in closet. Two additional guest bedrooms are thoughtfully positioned to provide comfort and privacy. An ideal flex room is located off one bedroom offering exceptional flexibility with floor-to-ceiling built-in shelving, making it ideal as a home office, library, hobby room, fitness space, or cozy den. Easy-care tile flooring extends throughout the home, offering beauty and low-maintenance living. Outside, the fully fenced backyard with attractive vinyl fencing provides privacy and room to relax, garden or entertain. Residents of Heron Roost enjoy outstanding community amenities, including gated entrances, a private fishing pier, and a beautifully maintained greenbelt to stretch your legs and pets have room to play. Whether you're searching for a full-time residence or a peaceful coastal retreat, this delightful home offers the perfect blend of comfort, convenience, and the coastal charm that is so desirable. Note: floor plan diagram included with photos is estimated square footages.
For sale
Price cut: $20K (8/11)
$399,900
16 Camellia Cir, Rockport, TX 78382
3beds
1,806sqft
Single Family Residence
Built in 2011
6,098 Square Feet Lot
$384,400 Zestimate®
$221/sqft
$-- HOA
What's special
Open-concept floor planGenerous walk-in closetDual sinksPrivate primary suiteWarm inviting atmosphere
- 25 days |
- 299 |
- 10 |
Likely to sell faster than
Zillow last checked:
Listing updated:
Listed by:
Karen Mella,
SPEARS & COMPANY REAL ESTATE
Source: RPMLS,MLS#: 155679
Facts & features
Interior
Bedrooms & bathrooms
- Bedrooms: 3
- Bathrooms: 2
- Full bathrooms: 2
Primary bedroom
- Features: Ceiling Fan(s), Walk-In Closet(s)
Primary bathroom
- Features: Double Vanity, Full Bath
Dining room
- Features: Kitchen/Dining, Living/Dining
Living room
- Features: 2+ Areas/Rooms, Ceiling Fan(s), Vaulted Ceiling(s)
Heating
- Central, Electric
Cooling
- Central Air, Electric, Ceiling Fan(s)
Appliances
- Included: Dryer, Washer
- Laundry: Electric Dryer Hookup, Utility Room In House, Washer Hookup
Features
- Raised Ceilings
- Flooring: Tile/Terrazzo
- Windows: Blinds
- Has fireplace: Yes
- Fireplace features: Gas, Gas Log
Interior area
- Total structure area: 1,806
- Total interior livable area: 1,806 sqft
Video & virtual tour
Property
Parking
- Total spaces: 2
- Parking features: Two
- Covered spaces: 2
Features
- Levels: One
- Patio & porch: Front/Rear Porch
- Exterior features: Rain Gutters
- Fencing: Full,Other
- On waterfront: Yes
- Waterfront features: Waterfront Community
Lot
- Size: 6,098 Square Feet
- Features: Cul-De-Sac, Interior Lot, Wooded
Details
- Zoning description: Residential
Construction
Type & style
- Home type: SingleFamily
- Architectural style: Traditional
- Property subtype: Single Family Residence
Materials
- HardiPlank Type
- Foundation: Slab
- Roof: Composition
Condition
- Year built: 2011
Utilities & green energy
- Utilities for property: Natural Gas Connected, Utilities On, Water Connected
Community & HOA
Community
- Features: Pier-Community, Gated, Curbs
- Subdivision: Herons Roost
Location
- Region: Rockport
Financial & listing details
- Price per square foot: $221/sqft
- Date on market: 7/24/2026
Estimated market value
$384,400
$365,000 - $404,000
$2,148/mo
Price history
| Date | Event | Price |
|---|---|---|
| 8/11/2026 | Price change | $399,900-4.8%$221/sqft |
Source: RPMLS #155679 Report a problem | ||
| 7/24/2026 | Listed for sale | $419,900$233/sqft |
Source: RPMLS #155679 Report a problem | ||
Public tax history
Tax history is unavailable.
Monthly payment
Est. payment
Payment breakdown
Explore the cost of this home by adjusting the details. Changes won't be saved.Climate risks
Neighborhood: 78382
Nearby schools
GreatSchools rating
- 3/10Fulton Elementary SchoolGrades: 3-5Distance: 0.5 mi
- 4/10Rockport-Fulton Middle SchoolGrades: 6-8Distance: 1.9 mi
- 4/10Rockport-Fulton High SchoolGrades: 9-12Distance: 2.1 mi
Schools provided by the listing agent
- District: RFISD
Source: RPMLS. This data may not be complete. We recommend contacting the local school district to confirm school assignments for this home.
- $399,9003 bd2 ba1.8k sqft16 Camellia Cir, Fulton, TX 78358For Sale
- $413,5003 bd-- ba1.6k sqft15 Camellia Cir, Fulton, TX 78358Off Market
- $--3 bd2 ba1.6k sqft17 Camellia Cir, Rockport, TX 78382Sold
- $407,5003 bd2 ba1.8k sqft18 Camellia Cir, Rockport, TX 78382Off Market
- $371,4003 bd2 ba1.6k sqft22 Camellia Cir, Rockport, TX 78382Off Market
- $31,2105,945 sqft14 Camellia Cir, Fulton, TX 78358Off Market
- $389,6003 bd-- ba1.6k sqft22 Camellia Cir, Fulton, TX 78382Off Market
- $479,700-- bd-- ba1.8k sqft18 Camellia Cir, Fulton, TX 78358Off Market
A local agent can set up tours, give advice and negotiate with sellers.
A local lender can help you make sure your offer is ready when you are.
Similar homes
- $399,9003 bd2 ba1.8k sqft16 Camellia Cir, Fulton, TX 78358For SaleMLS ID #479943, Phillip Rios, Spears & Co Real Estate. South Texas MLS
- $360,0003 bd2 ba1.9k sqft101 Cedar Ridge Dr, Rockport, TX 78382For Sale
 MLS ID #480950, Alissa Spears, Spears & Co Real Estate. South Texas MLS
 - $439,0003 bd2 ba1.7k sqft81 Astor Cir, Fulton, TX 78358For Sale
 MLS ID #480463, Patsy Owens, LUCE PROPERTIES. South Texas MLS
 - $379,9004 bd2 ba1.8k sqft101 Plantation Dr, Rockport, TX 78382For Sale
 MLS ID #480849, Traci Baucum, Kuper Sotheby's Intl Realty. South Texas MLS
 - $425,0003 bd2 ba1.8k sqft204 Highlands St, Rockport, TX 78382For SaleMLS ID #480577, Audrey Rosenfield, RE/MAX Security Real Estate. South Texas MLS
- $399,0003 bd2 ba1.2k sqft28 Sandollar St #C2, Rockport, TX 78382For SaleMLS ID #480852, Traci Baucum, Kuper Sotheby's Intl Realty. South Texas MLS
- $383,0003 bd2 ba1.8k sqft110 Beacon Ln, Fulton, TX 78358For SaleMLS ID #155752, Deborah Straub. RPMLS
- $439,9003 bd2 ba1.4k sqft41 Copano Ridge Rd, Rockport, TX 78382For SaleMLS ID #155842, Deborah Straub. RPMLS
- $375,0003 bd2 ba1.6k sqft829 Redwood Ave, Rockport, TX 78382For SaleMLS ID #480573, Sirbrina Deck, Keller Williams Coastal Bend -. South Texas MLS
- $399,0003 bd2 ba1.7k sqft406 Fairway Oaks St, Rockport, TX 78382For SaleMLS ID #154793, MADDIE LEGNER. RPMLS
- $320,0003 bd2 ba1.5k sqft1506 N Live Oak St, Rockport, TX 78382For SaleMLS ID #480951, Alissa Spears, Spears & Co Real Estate. South Texas MLS
- $375,0003 bd2 ba1.9k sqft2631 Encina Dr, Rockport, TX 78382For SaleMLS ID #152742, Reagen Geer. RPMLS
- $389,5003 bd2 ba1.4k sqft328 S Verne St, Rockport, TX 78382For SaleMLS ID #155603, Karen Mella. RPMLS
- $379,0003 bd2 ba1.9k sqft124 Cherry Hls, Rockport, TX 78382For SaleMLS ID #155529, MIMI NIESCHWIETZ. RPMLS
- $420,0002 bd2 ba1.9k sqft108 Marion Dr, Rockport, TX 78382For SaleMLS ID #148938, Mark Uhr. RPMLS
- $469,9003 bd2 ba1.8k sqft100 El Cid Dr, Rockport, TX 78382For SaleMLS ID #155702, Denise Eshelman. RPMLS
- $415,0004 bd2 ba1.4k sqft1902 Glass Ave, Rockport, TX 78382For SaleMLS ID #479999, Gina Kirkland, LUCE PROPERTIES. South Texas MLS
- $409,0002 bd2 ba1.7k sqft34 Saint Andrews Pl, Rockport, TX 78382For SaleMLS ID #150536, Denise Eshelman. RPMLS
- $435,0003 bd2 ba1.5k sqft205 S 2nd St, Rockport, TX 78382For SaleMLS ID #149139, NORMA MARINI. RPMLS
- $430,0004 bd3 ba2.3k sqft113 Highwood Dr, Rockport, TX 78382For SaleMLS ID #155356, Shelly Schubert-Steckler. RPMLS
