Beautiful Rockport Country Club home , perfectly positioned on the 13th Fairway tee box capturing very desirable prevailing SE coastal breeze and serene golf course views. This lovely brick home features unique designer touches throughout, including gorgeous warm wood ceilings in the dining room, kitchen and morning room. The spacious living room offers a gas fireplace , beautiful built in cabinetry and plantation shutters overlooking the peaceful back yard and fairway, shaded by mature live oak trees. The fully equipped kitchen is a chef's dream, including a new Gas stove, built in microwave and refrigerator, built in dishwasher, plenty of storage and lots of room to add an island for more even more work space. Just off the kitchen , step down to the "morning room" and enjoy your coffee while watching the golfers tee off. The generously sized master bedroom suite, so inviting and restful, leads in to the spa like bathroom with his and her vanity ,spacious shower and walk in closet. Two large guest rooms share a full bath with tub located in the hall just steps away. Additional highlights include Plantation Shutters throughout the home, tiled flooring for easy care, a new HVAC system ( inside and out) oversized 2 car attached garage and a separate storage shed for extra space. A truly move in ready country club home that provides comfort, character and one of Rockport's most desirable locations. Come take a look, spend some time and envision yourself enjoying life here, you'll want to make it your own.
For sale
Price cut: $39K (8/16)
$399,000
406 Fairway Oaks St, Rockport, TX 78382
3beds
1,777sqft
Single Family Residence
Built in 1987
0.27 Acres Lot
$420,900 Zestimate®
$225/sqft
$8/mo HOA
What's special
Gas fireplaceNew gas stoveSerene golf course viewsBuilt in dishwasherLovely brick homeTwo large guest roomsMorning room
- 156 days |
- 450 |
- 13 |
Zillow last checked:
Listing updated:
Listed by:
MADDIE LEGNER,
SPEARS & COMPANY REAL ESTATE
Source: RPMLS,MLS#: 154793
Facts & features
Interior
Bedrooms & bathrooms
- Bedrooms: 3
- Bathrooms: 2
- Full bathrooms: 2
Primary bedroom
- Features: Ceiling Fan(s), Walk-In Closet(s), Other
- Level: Lower
Primary bathroom
- Features: Double Vanity, Full Bath, Separate Shower, Vanity
Dining room
- Features: Living/Dining, Other
Living room
- Features: 2+ Areas/Rooms, Ceiling Fan(s), Other
Heating
- Central, Electric, Other
Cooling
- Central Air, Electric, Ceiling Fan(s)
Appliances
- Included: Dryer, Washer
- Laundry: Closet Area In Utility Room, Electric Dryer Hookup, Utility Room In House, Washer Hookup
Features
- Dry Wall, Other
- Flooring: Tile/Terrazzo
- Doors: French Doors
- Windows: Blinds
- Has fireplace: Yes
- Fireplace features: Gas, Decorative
Interior area
- Total structure area: 1,777
- Total interior livable area: 1,777 sqft
Video & virtual tour
Property
Parking
- Total spaces: 2
- Parking features: Two, Garage Attached, Other Type-See Remarks, Garage Door Opener
- Attached garage spaces: 2
Features
- Levels: One
- Patio & porch: Uncovered Patio/Deck
- Exterior features: Garden, Other
- Fencing: Wood,None,Other
Lot
- Size: 0.27 Acres
- Dimensions: 11839.2
- Features: Landscaped, On Fairway, Wooded, Sprinkler System
Details
- Additional structures: Storage
- Parcel number: 5214025005000
- Zoning description: R
Construction
Type & style
- Home type: SingleFamily
- Architectural style: Traditional
- Property subtype: Single Family Residence
Materials
- Brick Veneer
- Foundation: Slab
- Roof: Composition
Condition
- Year built: 1987
Utilities & green energy
- Utilities for property: Cable Available, Natural Gas Connected, Sewer Connected, Utilities On, Water Connected
Community & HOA
Community
- Features: Other
- Security: Security System, Smoke Detector(s)
- Subdivision: ROCKPORT COUNTRY CLUB
HOA
- Has HOA: Yes
- HOA fee: $100 annually
Location
- Region: Rockport
Financial & listing details
- Price per square foot: $225/sqft
- Tax assessed value: $411,480
- Annual tax amount: $5,429
- Date on market: 3/13/2026
Estimated market value
$420,900
$400,000 - $442,000
$2,218/mo
Price history
| Date | Event | Price |
|---|---|---|
| 8/16/2026 | Price change | $399,000-8.9%$225/sqft |
Source: RPMLS #154793 Report a problem | ||
| 7/7/2026 | Price change | $438,000-4.8%$246/sqft |
Source: RPMLS #154793 Report a problem | ||
| 6/4/2026 | Price change | $459,900-4.2%$259/sqft |
Source: RPMLS #154793 Report a problem | ||
| 5/21/2026 | Price change | $480,000-3.6%$270/sqft |
Source: RPMLS #154793 Report a problem | ||
| 4/14/2026 | Price change | $498,000-2.1%$280/sqft |
Source: RPMLS #154793 Report a problem | ||
| 3/13/2026 | Listed for sale | $508,800+88.4%$286/sqft |
Source: RPMLS #154793 Report a problem | ||
| 5/17/2019 | Sold | -- |
Source: Agent Provided Report a problem | ||
| 9/18/2012 | Listing removed | $270,000$152/sqft |
Source: Avalar Realty of Texas #66338602 Report a problem | ||
| 7/12/2012 | Price change | $270,000-3.2%$152/sqft |
Source: Avalar Realty of Texas #66338602 Report a problem | ||
| 3/28/2012 | Listed for sale | $279,000$157/sqft |
Source: Visual Tour #117659 Report a problem | ||
Public tax history
| Year | Property taxes | Tax assessment |
|---|---|---|
| 2025 | $5,429 -0.2% | $411,480 +4.4% |
| 2024 | $5,441 -0.7% | $393,970 +0.6% |
| 2023 | $5,479 +23.2% | $391,640 +38.1% |
| 2022 | $4,446 +4% | $283,660 +10% |
| 2021 | $4,274 +3.4% | $257,873 +10% |
| 2020 | $4,132 -11.3% | $234,430 -1.7% |
| 2019 | $4,659 | $238,470 +16.1% |
| 2018 | -- | $205,420 -5.2% |
| 2017 | -- | $216,720 -3.6% |
| 2014 | -- | $224,840 +0.1% |
| 2013 | -- | $224,610 |
| 2012 | -- | $224,610 |
| 2011 | -- | $224,610 |
| 2010 | -- | $224,610 -1.3% |
| 2009 | -- | $227,500 |
| 2008 | -- | $227,500 |
| 2007 | -- | $227,500 |
Find assessor info on the county website
Monthly payment
Est. payment
Payment breakdown
Explore the cost of this home by adjusting the details. Changes won't be saved.Climate risks
Neighborhood: 78382
Nearby schools
GreatSchools rating
- 3/10Fulton Elementary SchoolGrades: 3-5Distance: 1.5 mi
- 4/10Rockport-Fulton Middle SchoolGrades: 6-8Distance: 0.6 mi
- 4/10Rockport-Fulton High SchoolGrades: 9-12Distance: 0.8 mi
Schools provided by the listing agent
- District: RFISD
Source: RPMLS. This data may not be complete. We recommend contacting the local school district to confirm school assignments for this home.
- $461,3003 bd2 ba2.1k sqft411 Fairway Oaks St, Rockport, TX 78382Off Market
- $423,1003 bd2 ba2.1k sqft411 Fairway Oaks, Rockport, TX 78382Off Market

- $381,2003 bd2 ba1.9k sqft408 Fairway Oaks St, Rockport, TX 78382Off Market
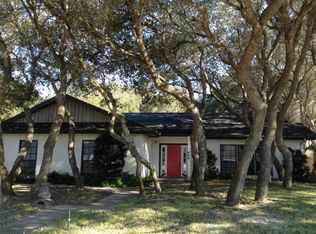
- $459,0003 bd2 ba2.2k sqft404 Fairway Oaks St, Rockport, TX 78382Off Market
- $344,3003 bd2 ba1.7k sqft405 Fairway Oaks St, Rockport, TX 78382Off Market
- $426,3003 bd3 ba2.6k sqft410 Fairway Oaks St, Rockport, TX 78382Off Market
- $425,000-- bd-- ba2k sqft403 Fairway Oaks St, Rockport, TX 78382Off Market
- $439,1003 bd4 ba2.3k sqft407 Fairway Oaks St, Rockport, TX 78382Off Market
A local agent can set up tours, give advice and negotiate with sellers.
Similar homes
- $375,0004 bd2 ba1.8k sqft115 Georgian Oaks, Rockport, TX 78382For Sale
 MLS ID #480141, Nelida Spurrell, Keller Williams City-View. South Texas MLS
 - $360,0003 bd2 ba1.9k sqft101 Cedar Ridge Dr, Rockport, TX 78382For Sale
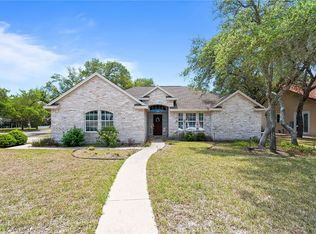 MLS ID #480950, Alissa Spears, Spears & Co Real Estate. South Texas MLS
 - $379,0003 bd2 ba1.9k sqft124 Cherry Hls, Rockport, TX 78382For Sale
 MLS ID #155529, MIMI NIESCHWIETZ. RPMLS
 - $375,0003 bd2 ba1.9k sqft2631 Encina Dr, Rockport, TX 78382For Sale
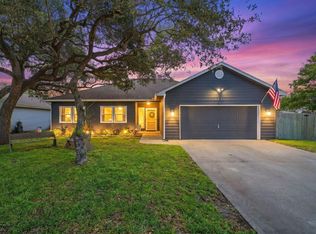 MLS ID #152742, Reagen Geer. RPMLS
 - $320,0003 bd2 ba1.5k sqft1506 N Live Oak St, Rockport, TX 78382For SaleMLS ID #480951, Alissa Spears, Spears & Co Real Estate. South Texas MLS
- $389,5003 bd2 ba1.4k sqft328 S Verne St, Rockport, TX 78382For SaleMLS ID #155603, Karen Mella. RPMLS
- $360,0003 bd2 ba1.1k sqft1907 Johnson Ave, Rockport, TX 78382For SaleMLS ID #155550, Toni Grimes. RPMLS
- $369,9004 bd2 ba1.4k sqft1906 Cochran Ln, Rockport, TX 78382For SaleMLS ID #478832, Kristi Strickland, The Ron Brown Company. South Texas MLS
- $399,9003 bd2 ba1.8k sqft16 Camellia Cir, Rockport, TX 78382For SaleMLS ID #155679, Karen Mella. RPMLS
- $496,0003 bd2 ba2.1k sqft325 Champions Dr, Rockport, TX 78382For SaleMLS ID #154947, Lisa Kliebert. RPMLS
- $489,0003 bd3 ba2.3k sqft433 Augusta Dr, Rockport, TX 78382For SaleMLS ID #155593, KERI PATTERSON. RPMLS
- $469,9003 bd2 ba1.8k sqft100 El Cid Dr, Rockport, TX 78382For SaleMLS ID #155702, Denise Eshelman. RPMLS
- $439,0004 bd2 ba2.3k sqft1414 Dana Dr, Rockport, TX 78382For SaleMLS ID #155191, ALISSA SPEARS. RPMLS
- $375,0003 bd2 ba1.2k sqft1224 S Live Oak St, Rockport, TX 78382For SaleMLS ID #155552, ALISSA SPEARS. RPMLS
- $355,0003 bd2 ba1.3k sqft2111 Lone Star Rd, Rockport, TX 78382For SaleMLS ID #478443, Brianna Myers, Keller Williams Coastal Bend. South Texas MLS
- $325,0003 bd3 ba1.7k sqft149 Sparks Dr, Rockport, TX 78382For SaleMLS ID #154961, MADDIE LEGNER. RPMLS
- $399,0003 bd2 ba1.5k sqft15 Front St, Rockport, TX 78382For SaleMLS ID #155663, Kelly Blackwell. RPMLS
- $290,0003 bd2 ba1.5k sqft118 Saint Peter St, Rockport, TX 78382For SaleMLS ID #155334, Patsy Owens. RPMLS
- $499,0002 bd2 ba1.9k sqft118 Woodland St, Rockport, TX 78382For SaleMLS ID #155298, Reagen Geer. RPMLS
- $495,0003 bd3 ba2.1k sqft120 Marion Dr, Rockport, TX 78382For SaleMLS ID #479921, Brianna Myers, Keller Williams Coastal Bend. South Texas MLS
