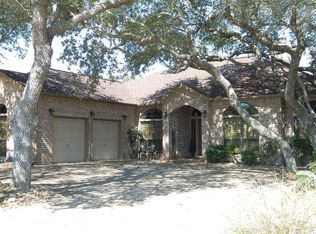
Motivated seller on this stunning Fairway Home!! This gorgeous fairway home offers expansive views and custom features that enhance both its beauty and functionality. The circular driveway ensures convenient parking, with easy enter and exit. The easy-to-maintain landscaping—with crushed granite paths and a sprinkler system—make yard upkeep simple and efficient. Upon entering this beautiful home, you will be captivated by the impressive Rotunda and thoughtful design. An oversized study, with built-in shelving, is a perfect retreat. The formal dining area is ideal for entertaining and creating a welcoming atmosphere for gatherings. Tile floors and a soft coastal color palette add a welcoming charm and comfort to the entire home. The kitchen is equipped with maple cabinets, stainless steel appliances, and a large granite countertop, making it perfect for serving family and friends. A separate breakfast area offers additional seating with beautiful views of the fairway. Step outside to enjoy an oversized patio, offering plenty of space for a social gathering or for relaxation. Thanks to features like the low-maintenance yard, circular drive, all-brick construction, tile flooring in main living areas, and carpeted guest bedrooms, this home offers easy living. Open living spaces create a seamless flow throughout the home, offering flexibility for both relaxation and entertainment. The granite countertops add a touch of elegance and durability. Don't miss the opportunity to visit this stunning home and make it your own.
For sale
Price cut: $26K (8/20)
$470,000
325 Champions Dr, Rockport, TX 78382
3beds
2,184sqft
Single Family Residence
Built in 2005
8,800 Square Feet Lot
$453,200 Zestimate®
$215/sqft
$8/mo HOA
What's special
All-brick constructionOversized patioStainless steel appliancesFormal dining areaEasy-to-maintain landscapingTile floorsExpansive views
- 146 days |
- 110 |
- 0 |
Zillow last checked:
Listing updated:
Listed by:
Lisa Kliebert,
LUCE PROPERTIES
Source: RPMLS,MLS#: 154947
Facts & features
Interior
Bedrooms & bathrooms
- Bedrooms: 3
- Bathrooms: 2
- Full bathrooms: 2
Primary bedroom
- Features: Walk-In Closet(s)
Primary bathroom
- Features: Full Bath, Separate Shower, Separate Tub, Vanity
Dining room
- Features: Formal/Separate
Living room
- Features: 1 Area/Room, Ceiling Fan(s), Vaulted Ceiling(s)
Heating
- Central, Electric
Cooling
- Central Air, Electric, Ceiling Fan(s)
Appliances
- Laundry: Cabinets/Storage In Utility Room, Electric Dryer Hookup, Utility Room In House, Sink, Washer Hookup
Features
- Raised Ceilings, Sound System
- Flooring: Carpet, Tile/Terrazzo
- Windows: Storm Window/Door Coverings, Blinds, Drapes
- Has fireplace: No
- Fireplace features: None
Interior area
- Total structure area: 2,184
- Total interior livable area: 2,184 sqft
Video & virtual tour
Property
Parking
- Total spaces: 2
- Parking features: Two, Garage Attached, Garage Door Opener
- Attached garage spaces: 2
Features
- Levels: One
- Patio & porch: Covered Patio/Deck, Front/Rear Porch, Uncovered Patio/Deck
- Exterior features: Garden, Rain Gutters
- Fencing: None
Lot
- Size: 8,800 Square Feet
- Dimensions: 8800
- Features: Interior Lot, Landscaped, On Fairway, Wooded, Sprinkler System
Details
- Parcel number: 5214017005000
- Zoning description: Residential
Construction
Type & style
- Home type: SingleFamily
- Architectural style: Traditional
- Property subtype: Single Family Residence
Materials
- Brick Veneer, Frame
- Foundation: Slab
- Roof: Composition
Condition
- Year built: 2005
Utilities & green energy
- Utilities for property: All Electric, Cable Available, Sewer Connected, Utilities On, Water Connected
Community & HOA
Community
- Features: None, Curbs
- Security: Security System, Smoke Detector(s)
- Subdivision: ROCKPORT COUNTRY CLUB
HOA
- Has HOA: Yes
- HOA fee: $100 annually
Location
- Region: Rockport
Financial & listing details
- Price per square foot: $215/sqft
- Tax assessed value: $508,430
- Annual tax amount: $1,830
- Date on market: 4/3/2026
Estimated market value
$453,200
$431,000 - $476,000
$2,654/mo
Price history
| Date | Event | Price |
|---|---|---|
| 8/20/2026 | Price change | $470,000-5.2%$215/sqft |
Source: RPMLS #154947 Report a problem | ||
| 6/26/2026 | Price change | $496,000-2.4%$227/sqft |
Source: RPMLS #154947 Report a problem | ||
| 4/29/2026 | Price change | $508,000-2.3%$233/sqft |
Source: RPMLS #154947 Report a problem | ||
| 4/3/2026 | Listed for sale | $519,900+58%$238/sqft |
Source: RPMLS #154947 Report a problem | ||
| 9/16/2017 | Sold | -- |
Source: Agent Provided Report a problem | ||
| 7/20/2017 | Price change | $329,000-2.9%$151/sqft |
Source: SPEARS & COMPANY REAL ESTATE #128036 Report a problem | ||
| 6/14/2017 | Price change | $339,000-3.1%$155/sqft |
Source: SPEARS & COMPANY REAL ESTATE #128036 Report a problem | ||
| 5/10/2017 | Listed for sale | $350,000$160/sqft |
Source: SPEARS & COMPANY REAL ESTATE #128036 Report a problem | ||
Public tax history
| Year | Property taxes | Tax assessment |
|---|---|---|
| 2025 | $1,830 +0.3% | $452,070 +10% |
| 2024 | $1,824 +0.3% | $410,973 +10% |
| 2023 | $1,818 -42.6% | $373,612 +10% |
| 2022 | $3,170 -0.1% | $339,647 +10% |
| 2021 | $3,171 +0.2% | $308,770 +10% |
| 2020 | $3,164 -0.5% | $280,700 -0.9% |
| 2019 | $3,179 | $283,220 +3.6% |
| 2018 | -- | $273,440 -4.2% |
| 2017 | -- | $285,310 -0.8% |
| 2014 | -- | $287,640 0% |
| 2013 | -- | $287,750 |
| 2012 | -- | $287,750 |
| 2011 | -- | $287,750 |
| 2010 | -- | $287,750 +0.9% |
| 2009 | -- | $285,060 |
| 2008 | -- | $285,060 +4.1% |
| 2007 | -- | $273,780 |
Find assessor info on the county website
Monthly payment
Est. payment
Payment breakdown
Explore the cost of this home by adjusting the details. Changes won't be saved.Climate risks
Neighborhood: 78382
Nearby schools
GreatSchools rating
- 3/10Fulton Elementary SchoolGrades: 3-5Distance: 1.4 mi
- 4/10Rockport-Fulton Middle SchoolGrades: 6-8Distance: 0.6 mi
- 4/10Rockport-Fulton High SchoolGrades: 9-12Distance: 0.9 mi
Schools provided by the listing agent
- District: RFISD
Source: RPMLS. This data may not be complete. We recommend contacting the local school district to confirm school assignments for this home.
- $436,2003 bd2 ba2.2k sqft323 Champions Dr, Rockport, TX 78382Off Market
- $440,8003 bd2 ba2.3k sqft401 Champions Dr, Rockport, TX 78382Off Market
- $434,5004 bd2 ba2.1k sqft321 Champions Dr, Rockport, TX 78382Off Market
- $385,9003 bd4 ba2k sqft90 Saint Andrews St, Rockport, TX 78382Off Market

- $92,8600.27 acres403 Champions Dr, Rockport, TX 78382Off Market
- $553,4003 bd3 ba2.6k sqft402 Champions Dr, Rockport, TX 78382Off Market
- $459,9003 bd2 ba1.9k sqft319 Champions Dr, Rockport, TX 78382Off Market
- $--3 bd2 ba2.2k sqft404 Champions Dr, Rockport, TX 78382Sold
A local agent can set up tours, give advice and negotiate with sellers.
A local lender can help you make sure your offer is ready when you are.
Similar homes
- $489,0003 bd3 ba2.3k sqft433 Augusta Dr, Rockport, TX 78382For Sale
 MLS ID #155593, KERI PATTERSON. RPMLS
 - $450,0003 bd2 ba2.1k sqft14 Saint Andrews Pl, Rockport, TX 78382For Sale
 MLS ID #476833, Sarah Von Hartmann-Engel, Spears & Co Real Estate. South Texas MLS
 - $469,9003 bd2 ba1.8k sqft100 El Cid Dr, Rockport, TX 78382For Sale
 MLS ID #155702, Denise Eshelman. RPMLS
 - $499,0004 bd3 ba2.2k sqft101 Shady Terrace Ln, Rockport, TX 78382For Sale
 MLS ID #155897, Kristen Daniell. RPMLS
 - $499,0003 bd3 ba2.8k sqft113 Cherry Hls, Rockport, TX 78382For SaleMLS ID #480095, Steven Koleno, Beycome Brokerage Realty LLC. South Texas MLS
- $499,0002 bd2 ba1.9k sqft118 Woodland St, Rockport, TX 78382For SaleMLS ID #155298, Reagen Geer. RPMLS
- $524,9003 bd2 ba2.1k sqft112 Cherry Hls, Rockport, TX 78382For SaleMLS ID #155511, DONNA JANSMA. RPMLS
- $399,7003 bd2 ba1.9k sqft461 Augusta Dr, Rockport, TX 78382For SaleMLS ID #473870, Krystal Reid, The Ron Brown Company. South Texas MLS
- $445,0004 bd3 ba2.2k sqft112 Poquito, Rockport, TX 78382For SaleMLS ID #471869, Alissa Spears, Spears & Co Real Estate. South Texas MLS
- $409,0002 bd2 ba1.7k sqft34 Saint Andrews Pl, Rockport, TX 78382For SaleMLS ID #150536, Denise Eshelman. RPMLS
- $499,9994 bd3 ba2.4k sqft137 Angel Oak Dr, Rockport, TX 78382For SaleMLS ID #480002, Lisa Berry, Coldwell Banker Pacesetter Ste. South Texas MLS
- $497,5004 bd3 ba2.9k sqft2310 Edgewater Ct, Rockport, TX 78382For SaleMLS ID #155131, ALISSA SPEARS. RPMLS
- $439,0004 bd2 ba2.3k sqft1414 Dana Dr, Rockport, TX 78382For SaleMLS ID #155191, ALISSA SPEARS. RPMLS
- $599,0003 bd2 ba2.2k sqft803 Buena Vista Dr, Rockport, TX 78382For SaleMLS ID #474681, Krystal Reid, The Ron Brown Company. South Texas MLS
- $599,5004 bd3 ba2.3k sqft204 Champions Dr, Rockport, TX 78382For SaleMLS ID #478666, DeeNan Lackey, Rockport Properties. South Texas MLS
- $469,0003 bd2 ba1.2k sqft1103 S Magnolia St, Rockport, TX 78382For SaleMLS ID #154788, Tammy Redden. RPMLS
- $485,0003 bd2 ba1.4k sqft1027 S Magnolia St, Rockport, TX 78382For SaleMLS ID #155391, KATHY TULLIS. RPMLS
- $375,0004 bd2 ba1.8k sqft115 Georgian Oaks, Rockport, TX 78382For SaleMLS ID #480141, Nelida Spurrell, Keller Williams City-View. South Texas MLS
- $615,0003 bd3 ba2.5k sqft713 Waterwood St, Rockport, TX 78382For SaleMLS ID #155260, The Coastal Lifestyle Team Donnie and Amy Garcia. RPMLS
- $420,0002 bd2 ba1.9k sqft108 Marion Dr, Rockport, TX 78382For SaleMLS ID #148938, Mark Uhr. RPMLS
