COUNTRY CLUB LIVING WITH A VIEW! Located in Rockport Country Club, this stylish golf course home sits between the 14th and 15th fairways with peaceful lake views and plenty of space to relax or entertain. Kick back under the shaded backyard pergola, enjoy the comfort of the air-conditioned sunroom, and watch deer and birds pass by right from home. The circular drive makes guest parking easy, while the oversized side-entry garage offers extra room for storage, hobbies, or a workshop setup. Inside, the flexible floor plan includes a bonus space perfect for a home office, formal dining room, or second living area. The open dining and breakfast spaces overlook the fairway and water, bringing the views indoors. Updated quartz countertops, engineered wood flooring, and tile finishes give the home a fresh, modern feel. A wet bar connects the main living areas and sunroom, making entertaining effortless. The spacious primary suite opens directly to the sunroom and features dual vanities, a soaking tub, walk-in shower, and a large custom closet. The utility room adds even more function with extra storage, a sink, freezer space, and access to the side garden area. Big-ticket updates include a newer gas water heater, upgraded 5-ton HVAC system, plumbing improvements, vent updates, and additional cosmetic upgrades. Move-in ready and full of charm, this home delivers laid-back coastal golf course living at its best.
For sale
Price cut: $10K (7/23)
$615,000
713 Waterwood St, Rockport, TX 78382
3beds
2,550sqft
Single Family Residence
Built in 1991
0.29 Acres Lot
$579,700 Zestimate®
$241/sqft
$8/mo HOA
What's special
Shaded backyard pergolaEngineered wood flooringTile finishesLarge custom closetAir-conditioned sunroomUpdated quartz countertopsSoaking tub
- 109 days
- 272
- 5
Zillow last checked:
Listing updated:
Listed by:
The Coastal Lifestyle Team Donnie and Amy Garcia,
SPEARS & COMPANY REAL ESTATE
Source: RPMLS,MLS#: 155260
Facts & features
Interior
Bedrooms & bathrooms
- Bedrooms: 3
- Bathrooms: 3
- Full bathrooms: 3
Primary bedroom
- Features: Ceiling Fan(s), Walk-In Closet(s)
Primary bathroom
- Features: Double Vanity, Separate Shower, Separate Tub, Vanity
Dining room
- Features: Kitchen/Dining
Living room
- Features: 2+ Areas/Rooms, Ceiling Fan(s), Other
Heating
- Central, Natural Gas
Cooling
- Central Air, Electric, Ceiling Fan(s)
Appliances
- Laundry: Cabinets/Storage In Utility Room, Electric Dryer Hookup, Utility Room In House, Sink, Washer Hookup
Features
- Dry Wall, Raised Ceilings
- Flooring: Tile/Terrazzo, Wood
- Doors: French Doors
- Windows: Blinds, Drapes
- Has fireplace: Yes
Interior area
- Total structure area: 2,550
- Total interior livable area: 2,550 sqft
Video & virtual tour
Property
Parking
- Total spaces: 2
- Parking features: Two, Garage Attached, Garage Door Opener
- Attached garage spaces: 2
Features
- Levels: One
- Patio & porch: Covered Patio/Deck, Front/Rear Porch, Deck/Patio Off Master
- Exterior features: Rain Gutters
- Fencing: Full
- Has view: Yes
- View description: Water
- Has water view: Yes
- Water view: Water
Lot
- Size: 0.29 Acres
- Dimensions: 12714
- Features: Fairway Access, Landscaped, On Fairway, Wooded, Sprinkler System
Details
- Parcel number: 5214027004000
- Zoning description: R
Construction
Type & style
- Home type: SingleFamily
- Architectural style: Traditional
- Property subtype: Single Family Residence
Materials
- Brick Veneer
- Foundation: Slab
- Roof: Composition
Condition
- Year built: 1991
Utilities & green energy
- Utilities for property: Natural Gas Connected, Sewer Connected, Utilities On, Water Connected
Community & HOA
Community
- Security: Security System, Smoke Detector(s)
- Subdivision: ROCKPORT COUNTRY CLUB
HOA
- Has HOA: Yes
- HOA fee: $100 annually
Location
- Region: Rockport
Financial & listing details
- Price per square foot: $241/sqft
- Tax assessed value: $592,870
- Annual tax amount: $5,080
- Date on market: 5/15/2026
Estimated market value
$579,700
$551,000 - $609,000
$2,688/mo
Price history
| Date | Event | Price |
|---|---|---|
| 7/23/2026 | Price change | $615,000-1.6%$241/sqft |
Source: RPMLS #155260 Report a problem | ||
| 6/11/2026 | Price change | $625,000-1.6%$245/sqft |
Source: RPMLS #155260 Report a problem | ||
| 5/15/2026 | Listed for sale | $635,000-0.3%$249/sqft |
Source: RPMLS #155260 Report a problem | ||
| 12/8/2025 | Listing removed | $637,000$250/sqft |
Source:  South Texas MLS #465693 Report a problem South Texas MLS #465693 Report a problem | ||
| 10/2/2025 | Listed for sale | $637,000+30.1%$250/sqft |
Source: South Texas MLS #465693 Report a problem | ||
| 12/2/2021 | Sold | -- |
Source: Agent Provided Report a problem | ||
| 11/17/2021 | Pending sale | $489,500$192/sqft |
Source: South Texas MLS #389519 Report a problem | ||
| 11/1/2021 | Contingent | $489,500$192/sqft |
Source: South Texas MLS #389519 Report a problem | ||
| 10/30/2021 | Listed for sale | $489,500+48.5%$192/sqft |
Source: South Texas MLS #389519 Report a problem | ||
| 6/13/2015 | Listing removed | $329,611$129/sqft |
Source: Lynn Johnson Realty, Inc #235228 Report a problem | ||
| 6/13/2015 | Listed for sale | $329,611$129/sqft |
Source: Lynn Johnson Realty, Inc #235228 Report a problem | ||
| 6/11/2015 | Sold | -- |
Source: Agent Provided Report a problem | ||
| 5/15/2015 | Pending sale | $329,611$129/sqft |
Source: Lynn Johnson Realty, Inc #235228 Report a problem | ||
| 5/4/2015 | Listed for sale | $329,611$129/sqft |
Source: LYNN JOHNSON REALTY #124069 Report a problem | ||
Public tax history
| Year | Property taxes | Tax assessment |
|---|---|---|
| 2025 | $5,080 -11.9% | $592,870 +6.3% |
| 2024 | $5,769 0% | $557,653 +10% |
| 2023 | $5,770 -24% | $506,957 +10% |
| 2022 | $7,594 +53.2% | $460,870 +34.4% |
| 2021 | $4,957 +1.7% | $342,870 +10% |
| 2020 | $4,873 -2.1% | $311,700 -1% |
| 2019 | $4,977 | $314,880 +2.2% |
| 2018 | -- | $308,040 -4.9% |
| 2017 | -- | $323,800 +8.1% |
| 2014 | -- | $299,610 +0.4% |
| 2013 | -- | $298,380 |
| 2012 | -- | $298,380 |
| 2011 | -- | $298,380 |
| 2010 | -- | $298,380 -2.1% |
| 2009 | -- | $304,740 |
| 2008 | -- | $304,740 +5.8% |
| 2007 | -- | $288,060 |
Find assessor info on the county website
Monthly payment
Est. payment
Payment breakdown
Explore the cost of this home by adjusting the details. Changes won't be saved.Climate risks
Neighborhood: 78382
Nearby schools
Schools provided by the listing agent
- District: ACISD
Source: RPMLS. This data may not be complete. We recommend contacting the local school district to confirm school assignments for this home.

Similar homes
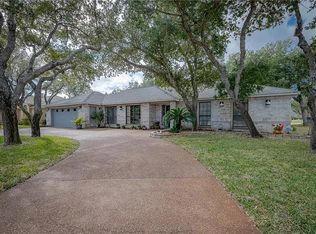
- $599,0003 bd2 ba2.2k sqft803 Buena Vista Dr, Rockport, TX 78382For Sale
 MLS ID #474681, Krystal Reid, The Ron Brown Company. South Texas MLS
 - $599,5004 bd3 ba2.3k sqft204 Champions Dr, Rockport, TX 78382For Sale
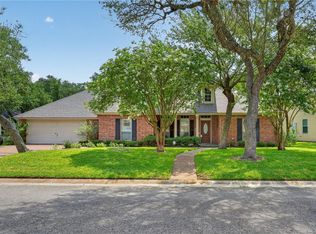 MLS ID #478666, DeeNan Lackey, Rockport Properties. South Texas MLS
 - $599,0004 bd3 ba3k sqft2011 Cochran Ln, Rockport, TX 78382For Sale
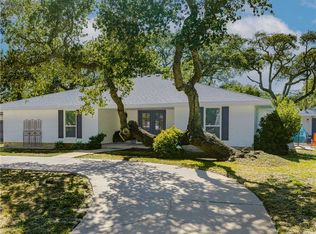 MLS ID #481089, Glenda Merrell, Kuper Sotheby's Intl Realty. South Texas MLS
 - $489,0003 bd3 ba2.3k sqft433 Augusta Dr, Rockport, TX 78382For Sale
 MLS ID #155593, KERI PATTERSON. RPMLS
