Rockport Country Club custom home offering exceptional space, privacy, and resort-style outdoor living! Tranquility offered as this home backs to undeveloped woodland. Four bedrooms and four bathrooms PLUS a powder room, this home features a desirable split floor plan, expansive windows, and beautiful views of the lush backyard oasis. The park-like backyard is a gardener's dream with mature fruit trees including apple, citrus, fig, and peach, grapevines, rose bushes, colorful flowers, and a tranquil pond. Two 12x12 storage sheds provide ample workspace and storage, including a dedicated gardening area and a covered deck with grilling and lighted entertaining space. Inside, enjoy a spacious living, dining, and kitchen area designed for gatherings. The gourmet chef's kitchen features a Viking gas range, center island, abundant Knotty Pine kitchen cabinets, and generous storage throughout the home. An impressive spiral staircase leads to an oversized upstairs suite that can serve as a bedroom, game room, or flexible living space, complete with an upgraded full bath, kitchenette and screened porch capturing coastal breezes and backyard views. The luxurious primary suite on the main level offers a huge walk-in closet, dual vanities, walk-in shower, and relaxing jet tub. A dedicated office with built-in cabinetry provides the perfect work-from-home setup. Additional features include oversized secondary bedrooms with upgraded baths, screened patios on both levels, large closets, easy-access attic storage, and a garage workout area with mini-split AC, shelving, and cabinets. Major updates include roof replacement (2018), AC replacement (2018), new ductwork (2023), UV whole-house air purification system, central air and heat plus two mini-splits, well water for irrigation, automatic sprinkler system, HVAC maintenance contract, and home warranty. Enjoy privacy, abundant birdlife, and exceptional outdoor living in this one-of-a-kind property.
For sale
Price cut: $42K (8/1)
$648,000
122 Marion Dr, Rockport, TX 78382
4beds
2,932sqft
Single Family Residence
Built in 2002
0.34 Acres Lot
$608,400 Zestimate®
$221/sqft
$8/mo HOA
What's special
Park-like backyardDesirable split floor planExpansive windowsExceptional outdoor livingDedicated gardening areaBacks to undeveloped woodlandExceptional space
- 62 days |
- 243 |
- 9 |
Zillow last checked:
Listing updated:
Listed by:
Barry Hill, Sr.,
SPEARS & COMPANY REAL ESTATE
Source: RPMLS,MLS#: 155501
Facts & features
Interior
Bedrooms & bathrooms
- Bedrooms: 4
- Bathrooms: 5
- Full bathrooms: 4
- 1/2 bathrooms: 1
Primary bedroom
- Features: Ceiling Fan(s), Vaulted Ceiling(s), Walk-In Closet(s)
- Level: Lower
Primary bathroom
- Features: Double Vanity, Full Bath, Separate Shower, Separate Tub, Vanity
Dining room
- Features: Kitchen/Dining
Living room
- Features: 2+ Areas/Rooms, Ceiling Fan(s), Sky Lights
Heating
- Central, Electric
Cooling
- Central Air, Electric, Mini-Split, Ceiling Fan(s)
Appliances
- Included: Dryer, Washer
- Laundry: Cabinets/Storage In Utility Room, Electric Dryer Hookup, Utility Room In House, Sink, Washer Hookup
Features
- Dry Wall, Internet Wiring
- Flooring: Carpet, Tile/Terrazzo
- Doors: French Doors
- Windows: Insulated Windows, Blinds, Drapes
- Has fireplace: Yes
- Fireplace features: Gas, Gas Log
Interior area
- Total structure area: 2,932
- Total interior livable area: 2,932 sqft
Video & virtual tour
Property
Parking
- Total spaces: 2
- Parking features: Two, Garage Door Opener
- Covered spaces: 2
Features
- Levels: Two
- Patio & porch: Covered Patio/Deck, Front/Rear Porch, Screened Porch, Deck/Patio Off Master
- Exterior features: Garden, Rain Gutters
- Fencing: Wood
Lot
- Size: 0.34 Acres
- Features: Interior Lot, Landscaped, Off Fairway, Sprinkler System
Details
- Additional structures: Outbuilding, Storage
- Parcel number: 5213002011000
- Zoning description: Residential
- Other equipment: Air Filter
Construction
Type & style
- Home type: SingleFamily
- Architectural style: Contemporary
- Property subtype: Single Family Residence
Materials
- Brick Veneer, HardiPlank Type
- Foundation: Slab
- Roof: Composition
Condition
- Year built: 2002
Utilities & green energy
- Water: Well
- Utilities for property: Cable Available, Natural Gas Connected, Sewer Connected, Utilities On, Water Connected
Community & HOA
Community
- Features: Other, Curbs
- Security: Smoke Detector(s)
- Subdivision: ROCKPORT COUNTRY CLUB
HOA
- Has HOA: Yes
- HOA fee: $100 annually
Location
- Region: Rockport
Financial & listing details
- Price per square foot: $221/sqft
- Tax assessed value: $318,310
- Annual tax amount: $1,368
- Date on market: 6/22/2026
Estimated market value
$608,400
$578,000 - $639,000
$3,683/mo
Price history
| Date | Event | Price |
|---|---|---|
| 8/1/2026 | Price change | $648,000-6.1%$221/sqft |
Source: RPMLS #155501 Report a problem | ||
| 6/22/2026 | Listed for sale | $690,000$235/sqft |
Source: RPMLS #155501 Report a problem | ||
Public tax history
| Year | Property taxes | Tax assessment |
|---|---|---|
| 2025 | $1,368 -34.9% | $212,682 +10% |
| 2024 | $2,102 +0.8% | $193,347 +10% |
| 2023 | $2,084 -23.4% | $175,770 +3% |
| 2022 | $2,723 +194.6% | $170,725 -0.9% |
| 2021 | $924 -70.5% | $172,340 -0.9% |
| 2020 | $3,136 +235.5% | $173,970 -0.9% |
| 2019 | $935 | $175,585 |
Find assessor info on the county website
Monthly payment
Est. payment
Payment breakdown
Explore the cost of this home by adjusting the details. Changes won't be saved.Climate risks
Neighborhood: 78382
Nearby schools
GreatSchools rating
- 3/10Fulton Elementary SchoolGrades: 3-5Distance: 0.6 mi
- 4/10Rockport-Fulton Middle SchoolGrades: 6-8Distance: 0.9 mi
- 4/10Rockport-Fulton High SchoolGrades: 9-12Distance: 1.2 mi
Schools provided by the listing agent
- District: RFISD
Source: RPMLS. This data may not be complete. We recommend contacting the local school district to confirm school assignments for this home.
- $175,585-- bd-- ba-- sqft122 Marion Dr, Rockport, TX 78382Off Market
- $175,585-- bd-- ba-- sqft122 Marion Dr, Rockport, TX 78382Off Market
- $495,0003 bd3 ba2.1k sqft120 Marion Dr, Rockport, TX 78382For Sale

- $683,000-- bd-- ba2.4k sqft124 Marion Dr, Rockport, TX 78382Off Market
- $303,100-- bd-- ba1.7k sqft118 Marion Dr, Rockport, TX 78382Off Market
- $452,9003 bd-- ba2.4k sqft126 Marion Dr, Rockport, TX 78382Off Market
- $--0.28 acres121 Marion Dr, Rockport, TX 78382Sold
- $--0.28 acres121 Marion Dr, Rockport, TX 78382Off Market
A local agent can set up tours, give advice and negotiate with sellers.
A local lender can help you make sure your offer is ready when you are.
Similar homes
- $625,0004 bd3 ba3k sqft2011 Cochran Ln, Rockport, TX 78382For Sale
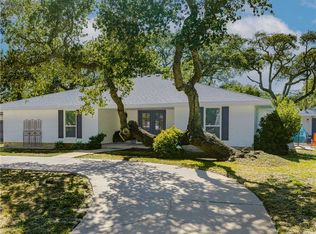 MLS ID #481089, Glenda Merrell, Kuper Sotheby's Intl Realty. South Texas MLS
 - $640,0004 bd4 ba2.6k sqft101 Copano Pkwy, Rockport, TX 78382For Sale
 MLS ID #477004, Audrey Rosenfield, RE/MAX Security Real Estate. South Texas MLS
 - $599,5004 bd3 ba2.3k sqft204 Champions Dr, Rockport, TX 78382For Sale
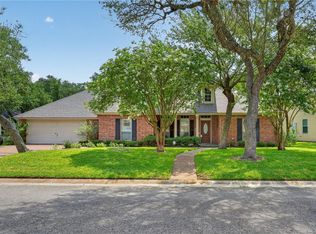 MLS ID #478666, DeeNan Lackey, Rockport Properties. South Texas MLS
 - $499,0004 bd3 ba2.2k sqft101 Shady Terrace Ln, Rockport, TX 78382For Sale
 MLS ID #155897, Kristen Daniell. RPMLS
 - $615,0003 bd3 ba2.5k sqft713 Waterwood St, Rockport, TX 78382For SaleMLS ID #155260, The Coastal Lifestyle Team Donnie and Amy Garcia. RPMLS
- $650,0004 bd3 ba2.4k sqft1608 Victoria Ave, Rockport, TX 78382For SaleMLS ID #155473, Gemma Anthony. RPMLS
- $524,9003 bd2 ba2.1k sqft112 Cherry Hls, Rockport, TX 78382For SaleMLS ID #155511, DONNA JANSMA. RPMLS
- $574,0004 bd3 ba2.6k sqft320 Timothy St, Rockport, TX 78382For SaleMLS ID #150569, TRACI POTEET. RPMLS
- $450,0004 bd2 ba1.6k sqft106 El Cid Dr, Rockport, TX 78382For SaleMLS ID #481043, Glenda Merrell, Kuper Sotheby's Intl Realty. South Texas MLS
- $629,0003 bd3 ba2.3k sqft44 Primrose Dr, Rockport, TX 78382For SaleMLS ID #155192, LINDA COLLINS. RPMLS
- $699,0004 bd2 ba2.9k sqft222 Portia Ave, Rockport, TX 78382For SaleMLS ID #155700, CRYSTAL SCHOEN. RPMLS
- $489,0003 bd2 ba1.9k sqft604 Henderson St, Rockport, TX 78382For SaleMLS ID #155348, LINDA COLLINS. RPMLS
- $750,0003 bd2 ba1.6k sqft1855 Bay Shore Dr, Rockport, TX 78382For SaleMLS ID #155886, Lisa Steen. RPMLS
- $499,9994 bd3 ba2.4k sqft137 Angel Oak Dr, Rockport, TX 78382For SaleMLS ID #480002, Lisa Berry, Coldwell Banker Pacesetter Ste. South Texas MLS
- $624,9004 bd3 ba1.9k sqft710 Copano Cove Rd, Rockport, TX 78382For SaleMLS ID #155250, KERI PATTERSON. RPMLS
- $920,0005 bd3 ba3k sqft126 Canvasback Ln, Rockport, TX 78382For SaleMLS ID #481197, Brianna Myers, Keller Williams Coastal Bend. South Texas MLS
- $469,0003 bd2 ba2k sqft104 Peachtree, Rockport, TX 78382For Sale
 MLS ID #1936924, Kristen Daniell TREC #615920, RE/MAX Security Real Estate. LERA MLS
 - $550,0002 bd3 ba2.6k sqft2006 Crescent Dr, Rockport, TX 78382For SaleMLS ID #477619, Jennifer Saski, Kuper Sotheby's Intl Realty. South Texas MLS
- $349,0003 bd2 ba1.9k sqft124 Cherry Hls, Rockport, TX 78382For SaleMLS ID #155529, MIMI NIESCHWIETZ. RPMLS
- $639,0003 bd3 ba1.8k sqft407 Sailhouse Way, Rockport, TX 78382For SaleMLS ID #154749, MADDIE LEGNER. RPMLS
