Reminiscent of the beautiful coastal homes in the East, This lovely residence was actually the Builder's model home. Located on "The Boardwalk" in the desirable Sailhouse Community, you're just steps away to the private beach and pier overlooking the bay as well as the sparkling pool and cabana. It is one of very few homes built with the Hurricane rated structural stability system constructed with floor to roof metal hurricane strapping on all sides to fortify the entire building. Icynene insulation provides quiet and comfort with exceptional energy efficiency. Step inside and appreciate the large , comfortable living room with a two story ceiling, beautiful wood flooring, washed with natural light peeking through lovely plantation shutters. Fully equipped kitchen features newer stainless appliances and an open pass through with eating bar to entertain with ease. Also downstairs, is the spacious Master suite with separate bath and shower, double vanities and huge walk in closet. Park your car right outside your back door under a custom covered car port. Upstairs, your guests or family members will appreciate the privacy afforded by their own loft living area , full bath and two generously sized bedrooms. You'll find yourself enjoying the fresh breezes while relaxing on the front porch sipping coffee or perhaps an evening glass of wine. Come take a look at this stunning home and feel the wonderful coastal lifestyle that is waiting for you.
For sale
$639,000
407 Sailhouse Way, Rockport, TX 78382
3beds
1,824sqft
:
Get pre-qualified$4,577/mo
Single Family Residence
Built in 2008
2,460 Square Feet Lot
$604,600 Zestimate®
$350/sqft
$300/mo HOA
What's special
Sparkling pool and cabanaBeautiful wood flooringCustom covered car portHuge walk in closetDouble vanities
- 150 days |
- 242 |
- 17 |
Zillow last checked:
Listing updated:
Listed by:
MADDIE LEGNER,
SPEARS & COMPANY REAL ESTATE
Source: RPMLS,MLS#: 154749
Facts & features
Interior
Bedrooms & bathrooms
- Bedrooms: 3
- Bathrooms: 3
- Full bathrooms: 2
- 1/2 bathrooms: 1
Primary bedroom
- Features: Ceiling Fan(s), Vaulted Ceiling(s), Split Bedrooms, Walk-In Closet(s), Other
- Level: Lower
Primary bathroom
- Features: Double Vanity, Full Bath, Separate Shower, Separate Tub, Vanity
Dining room
- Features: Living/Dining
Living room
- Features: 2+ Areas/Rooms, Ceiling Fan(s), Vaulted Ceiling(s)
Heating
- Central, Natural Gas
Cooling
- Central Air, Electric, Ceiling Fan(s)
Appliances
- Included: Dryer, Washer
- Laundry: Closet Area In Utility Room, Electric Dryer Hookup, Utility Room In House, Washer Hookup
Features
- Dry Wall, Internet Wiring, Raised Ceilings, Other
- Flooring: Tile/Terrazzo, Wood
- Doors: Insulated Doors
- Windows: Insulated Windows, Storm Window/Door Coverings, Blinds
- Has fireplace: No
- Fireplace features: None
Interior area
- Total structure area: 1,824
- Total interior livable area: 1,824 sqft
Video & virtual tour
Property
Parking
- Parking features: Detached Carport, Other Type-See Remarks
- Has carport: Yes
Features
- Levels: Two
- Patio & porch: Covered Patio/Deck, Front/Rear Porch
- Exterior features: Rain Gutters, Other
- Pool features: In Ground
- Fencing: Partial,Wood
- Has view: Yes
- View description: Water
- Has water view: Yes
- Water view: Water
- Waterfront features: Pier, Waterfront Community
Lot
- Size: 2,460 Square Feet
- Dimensions: 2460
- Features: Interior Lot, Landscaped, Wooded, See Remarks
Details
- Parcel number: 5345000041000
- Zoning description: R
Construction
Type & style
- Home type: SingleFamily
- Architectural style: Traditional,Other
- Property subtype: Single Family Residence
Materials
- HardiPlank Type
- Foundation: Pillar/Post/Pier
- Roof: Composition,Metal
Condition
- Year built: 2008
Utilities & green energy
- Utilities for property: Cable Available, Natural Gas Connected, Sewer Connected, Utilities On, Water Connected
Community & HOA
Community
- Features: Pier-Community
- Security: Security System, Smoke Detector(s)
- Subdivision: Sailhouse
HOA
- Has HOA: Yes
- HOA fee: $300 monthly
Location
- Region: Rockport
Financial & listing details
- Price per square foot: $350/sqft
- Tax assessed value: $607,750
- Annual tax amount: $4,134
- Date on market: 3/6/2026
Estimated market value
$604,600
$574,000 - $635,000
$2,476/mo
Price history
| Date | Event | Price |
|---|---|---|
| 3/6/2026 | Listed for sale | $639,000+82.6%$350/sqft |
Source: RPMLS #154749 Report a problem | ||
| 8/15/2019 | Listing removed | $350,000$192/sqft |
Source: RE/MAX Security Real Estate #131906 Report a problem | ||
| 8/14/2019 | Listed for sale | $350,000$192/sqft |
Source: RE/MAX Security Real Estate #131906 Report a problem | ||
| 8/12/2019 | Pending sale | $350,000$192/sqft |
Source: RE/MAX SECURITY R. E. #131906 Report a problem | ||
| 8/12/2019 | Price change | $350,000-2.8%$192/sqft |
Source: RE/MAX SECURITY R. E. #131906 Report a problem | ||
| 7/5/2019 | Pending sale | $359,900$197/sqft |
Source: Owner Report a problem | ||
| 5/31/2019 | Price change | $359,900-2.7%$197/sqft |
Source: Owner Report a problem | ||
| 4/28/2019 | Price change | $369,900-1.4%$203/sqft |
Source: Owner Report a problem | ||
| 4/1/2019 | Listed for sale | $375,000$206/sqft |
Source: Owner Report a problem | ||
Public tax history
| Year | Property taxes | Tax assessment |
|---|---|---|
| 2025 | $4,134 -8.2% | $493,171 +10% |
| 2024 | $4,504 +13.6% | $448,337 +10% |
| 2023 | $3,964 -16.8% | $407,579 +10% |
| 2022 | $4,763 +9.2% | $370,526 +10% |
| 2021 | $4,362 +3.5% | $336,842 +10% |
| 2020 | $4,217 -2.6% | $306,220 +8.5% |
| 2019 | $4,329 | $282,330 +3.2% |
| 2018 | -- | $273,490 -4.7% |
| 2017 | -- | $286,960 +9.4% |
| 2014 | -- | $262,380 -0.7% |
| 2013 | -- | $264,180 |
| 2012 | -- | $264,180 +17.4% |
| 2011 | -- | $225,000 -33.1% |
| 2010 | -- | $336,400 -10.5% |
| 2009 | -- | $375,760 |
Find assessor info on the county website
Monthly payment
Est. payment
Payment breakdown
Explore the cost of this home by adjusting the details. Changes won't be saved.Climate risks
Neighborhood: 78382
Nearby schools
GreatSchools rating
- 3/10Fulton Elementary SchoolGrades: 3-5Distance: 2.6 mi
- 4/10Rockport-Fulton Middle SchoolGrades: 6-8Distance: 4 mi
- 4/10Rockport-Fulton High SchoolGrades: 9-12Distance: 4.2 mi
Schools provided by the listing agent
- District: RFISD
Source: RPMLS. This data may not be complete. We recommend contacting the local school district to confirm school assignments for this home.
- $630,600-- bd-- ba2k sqft409 Sailhouse Way, Rockport, TX 78382Off Market
- $775,0003 bd3 ba1.7k sqft406 Sailhouse Way, Rockport, TX 78382For Sale
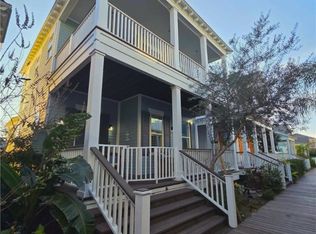
- $542,5004 bd3 ba1.8k sqft405 Sailhouse Way, Rockport, TX 78382Off Market
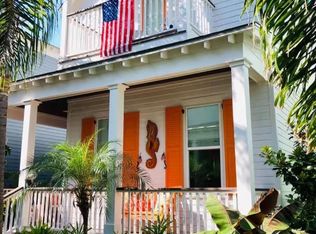
- $594,2003 bd3 ba1.9k sqft410 Sailhouse Way, Rockport, TX 78382Off Market

- $1,246,3004 bd6 ba3.9k sqft504 Sailhouse Way, Rockport, TX 78382Off Market
- $630,200-- bd-- ba2k sqft403 Sailhouse Way, Rockport, TX 78382Off Market
- $549,5003 bd3 ba1.8k sqft413 Sailhouse Way, Rockport, TX 78382Off Market
- $626,7003 bd3 ba1.8k sqft414 Sailhouse Way, Rockport, TX 78382Off Market
A local agent can set up tours, give advice and negotiate with sellers.
Similar homes
- $684,9003 bd3 ba1.9k sqft412 Sailhouse Way, Rockport, TX 78382Active

 MLS ID #7074478, Lyndzie Menking, BNT Real Estate. Unlock MLS
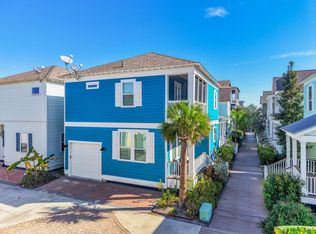
 - $524,9003 bd3 ba1.5k sqft402 Sailhouse Way, Rockport, TX 78382For Sale
 MLS ID #155671, NORMA MARINI. RPMLS
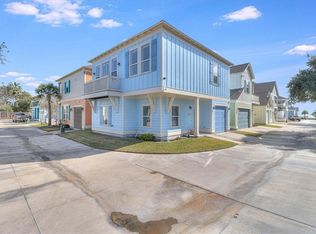
 - $570,0003 bd3 ba1.5k sqft305 Sailhouse Way, Rockport, TX 78382For Sale
 MLS ID #471605, Sarah Wilson, Coldwell Banker Island Escapes. South Texas MLS
 - $572,0003 bd3 ba1.6k sqft13 Lauderdale Dr, Rockport, TX 78382For Sale
 MLS ID #155735, HELEN HOUGH. RPMLS
 - $499,0003 bd3 ba1.4k sqft401 Sailhouse Way, Rockport, TX 78382For SaleMLS ID #155314, Cora Kmiec. RPMLS
- $775,0003 bd3 ba1.7k sqft406 Sailhouse Way, Rockport, TX 78382For SaleMLS ID #469112, Connie Polk, Keller Williams Coastal Bend. South Texas MLS
- $640,0004 bd4 ba2.6k sqft101 Copano Pkwy, Rockport, TX 78382For SaleMLS ID #477004, Audrey Rosenfield, RE/MAX Security Real Estate. South Texas MLS
- $627,0003 bd3 ba1.6k sqft1819 Bay Shore Dr, Rockport, TX 78382For Sale By Owner
- $469,9003 bd2 ba1.8k sqft100 El Cid Dr, Rockport, TX 78382For SaleMLS ID #155702, Denise Eshelman. RPMLS
- $615,0003 bd3 ba2.5k sqft713 Waterwood St, Rockport, TX 78382For SaleMLS ID #155260, The Coastal Lifestyle Team Donnie and Amy Garcia. RPMLS
- $675,0003 bd2 ba1.9k sqft267 Old Salt Lake Rd, Rockport, TX 78382For SaleMLS ID #473321, Emalee Loudermilk, Spears & Co Real Estate. South Texas MLS
- $629,0003 bd3 ba2.3k sqft44 Primrose Dr, Rockport, TX 78382For SaleMLS ID #155192, LINDA COLLINS. RPMLS
- $649,9003 bd2 ba1.9k sqft140 E Lake Dr, Rockport, TX 78382For SaleMLS ID #148414, Jennifer Blaha. RPMLS
- $895,0003 bd4 ba2.2k sqft502 Sailhouse Way, Rockport, TX 78382For SaleMLS ID #465074, Phillip Rios, Spears & Co Real Estate. South Texas MLS
- $529,0003 bd2 ba2.1k sqft112 Cherry Hls, Rockport, TX 78382For SaleMLS ID #155511, DONNA JANSMA. RPMLS
- $624,9004 bd3 ba1.9k sqft710 Copano Cove Rd, Rockport, TX 78382For SaleMLS ID #155250, KERI PATTERSON. RPMLS
- $660,0003 bd2 ba1.3k sqft1811 Bay Shore Dr, Rockport, TX 78382For SaleMLS ID #155435, HELEN HOUGH. RPMLS
- $649,5003 bd2 ba1.5k sqft1004 S Church St, Rockport, TX 78382For SaleMLS ID #149004, ALISSA SPEARS. RPMLS
- $569,0003 bd2 ba1.4k sqft12-13 W Lake Dr, Rockport, TX 78382For SaleMLS ID #148933, KEITH HAMILTON. RPMLS
- $610,0002 bd2 ba1.2k sqft214 Dead Ends Dr, Rockport, TX 78382For SaleMLS ID #155190, Anne Stevens. RPMLS
