Beautiful One-Owner Coastal Retreat in Rockport/Lamar This well-maintained, one-owner home offers the perfect blend of comfort, space, and coastal charm. Built just five years ago, the property features an open floor plan with 3 spacious bedrooms and 2 full bathrooms, ideal for both everyday living and entertaining. Situated on two large, tree-filled lots, the home is surrounded by majestic coastal oaks, offering shade, privacy, and a true sense of tranquility. Enjoy outdoor living at its best with a screened-in porch overlooking your private fenced yard and sparkling saltwater pool—perfect for relaxing after a day on the water. Car and boat enthusiasts will appreciate the 2-car garage plus a 20' x 30' boat barn, providing plenty of room for all your vehicles and coastal toys. Located in the desirable Rockport/Lamar area, this home combines peaceful living with easy access to the bay, local restaurants, and all the charm the Coastal Bend has to offer.
For sale
Price cut: $6K (6/25)
$569,000
12-13 W Lake Dr, Rockport, TX 78382
3beds
1,426sqft
Single Family Residence
Built in 2020
0.41 Acres Lot
$543,100 Zestimate®
$399/sqft
$-- HOA
What's special
Sparkling saltwater poolOpen floor planPrivate fenced yardSpacious bedroomsBoat barnScreened-in porch
- 323 days
- 42
- 4
Zillow last checked:
Listing updated:
Listed by:
KEITH HAMILTON,
RE/MAX SECURITY R. E.
Source: RPMLS,MLS#: 148933
Facts & features
Interior
Bedrooms & bathrooms
- Bedrooms: 3
- Bathrooms: 2
- Full bathrooms: 2
Primary bedroom
- Features: Ceiling Fan(s), Walk-In Closet(s)
Primary bathroom
- Features: Full Bath, Separate Shower, Vanity
Dining room
- Features: Kitchen/Dining
Living room
- Features: 1 Area/Room, Ceiling Fan(s), Vaulted Ceiling(s)
Heating
- Central, Electric
Cooling
- Central Air, Electric, Ceiling Fan(s)
Appliances
- Laundry: Cabinets/Storage In Utility Room, Electric Dryer Hookup, Utility Room In House, Washer Hookup
Features
- Raised Ceilings
- Flooring: Laminate
- Windows: Blinds
- Has fireplace: No
- Fireplace features: None
Interior area
- Total structure area: 1,426
- Total interior livable area: 1,426 sqft
Video & virtual tour
Property
Parking
- Total spaces: 2
- Parking features: Two
- Covered spaces: 2
Features
- Levels: One
- Patio & porch: Front/Rear Porch, Screened Porch
- Pool features: In Ground
- Fencing: Full,Wood
Lot
- Size: 0.41 Acres
- Dimensions: 17940
- Features: Interior Lot, Wooded
Details
- Additional structures: Outbuilding, Storage
- Zoning description: RESIDENTIAL
Construction
Type & style
- Home type: SingleFamily
- Architectural style: Traditional
- Property subtype: Single Family Residence
Materials
- HardiPlank Type
- Foundation: Slab
- Roof: Composition
Condition
- Year built: 2020
Utilities & green energy
- Water: Public
- Utilities for property: All Electric, MUD, Sewer Connected, Utilities On, Water Connected
Community & HOA
Community
- Security: Smoke Detector(s)
- Subdivision: Goose Island Lk
Location
- Region: Rockport
Financial & listing details
- Price per square foot: $399/sqft
- Date on market: 10/10/2025
Estimated market value
$543,100
$516,000 - $570,000
$2,044/mo
Price history
| Date | Event | Price |
|---|---|---|
| 6/25/2026 | Price change | $569,000-1%$399/sqft |
Source: RPMLS #148933 Report a problem | ||
| 2/2/2026 | Price change | $575,000-3.4%$403/sqft |
Source: RPMLS #148933 Report a problem | ||
| 10/10/2025 | Listed for sale | $595,000$417/sqft |
Source: RPMLS #148933 Report a problem | ||
Public tax history
Tax history is unavailable.
Monthly payment
Est. payment
Payment breakdown
Explore the cost of this home by adjusting the details. Changes won't be saved.Climate risks
Neighborhood: 78382
Nearby schools
Schools provided by the listing agent
- District: ACISD
Source: RPMLS. This data may not be complete. We recommend contacting the local school district to confirm school assignments for this home.
Similar homes
- $569,0003 bd2 ba1.4k sqft13 W Lake Dr, Rockport, TX 78382For Sale
 MLS ID #466185, KEITH HAMILTON, RE/MAX Security Real Estate. South Texas MLS
 - $472,5003 bd3 ba1.7k sqft9 Westlake Dr, Rockport, TX 78382For Sale
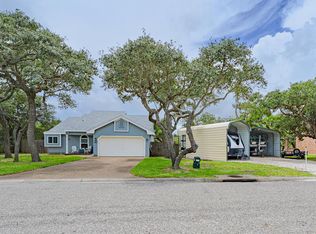 MLS ID #155388, LINDA COLLINS. RPMLS
 - $524,9003 bd3 ba1.5k sqft402 Sailhouse Way, Rockport, TX 78382For Sale
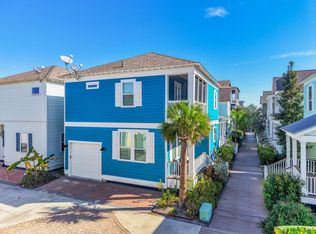 MLS ID #155671, NORMA MARINI. RPMLS
 - $449,7003 bd2 ba1.7k sqft36 Green Oak Ln, Rockport, TX 78382For Sale
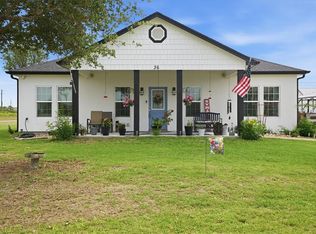 MLS ID #475873, Barbara Allbright, All City Real Estate Ltd. Co. South Texas MLS
