Welcome to 104 Peachtree Dr, a beautifully maintained single story brick home perfectly positioned on the Rockport Country Club golf course. Designed with comfort and style in mind, this open concept residence offers 3 spacious bedrooms, 2 well appointed bathrooms, and a 3 car garage plus dedicated golf cart bay, ideal for both everyday living and leisure! Inside, enjoy a split floor plan with wide hallways and doorways, no steps, and an abundance of natural light throughout. The living area features a stunning fireplace and an elegant wet bar, making this home exceptional for entertaining. The updated kitchen is a chef's delight, complete with all appliances conveying, a gas cooktop, double ovens, refrigerator, generous breakfast bar, and extensive pantry space. Both secondary bedrooms are impressively sized with ample closet storage, while both bathrooms offer separate soaking tubs and walk in showers for spa like comfort! Additional highlights include gutters, a Generac whole home generator, sprinklers, & custom paint colors throughout. Step outside to the screened in back porch, where you'll enjoy serene golf course views, mature trees, and the peaceful sounds of nature, perfect for birdwatching and sipping your beverage of choice. Located just minutes from the Rockport Country Club clubhouse, as well as schools, shopping, dining, and the beach. This home combines luxury, convenience, and tranquility. Immaculately cared for and truly move in ready, 104 Peachtree Drive is an exceptional opportunity for its next owner to enjoy the very best of Rockport living!
For sale
Price cut: $30K (7/24)
$469,000
104 Peachtree, Rockport, TX 78382
3beds
2,006sqft
Single Family Residence
Built in 2000
9,147 Square Feet Lot
$453,900 Zestimate®
$234/sqft
$33/mo HOA
What's special
Stunning fireplaceSerene golf course viewsSingle story brick homeCustom paint colors throughoutMature treesDouble ovensElegant wet bar
- 217 days
- 150
- 5
Zillow last checked:
Listing updated:
Listed by:
Kristen Daniell TREC #615920 (361) 729-2256,
RE/MAX Security Real Estate
Source: LERA MLS,MLS#: 1936924
Facts & features
Interior
Bedrooms & bathrooms
- Bedrooms: 3
- Bathrooms: 2
- Full bathrooms: 2
Primary bedroom
- Features: Split, Outside Access, Walk-In Closet(s), Ceiling Fan(s), Full Bath
- Area: 240
- Dimensions: 16 x 15
Bedroom 2
- Area: 196
- Dimensions: 14 x 14
Bedroom 3
- Area: 196
- Dimensions: 14 x 14
Primary bathroom
- Features: Tub/Shower Separate, Double Vanity, Soaking Tub
- Area: 60
- Dimensions: 10 x 6
Kitchen
- Area: 60
- Dimensions: 10 x 6
Living room
- Area: 400
- Dimensions: 20 x 20
Heating
- Central, Electric
Cooling
- Central Air
Appliances
- Included: Washer, Dryer, Gas Cooktop, Refrigerator, Disposal, Dishwasher
- Laundry: Main Level, Washer Hookup, Dryer Connection
Features
- One Living Area, Liv/Din Combo, Eat-in Kitchen, Two Eating Areas, Breakfast Bar, Utility Room Inside, 1st Floor Lvl/No Steps, High Ceilings, Open Floorplan, High Speed Internet, Walk-In Closet(s), Ceiling Fan(s), Central Vacuum, Wet Bar
- Flooring: Carpet, Ceramic Tile
- Windows: Window Coverings
- Has basement: No
- Number of fireplaces: 1
- Fireplace features: One, Living Room, Gas Logs Included
Interior area
- Total interior livable area: 2,006 sqft
Property
Parking
- Total spaces: 4
- Parking features: Four or More Car Garage
- Garage spaces: 4
Accessibility
- Accessibility features: Hallways 42" Wide, Level Lot, No Stairs
Features
- Levels: One
- Stories: 1
- Pool features: None, Community
- Has spa: Yes
- Spa features: Bath
Lot
- Size: 9,147 Square Feet
- Features: On Golf Course, Curbs
Details
- Parcel number: 31185
Construction
Type & style
- Home type: SingleFamily
- Architectural style: Ranch
- Property subtype: Single Family Residence
Materials
- Brick
- Foundation: Slab
- Roof: Composition
Condition
- Pre-Owned
- New construction: No
- Year built: 2000
Utilities & green energy
- Sewer: Sewer System
- Water: Water System, Private Well
- Utilities for property: Cable Available
Community & HOA
Community
- Features: Tennis Court(s), Golf, Clubhouse
- Subdivision: Out Of Sa/Bexar Co.
HOA
- Has HOA: Yes
- HOA fee: $400 annually
- HOA name: ROCKPORT COUNTRY CLUB HOA
Location
- Region: Rockport
Financial & listing details
- Price per square foot: $234/sqft
- Tax assessed value: $443,120
- Annual tax amount: $7,100
- Price range: $469K - $469K
- Date on market: 1/27/2026
- Cumulative days on market: 218 days
- Listing terms: Conventional,FHA,VA Loan,Cash
Estimated market value
$453,900
$431,000 - $477,000
$2,524/mo
Price history
| Date | Event | Price |
|---|---|---|
| 7/24/2026 | Price change | $469,000-6%$234/sqft |
Source:  LERA MLS #1936924 Report a problem LERA MLS #1936924 Report a problem | ||
| 4/29/2026 | Price change | $499,000-5%$249/sqft |
Source: LERA MLS #1936924 Report a problem | ||
| 2/5/2026 | Price change | $525,000-4.5%$262/sqft |
Source: RPMLS #150431 Report a problem | ||
| 1/27/2026 | Listed for sale | $549,900+75.7%$274/sqft |
Source: RPMLS #150431 Report a problem | ||
| 2/23/2016 | Sold | -- |
Source: Agent Provided Report a problem | ||
| 2/23/2016 | Listed for sale | $312,971$156/sqft |
Source: Lynn Johnson Realty, Inc #243657 Report a problem | ||
| 1/11/2016 | Pending sale | $312,971$156/sqft |
Source: Lynn Johnson Realty, Inc #243657 Report a problem | ||
| 12/28/2015 | Listed for sale | $312,971$156/sqft |
Source: LYNN JOHNSON REALTY #125321 Report a problem | ||
Public tax history
| Year | Property taxes | Tax assessment |
|---|---|---|
| 2025 | $3,206 -17.7% | $443,120 +5.7% |
| 2024 | $3,895 -39.3% | $419,265 -0.1% |
| 2023 | $6,413 -5.6% | $419,830 +9.7% |
| 2022 | $6,796 +22.4% | $382,640 +21.5% |
| 2021 | $5,551 +12.3% | $315,000 +5.4% |
| 2020 | $4,941 -0.3% | $298,740 +4% |
| 2019 | $4,956 | $287,340 +3.5% |
| 2018 | -- | $277,550 -5% |
| 2017 | -- | $292,290 -1% |
| 2014 | -- | $295,130 +1.2% |
| 2013 | -- | $291,580 |
| 2012 | -- | $291,580 |
| 2011 | -- | $291,580 |
| 2010 | -- | $291,580 0% |
| 2009 | -- | $291,710 |
| 2008 | -- | $291,710 +4% |
| 2007 | -- | $280,390 |
Find assessor info on the county website
Monthly payment
Est. payment
Payment breakdown
Explore the cost of this home by adjusting the details. Changes won't be saved.Climate risks
Neighborhood: 78382
Nearby schools
Schools provided by the listing agent
- Elementary: Live Oak
- Middle: Rockport/Fulton Port Aransas
- High: Rockport/Fulton Port Aransas
- District: Rockport Fulton I.S.D.
Source: LERA MLS. This data may not be complete. We recommend contacting the local school district to confirm school assignments for this home.
Similar homes
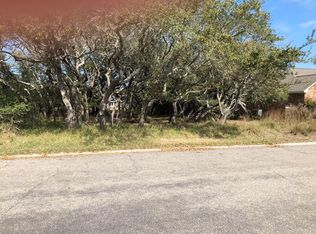
- $440,0004 bd2 ba2k sqft405 Cascades, Rockport, TX 78382For Sale
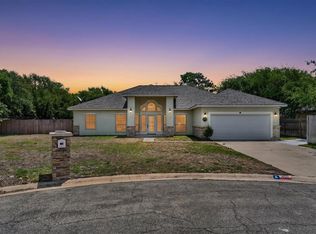 MLS ID #481814, William Maxwell, LUCE PROPERTIES. South Texas MLS
 - $495,0003 bd3 ba2.1k sqft120 Marion Dr, Rockport, TX 78382For Sale
 MLS ID #479921, Brianna Myers, Keller Williams Coastal Bend. South Texas MLS
 - $470,0003 bd2 ba2.1k sqft325 Champions Dr, Rockport, TX 78382For Sale
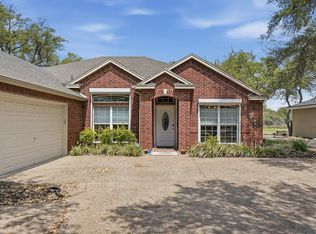 MLS ID #154947, Lisa Kliebert. RPMLS
 - $439,9003 bd2 ba2.2k sqft302 Cherry Hills Dr, Rockport, TX 78382For Sale
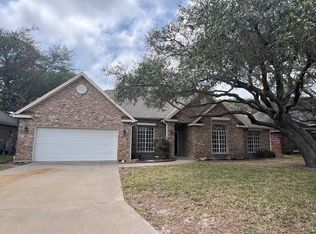 MLS ID #463556, Krystal Reid, The Ron Brown Company. South Texas MLS
