Discover a masterpiece in the prestigious Harbor Oaks community (complete with community boat launch)—designed and built by renowned interior designers Frank Drew and Leonard Pilat in 1983. This 2,666 sq ft residence blends old-world charm with refined artistry, wrapped in copper gutters, copper trim, and lush mature landscaping that attracts songbirds to the home’s two tranquil water features. Step through the enchanting French-Quarter-inspired courtyard with its fountain and greenery, and into linen-textured walls, warm tile floors crafted to resemble brick, and gas-lit ambiance from the living room fireplace. The kitchen is a work of art with copper countertops, copper backsplash, double ovens, a skylight, and abundant storage throughout. Both bedrooms feature rich wood flooring and serene views, while an oversized bonus room—with its own private entry and mini split—offers endless possibilities for guests, studio space, or additional living. An inviting office nook sits just off the sun-filled dining area. Enjoy a screened-in patio, storm shutters, and a fully wired non-activated security system for peace of mind. The landscaping is a showpiece of live oaks and thoughtfully placed plantings—creating a private retreat that feels luxurious, serene, and utterly unique. This is truly a Harbor Oaks treasure—crafted with intention, character, and timeless elegance. (Leaf Filter system installed on gutters 2023 with transferable warranty, sunroom has electric storm shutters, all other windows have crankdown storm shutters all appliances convey as well as remaining outdoor furniture)
For sale
$550,000
2006 Crescent Dr, Rockport, TX 78382
2beds
2,666sqft
:
Get pre-qualified$3,653/mo
Single Family Residence
Built in 1983
7,903 Square Feet Lot
$-- Zestimate®
$206/sqft
$10/mo HOA
What's special
Serene viewsScreened-in patioTwo tranquil water featuresCopper backsplashCopper guttersLush mature landscapingDouble ovens
- 51 days |
- 225 |
- 7 |
Zillow last checked:
Listing updated:
Listed by:
Jennifer Saski 361-790-3262,
Kuper Sotheby's Intl Realty
Source: South Texas MLS,MLS#: 477619 Originating MLS: Corpus Christi
Originating MLS: Corpus ChristiFacts & features
Interior
Bedrooms & bathrooms
- Bedrooms: 2
- Bathrooms: 3
- Full bathrooms: 2
- 1/2 bathrooms: 1
Heating
- Ductless, Central, Electric
Cooling
- Ductless, Central Air
Appliances
- Included: Double Oven, Gas Cooktop, Disposal, Refrigerator, Dryer, Washer
Features
- Split Bedrooms, Skylights, Window Treatments, Breakfast Bar, Ceiling Fan(s)
- Flooring: Hardwood, Tile
- Windows: Skylight(s), Window Coverings
- Has fireplace: Yes
- Fireplace features: Gas Log
Interior area
- Total structure area: 2,666
- Total interior livable area: 2,666 sqft
Video & virtual tour
Property
Parking
- Total spaces: 4
- Parking features: Concrete, Front Entry, Garage, Garage Door Opener
- Garage spaces: 1
Features
- Levels: One
- Stories: 1
- Patio & porch: Patio, Screened
- Exterior features: Sprinkler/Irrigation, Rain Gutters, Storage
- Pool features: None
- Fencing: Brick,Wood
Lot
- Size: 7,903 Square Feet
- Features: Corner Lot, Interior Lot, Landscaped
- Residential vegetation: Partially Wooded
Details
- Additional structures: Storage
- Parcel number: 20347
Construction
Type & style
- Home type: SingleFamily
- Architectural style: Traditional
- Property subtype: Single Family Residence
Materials
- Brick
- Foundation: Slab
- Roof: Shingle
Condition
- Year built: 1983
Utilities & green energy
- Sewer: Public Sewer
- Water: Public
- Utilities for property: Natural Gas Available, Sewer Available, Water Available
Community & HOA
Community
- Features: Curbs, Gutter(s)
- Security: Security System Owned, Security System, Fire Sprinkler System, Smoke Detector(s)
- Subdivision: Harbor Oaks
HOA
- Has HOA: Yes
- Amenities included: None
- Services included: Boat Ramp
- HOA fee: $123 annually
Location
- Region: Rockport
Financial & listing details
- Price per square foot: $206/sqft
- Tax assessed value: $555,970
- Annual tax amount: $4,564
- Date on market: 6/5/2026
- Cumulative days on market: 241 days
- Listing agreement: Exclusive Right To Sell
- Listing terms: Cash,Conventional,Trade
Estimated market value
Not available
Estimated sales range
Not available
Not available
Price history
| Date | Event | Price |
|---|---|---|
| 2/27/2026 | Price change | $550,000-8.3%$206/sqft |
Source: RPMLS #149135 Report a problem | ||
| 11/21/2025 | Listed for sale | $600,000-4.6%$225/sqft |
Source:  South Texas MLS #468090 Report a problem South Texas MLS #468090 Report a problem | ||
| 10/16/2025 | Listing removed | $629,000$236/sqft |
Source: RPMLS #148045 Report a problem | ||
| 6/21/2025 | Price change | $629,000-10%$236/sqft |
Source: RPMLS #148045 Report a problem | ||
| 5/14/2025 | Listed for sale | $699,000+62.6%$262/sqft |
Source: RPMLS #148045 Report a problem | ||
| 5/24/2018 | Listing removed | $429,900$161/sqft |
Source: RE/MAX SECURITY REAL ESTATE #320959 Report a problem | ||
| 3/28/2018 | Pending sale | $429,900$161/sqft |
Source: RE/MAX Security Real Estate #320959 Report a problem | ||
| 3/16/2018 | Listed for sale | $429,900$161/sqft |
Source: RE/MAX SECURITY R. E. #128720 Report a problem | ||
| 3/15/2018 | Pending sale | $429,900$161/sqft |
Source: RE/MAX Security Real Estate #320959 Report a problem | ||
| 11/3/2017 | Listed for sale | $429,900+26.8%$161/sqft |
Source: RE/MAX SECURITY R. E. #128720 Report a problem | ||
| 6/14/2014 | Listing removed | $339,000$127/sqft |
Source: Coldwell Banker The Ron Brown Company #122248 Report a problem | ||
| 5/21/2014 | Listed for sale | $339,000+14.5%$127/sqft |
Source: Coldwell Banker The Ron Brown #223825 Report a problem | ||
| 10/24/2009 | Listing removed | $296,000$111/sqft |
Source: NCI #111825 Report a problem | ||
| 5/16/2009 | Listed for sale | $296,000$111/sqft |
Source: Rockport Properties, Inc #111825 Report a problem | ||
Public tax history
| Year | Property taxes | Tax assessment |
|---|---|---|
| 2025 | $4,564 -13.2% | $555,970 +3.7% |
| 2024 | $5,260 +0.3% | $536,063 +10% |
| 2023 | $5,245 -25.7% | $487,330 +6% |
| 2022 | $7,057 -1.8% | $459,790 +2.1% |
| 2021 | $7,184 -0.1% | $450,550 +6.8% |
| 2020 | $7,190 +0.1% | $421,950 +7.7% |
| 2019 | $7,184 | $391,780 +22.8% |
| 2018 | -- | $319,160 -5.3% |
| 2017 | -- | $336,860 +32.9% |
| 2014 | -- | $253,520 +2.5% |
| 2013 | -- | $247,360 |
| 2012 | -- | $247,360 |
| 2011 | -- | $247,360 |
| 2010 | -- | $247,360 -7.6% |
| 2009 | -- | $267,650 |
| 2008 | -- | $267,650 |
| 2007 | -- | $267,650 |
Find assessor info on the county website
Monthly payment
Est. payment
Payment breakdown
Explore the cost of this home by adjusting the details. Changes won't be saved.Climate risks
Neighborhood: 78382
Nearby schools
GreatSchools rating
- 3/10Fulton Elementary SchoolGrades: 3-5Distance: 0.9 mi
- 4/10Rockport-Fulton Middle SchoolGrades: 6-8Distance: 0.7 mi
- 4/10Rockport-Fulton High SchoolGrades: 9-12Distance: 0.9 mi
Schools provided by the listing agent
- Elementary: LiveOakLearningCenter
- Middle: RockportFulton
- High: RockportFulton
- District: Aransas County ISD
Source: South Texas MLS. This data may not be complete. We recommend contacting the local school district to confirm school assignments for this home.
- $63,1509,217 Square Feet2004 Crescent Loop, Rockport, TX 78382Off Market
- $358,1002 bd2 ba1.4k sqft2008 Crescent Dr, Rockport, TX 78382Off Market
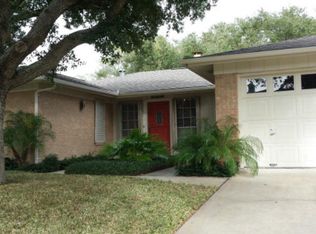
- $399,5003 bd3 ba1.8k sqft2104 Crescent Dr, Rockport, TX 78382Off Market
- $925,0003 bd5 ba2.8k sqft2002 Crescent Loop #2004, Rockport, TX 78382For Sale

- $416,2003 bd2 ba1.9k sqft2102 Crescent Dr, Rockport, TX 78382Off Market
- $1,079,9003 bd4 ba3k sqft2007 Crescent Dr, Rockport, TX 78382Off Market
- $959,7005 bd4 ba2.4k sqft2009 Crescent Dr, Rockport, TX 78382Off Market
- $541,5003 bd2 ba1.8k sqft2003 Crescent Dr, Rockport, TX 78382Off Market
A local agent can set up tours, give advice and negotiate with sellers.
Similar homes
- $525,0003 bd3 ba2.8k sqft113 Cherry Hls, Rockport, TX 78382For Sale By Owner
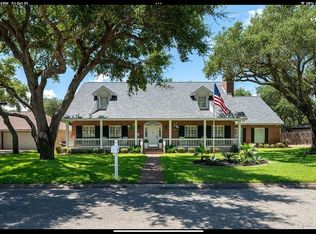
- $495,0003 bd3 ba2.1k sqft120 Marion Dr, Rockport, TX 78382For Sale
 MLS ID #479921, Brianna Myers, Keller Williams Coastal Bend. South Texas MLS
 - $497,5004 bd3 ba2.9k sqft2310 Edgewater Ct, Rockport, TX 78382For Sale
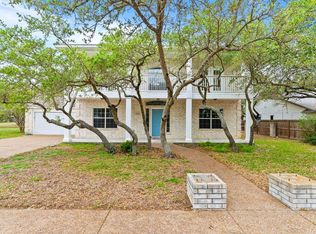 MLS ID #155131, ALISSA SPEARS. RPMLS
 - $529,0003 bd2 ba2.1k sqft112 Cherry Hls, Rockport, TX 78382For Sale
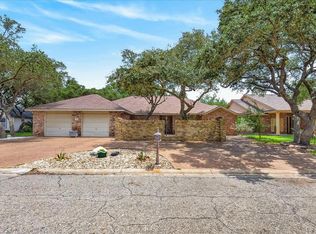 MLS ID #155511, DONNA JANSMA. RPMLS
 - $599,5004 bd3 ba2.3k sqft204 Champions Dr, Rockport, TX 78382For SaleMLS ID #478666, DeeNan Lackey, Rockport Properties. South Texas MLS
- $489,0003 bd2 ba1.9k sqft604 Henderson St, Rockport, TX 78382For SaleMLS ID #155348, LINDA COLLINS. RPMLS
- $559,0004 bd5 ba3.1k sqft705 Oak Ave, Rockport, TX 78382For SaleMLS ID #155297, Clayton Huffman. RPMLS
- $499,0003 bd3 ba2.3k sqft433 Augusta Dr, Rockport, TX 78382For SaleMLS ID #155593, KERI PATTERSON. RPMLS
- $615,0003 bd3 ba2.5k sqft713 Waterwood St, Rockport, TX 78382For SaleMLS ID #155260, The Coastal Lifestyle Team Donnie and Amy Garcia. RPMLS
- $599,0003 bd2 ba2.2k sqft803 Buena Vista Dr, Rockport, TX 78382For SaleMLS ID #474681, Krystal Reid, The Ron Brown Company. South Texas MLS
- $625,0004 bd3 ba3k sqft2011 Cochran Ln, Rockport, TX 78382For SaleMLS ID #464408, Glenda Merrell, Key Allegro Real Estate. South Texas MLS
- $496,0003 bd2 ba2.1k sqft325 Champions Dr, Rockport, TX 78382For SaleMLS ID #154947, Lisa Kliebert. RPMLS
- $525,0004 bd3 ba1.8k sqft422 Spanishwoods Dr, Rockport, TX 78382For SaleMLS ID #472065, Alissa Spears, Spears & Co Real Estate. South Texas MLS
- $599,0004 bd3 ba1.7k sqft14 Jamaica Dr, Rockport, TX 78382For SaleMLS ID #465273, Lisa Berry, Coldwell Banker Pacesetter Ste. South Texas MLS
- $439,0004 bd2 ba2.3k sqft1414 Dana Dr, Rockport, TX 78382For SaleMLS ID #155191, ALISSA SPEARS. RPMLS
- $469,0003 bd2 ba2k sqft104 Peachtree, Rockport, TX 78382For Sale
 MLS ID #1936924, Kristen Daniell TREC #615920, RE/MAX Security Real Estate. LERA MLS
 - $--2 bd2 ba1.7k sqft177 Grapevine Dr, Rockport, TX 78382AuctionAuction.com 2
- $459,0003 bd2 ba2.2k sqft302 Cherry Hills Dr, Rockport, TX 78382For SaleMLS ID #463556, Krystal Reid, The Ron Brown Company. South Texas MLS
- $475,0004 bd3 ba2.2k sqft112 Poquito, Rockport, TX 78382For SaleMLS ID #471869, Alissa Spears, Spears & Co Real Estate. South Texas MLS
- $399,0003 bd2 ba1.9k sqft124 Cherry Hls, Rockport, TX 78382For SaleMLS ID #155529, MIMI NIESCHWIETZ. RPMLS
