Designed with an attractive open-concept floor plan, the spacious living, dining, and kitchen areas flow seamlessly together, creating the perfect setting for everyday living or entertaining guests. The elevated tray ceiling in the living room enhances the sense of space while maintaining a warm, inviting atmosphere that complements an easy coastal lifestyle. The private primary suite is spacious, featuring double-door entry into the oversized bedroom, a well-appointed bath with granite countertop, dual sinks, and a generous walk-in closet. Two additional guest bedrooms are thoughtfully positioned to provide comfort and privacy. An ideal flex room is located off one bedroom offering exceptional flexibility with floor-to-ceiling built-in shelving, making it ideal as a home office, library, hobby room, fitness space, or cozy den. Easy-care tile flooring extends throughout the home, offering beauty and low-maintenance living. Outside, the fully fenced backyard with attractive vinyl fencing provides privacy and room to relax, garden or entertain. Residents of Heron Roost enjoy outstanding community amenities, including gated entrances, a private fishing pier, and a beautifully maintained greenbelt to stretch your legs and pets have room to play. Whether you're searching for a full-time residence or a peaceful coastal retreat, this delightful home offers the perfect blend of comfort, convenience, and the coastal charm that is so desirable. Note: floor plan diagram included with photos are estimated square footages.
For sale
Price cut: $20K (10/1)
$379,900
16 Camellia Cir, Fulton, TX 78358
3beds
1,806sqft
Single Family Residence
Built in 2011
6,159 Square Feet Lot
$-- Zestimate®
$210/sqft
$110/mo HOA
What's special
Open-concept floor planGenerous walk-in closetDual sinksPrivate primary suiteWarm inviting atmosphere
- 74 days
- 90
- 12
Zillow last checked:
Listing updated:
Listed by:
Phillip Rios 361-205-3877,
Spears & Co Real Estate
Source: South Texas MLS,MLS#: 479943 Originating MLS: Corpus Christi
Originating MLS: Corpus ChristiFacts & features
Interior
Bedrooms & bathrooms
- Bedrooms: 3
- Bathrooms: 2
- Full bathrooms: 2
Heating
- Central, Electric
Cooling
- Central Air
Appliances
- Included: Dishwasher, Electric Oven, Electric Range, Free-Standing Range, Disposal, Microwave, Refrigerator
- Laundry: Washer Hookup, Dryer Hookup
Features
- Air Filtration, Open Floorplan, Split Bedrooms, Cable TV, Breakfast Bar
- Flooring: Tile
- Has fireplace: Yes
- Fireplace features: Gas Log
Interior area
- Total structure area: 1,806
- Total interior livable area: 1,806 sqft
Video & virtual tour
Property
Parking
- Total spaces: 4
- Parking features: Attached, Garage
- Attached garage spaces: 2
Features
- Levels: One
- Stories: 1
- Patio & porch: Open, Patio
- Exterior features: Dock
- Pool features: None
- Fencing: Other
Lot
- Size: 6,159 Square Feet
- Dimensions: 55’ x 112’
- Features: Cul-De-Sac, Interior Lot, Landscaped
Details
- Parcel number: 2545000016000
- Zoning: RES
- Zoning description: RES
Construction
Type & style
- Home type: SingleFamily
- Architectural style: Traditional
- Property subtype: Single Family Residence
Materials
- HardiPlank Type
- Foundation: Slab
- Roof: Shingle
Condition
- Year built: 2011
Utilities & green energy
- Sewer: Public Sewer
- Water: Public
- Utilities for property: Natural Gas Available, Sewer Available, Separate Meters, Water Available
Community & HOA
Community
- Features: Gated
- Security: Gated Community, Smoke Detector(s)
- Subdivision: Herons Roost
HOA
- Has HOA: Yes
- Amenities included: Gated, Pier
- HOA fee: $110 monthly
Location
- Region: Fulton
Financial & listing details
- Price per square foot: $210/sqft
- Tax assessed value: $444,260
- Date on market: 7/25/2026
- Cumulative days on market: 75 days
- Listing agreement: Exclusive Right To Sell
- Listing terms: Cash,Conventional,FHA,VA Loan
Estimated market value
Not available
Estimated sales range
Not available
Not available
Price history
| Date | Event | Price |
|---|---|---|
| 10/1/2026 | Price change | $379,900-5%$210/sqft |
Source:  South Texas MLS #479943 Report a problem South Texas MLS #479943 Report a problem | ||
| 8/11/2026 | Price change | $399,900-4.8%$221/sqft |
Source: South Texas MLS #479943 Report a problem | ||
| 7/25/2026 | Listed for sale | $419,900$233/sqft |
Source: South Texas MLS #479943 Report a problem | ||
| 12/15/2011 | Sold | -- |
Source: Agent Provided Report a problem | ||
Public tax history
| Year | Property taxes | Tax assessment |
|---|---|---|
| 2026 | -- | $444,260 +2.7% |
| 2025 | $3,305 -17.5% | $432,410 -0.9% |
| 2024 | $4,004 0% | $436,370 +9.1% |
| 2023 | $4,005 -2.4% | $400,000 +32.7% |
| 2022 | $4,105 +6.3% | $301,510 +10% |
| 2021 | $3,860 +3.5% | $274,100 +6.5% |
| 2020 | $3,731 -1.1% | $257,300 +3.4% |
| 2019 | $3,771 | $248,720 +4.4% |
| 2018 | -- | $238,200 -5.1% |
| 2017 | -- | $250,870 +6% |
| 2014 | -- | $236,580 +1.4% |
| 2013 | -- | $233,230 |
| 2012 | -- | $233,230 |
Find assessor info on the county website
Monthly payment
Est. payment
Payment breakdown
Explore the cost of this home by adjusting the details. Changes won't be saved.Climate risks
Neighborhood: 78358
Nearby schools
Schools provided by the listing agent
- Elementary: LiveOakLearningCenter
- Middle: RockportFulton
- High: RockportFulton
- District: RockportFultonISD
Source: South Texas MLS. This data may not be complete. We recommend contacting the local school district to confirm school assignments for this home.
Similar homes
- $385,0003 bd2 ba1.4k sqft8 Primrose Dr, Fulton, TX 78358For Sale
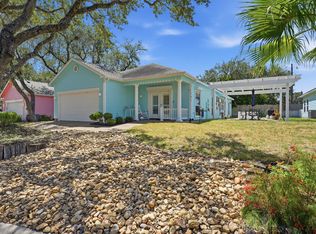 MLS ID #155847, William Kleinke. RPMLS
 - $410,0003 bd2 ba1.7k sqft81 Astor Cir, Fulton, TX 78358For Sale
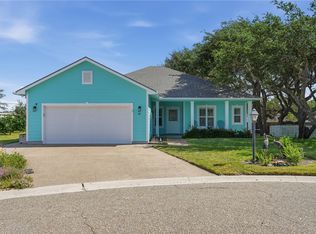 MLS ID #480463, Patsy Owens, LUCE PROPERTIES. South Texas MLS
 - $379,9003 bd2 ba1.8k sqft16 Camellia Cir, Rockport, TX 78382For Sale
 MLS ID #155679, Karen Mella. RPMLS
 - $349,9003 bd2 ba1.9k sqft101 Cedar Ridge Dr, Rockport, TX 78382For Sale
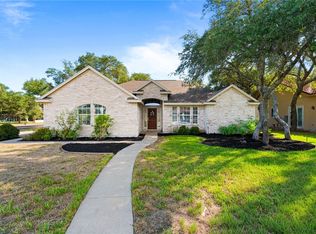 MLS ID #480950, Alissa Spears, Spears & Co Real Estate. South Texas MLS
