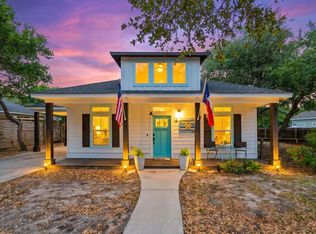
Realtors welcome! This Traditional Coastal Cottage with rustic undertones is a 2016 Wells Collection home, designed by Rockport Architect Smith Nguyen. It sits on a wooded lot near the Rockport County Club. The spacious open concept makes the very most of the square footage. View from the front porch features a treed church courtyard. The back yard is over 200 feet deep with more than 60 live oak trees and 2 palms that offer ample shade on the back porch which is decked. Both front and back yards have beds of mature flowering and native plants. A matching 12'x16' storage building in back. The decked front porch travels the entire width of the home and always has a breeze. Interior doorways and windows are custom framed with a signature Wells Collection design (a considerable upgrade over builder grade casings) making the most of the 9 foot ceilings. Transom windows allow sunlight to fill the living room and bathrooms. Master suite boasts 3 square transom windows on a dramatic ship lapped wall which catch the eye immediately upon entering. In the master bath, a black granite counter top provides the base for two elegant white porcelain vessel sinks which feature high quality waterfall fixtures while the large fixed mirror is framed with rustic barn wood. Walk-in shower is tiled with weathered wood-look planks on the walls and flat stones on the floor. No blast of cold water as the controls are near the entrance away from the rain shower head. A deep master closet has plenty of storage with nearly 40 feet of hanging space and shelving. In the kitchen, black granite counter tops give way to white artisan subway tiles that reach up to the bottom of the custom J. Kraft cabinets which extend to the ceiling and boast open-front uppers which allows for the showcasing of finer pieces. A large white porcelain farm sink is prominently featured. Appliances are Stainless Kenmore Elite and include an ultra-quiet dishwasher. Vent hood has 3 speeds and is lighted. Under cabinet LED strip lighting. The large island is 2 inches taller than the counter tops and is full of storage compartments. It is accented by a ship lap wall and topped with a custom distressed wooden slab. An over sized 8 bladed ceiling fan in the living room moves huge volumes of air, even on the low setting. Polished concrete floors throughout are ultra durable and make for care free maintenance. The entire home is fitted with recessed lighting which evenly distributes the light and eliminates the need for stark ceiling fan mounted lights. Each interior wall was insulated during construction resulting in peace and quiet while the attic is over insulated making the home extremely energy efficient. The American Standard AC unit remains under factory warranty. The homeowner also owns the .67 acre lot next door and is willing to offer the prospective buyer a first right of refusal. Together the lots equal over 1 acre.
This property is not currently displayed as for sale or rent on Zillow. This may be different from what's on other websites or public sources.