Welcome to 103 Lighthouse Cove, a standout former builder's model home filled with thoughtful upgrades and beautiful finishes. This meticulously maintained 3-bedroom, 2-bath home also features a private enclosed office and an open, highly functional floor plan that feels spacious and inviting. Model-home details include a built-in speaker system throughout, gorgeous plantation shutters placed for maximum impact, and striking floor-to-ceiling custom draperies in the living room and primary suite. Large windows bring in abundant natural light and offer picturesque backyard views. The open living, dining and kitchen areas flow seamlessly, creating an ideal setting for everyday living and entertaining. Step outside to the covered patio with an outdoor fireplace, extending the living space and providing a wonderful place to relax or gather with friends and family. The spacious primary suite includes a walk-in closet that conveniently connects directly to the utility room. Two additional bedrooms and the separate office provide flexibility for family, guests, hobbies or working from home. Pride of ownership is evident throughout—this home is neat as a pin and exceptionally well cared for. A new HVAC system was installed in August 2026. A quiet storage facility borders the rear, while easy access to the Hwy 35 Bypass makes shopping, dining, commuting and everyday errands especially convenient. With its former model-home pedigree, impressive upgrades, functional layout and inviting outdoor living space, 103 Lighthouse Cove is truly a special property.
For sale
$349,000
103 Lighthouse Cove Dr, Fulton, TX 78358
3beds
1,882sqft
Single Family Residence
Built in 2014
7,801 Square Feet Lot
$338,100 Zestimate®
$185/sqft
$-- HOA
What's special
Inviting outdoor living spaceSeparate officePicturesque backyard viewsPrivate enclosed officeSpacious and invitingTwo additional bedroomsBuilt-in speaker system throughout
- 61 days
- 230
- 42
Zillow last checked:
Listing updated:
Listed by:
Tammy Redden,
RE/MAX SECURITY R. E.
Source: RPMLS,MLS#: 155902
Facts & features
Interior
Bedrooms & bathrooms
- Bedrooms: 3
- Bathrooms: 2
- Full bathrooms: 2
Primary bedroom
- Features: Ceiling Fan(s), Vaulted Ceiling(s), Split Bedrooms, Walk-In Closet(s)
Primary bathroom
- Features: Double Vanity, Full Bath, Separate Shower
Dining room
- Features: Kitchen/Dining
Living room
- Features: 1 Area/Room, Ceiling Fan(s), Vaulted Ceiling(s)
Heating
- Central, Electric
Cooling
- Central Air, Electric, Ceiling Fan(s)
Appliances
- Laundry: Cabinets/Storage In Utility Room, Electric Dryer Hookup, Utility Room In House, Sink, Washer Hookup
Features
- Raised Ceilings, Sound System
- Flooring: Carpet, Tile/Terrazzo
- Windows: Storm Window/Door Coverings, Blinds, Drapes
- Has fireplace: Yes
- Fireplace features: Outside
Interior area
- Total structure area: 1,882
- Total interior livable area: 1,882 sqft
Property
Parking
- Total spaces: 2
- Parking features: Two, Garage Attached, Garage Door Opener
- Attached garage spaces: 2
Features
- Levels: One
- Patio & porch: Covered Patio/Deck, Front/Rear Porch
- Exterior features: Rain Gutters
- Fencing: Partial,Wood
Lot
- Size: 7,801 Square Feet
- Dimensions: 7801
- Features: Corner Lot, Landscaped, Wooded
Details
- Parcel number: 3485001001000
- Zoning description: Residential
Construction
Type & style
- Home type: SingleFamily
- Architectural style: Traditional
- Property subtype: Single Family Residence
Materials
- HardiPlank Type, Stone
- Foundation: Slab
- Roof: Composition
Condition
- Year built: 2014
Utilities & green energy
- Utilities for property: All Electric, Cable Available, Sewer Connected, Utilities On, Water Connected
Community & HOA
Community
- Features: None
- Security: Smoke Detector(s)
- Subdivision: Lighthouse Cove
Location
- Region: Fulton
Financial & listing details
- Price per square foot: $185/sqft
- Tax assessed value: $332,000
- Date on market: 8/25/2026
Estimated market value
$338,100
$321,000 - $355,000
$2,338/mo
Price history
| Date | Event | Price |
|---|---|---|
| 8/25/2026 | Listed for sale | $349,000+5.8%$185/sqft |
Source: RPMLS #155902 Report a problem | ||
| 8/28/2021 | Listing removed | -- |
Source: RPMLS Report a problem | ||
| 8/1/2021 | Pending sale | $330,000$175/sqft |
Source: RPMLS #135648 Report a problem | ||
| 7/23/2021 | Contingent | $330,000$175/sqft |
Source:  South Texas MLS #385447 Report a problem South Texas MLS #385447 Report a problem | ||
| 7/3/2021 | Listed for sale | $330,000$175/sqft |
Source: RPMLS #135648 Report a problem | ||
Public tax history
| Year | Property taxes | Tax assessment |
|---|---|---|
| 2026 | -- | $332,000 +0.3% |
| 2025 | $4,770 +1.4% | $331,000 +0.9% |
| 2024 | $4,705 -3.5% | $328,000 -3.5% |
| 2023 | $4,876 -4.1% | $339,950 +11.7% |
| 2022 | $5,086 +26.2% | $304,370 +9.2% |
| 2021 | $4,029 -8% | $278,690 +7.4% |
| 2020 | $4,380 -0.7% | $259,430 +4.3% |
| 2019 | $4,412 | $248,760 +4.5% |
| 2018 | -- | $237,950 -5.2% |
| 2017 | -- | $250,960 |
Find assessor info on the county website
Monthly payment
Est. payment
Payment breakdown
Explore the cost of this home by adjusting the details. Changes won't be saved.Climate risks
Neighborhood: 78358
Nearby schools
Schools provided by the listing agent
- District: Rockport-Fulton ISD
Source: RPMLS. This data may not be complete. We recommend contacting the local school district to confirm school assignments for this home.

Similar homes
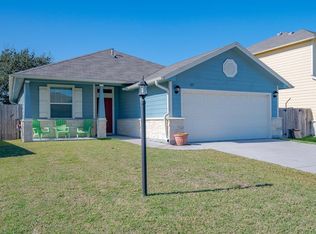
- $374,0003 bd2 ba1.8k sqft110 Beacon Ln, Fulton, TX 78358For Sale
 MLS ID #155752, Deborah Straub. RPMLS
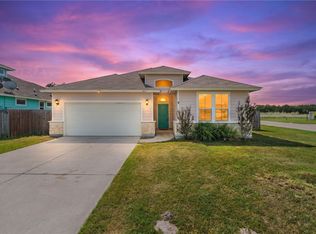
 - $325,0003 bd2 ba2k sqft120 Sandollar Cir, Fulton, TX 78358For Sale
 MLS ID #475342, Nelida Spurrell, Keller Williams City-View. South Texas MLS
 - $399,9003 bd2 ba1.9k sqft115 Lighthouse Cove Dr, Fulton, TX 78358For Sale
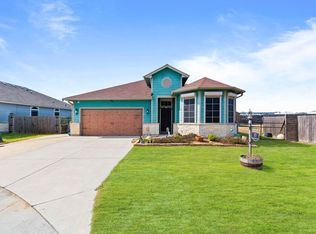 MLS ID #150517, Gemma Anthony. RPMLS
 - $385,0003 bd2 ba1.4k sqft8 Primrose Dr, Fulton, TX 78358For Sale
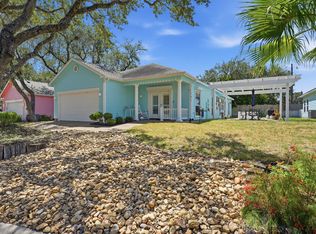 MLS ID #155847, William Kleinke. RPMLS
