Welcome home to this spacious and well-maintained 3-bedroom, 2-bathroom manufactured home, located just blocks from the shores of Aransas Bay and the heart of Fulton. Inside, you'll find an open-concept living and dining area featuring durable, waterproof vinyl plank flooring throughout. The kitchen offers ample space, complete with appliances and a generously sized pantry—perfect for everyday living and entertaining. The primary suite serves as a relaxing retreat, featuring a walk-in closet, dual vanity sinks, a walk-in shower, and a large soaking tub. Recent upgrades provide added peace of mind, including a roof that is less than 3 years old, a 3-year-old American Standard/Trane A/C and furnace system, as well as a newer dishwasher and garbage disposal. Enjoy coastal living at its finest with covered front and back porches—ideal for entertaining guests or simply unwinding in the coastal breeze. The fenced yard features beautiful native live oak trees and a storage building for beach gear, tools, and lawn equipment. Whether you're searching for a primary residence or a coastal getaway, this home offers an unbeatable location just minutes from Aransas Bay, local dining, shopping, the Fulton community pier, boat ramps, and nearby beaches.
For sale
Price cut: $5K (7/2)
$269,900
403 Palmetto Ave, Fulton, TX 78358
3beds
1,440sqft
Mobile Home
Built in 2008
6,300 Square Feet Lot
$264,500 Zestimate®
$187/sqft
$-- HOA
What's special
Fenced yardLarge soaking tubKitchen offers ample spaceWalk-in closetDual vanity sinksWalk-in showerGenerously sized pantry
- 103 days |
- 207 |
- 14 |
Zillow last checked:
Listing updated:
Listed by:
Shelly Schubert-Steckler,
KELLER WILLIAMS COASTAL BEND ROCKPORT
Source: RPMLS,MLS#: 154994
Facts & features
Interior
Bedrooms & bathrooms
- Bedrooms: 3
- Bathrooms: 2
- Full bathrooms: 2
Primary bedroom
- Features: Vaulted Ceiling(s), Walk-In Closet(s)
Primary bathroom
- Features: Double Vanity, Full Bath, Separate Shower, Separate Tub, Vanity
Dining room
- Features: Living/Dining
Living room
- Features: 1 Area/Room, Ceiling Fan(s)
Heating
- Central, Natural Gas
Cooling
- Central Air, Electric, Ceiling Fan(s)
Appliances
- Laundry: Cabinets/Storage In Utility Room, Electric Dryer Hookup, Utility Room In House, Washer Hookup
Features
- Dry Wall, Raised Ceilings
- Flooring: Vinyl
- Windows: Storm Window/Door Coverings, Blinds
- Has fireplace: No
- Fireplace features: None
Interior area
- Total structure area: 1,440
- Total interior livable area: 1,440 sqft
Video & virtual tour
Property
Parking
- Parking features: No Garage
Accessibility
- Accessibility features: Handicapped Access
Features
- Levels: One
- Patio & porch: Covered Patio/Deck, Screened Porch
- Fencing: Full,Other
Lot
- Size: 6,300 Square Feet
- Dimensions: 6300
- Features: Interior Lot, Wooded
Details
- Additional structures: Storage
- Parcel number: 2026005001001
- Zoning description: Residential
Construction
Type & style
- Home type: MobileManufactured
- Architectural style: Other
- Property subtype: Mobile Home
Materials
- HardiPlank Type
- Foundation: Other
- Roof: Composition
Condition
- Year built: 2008
Utilities & green energy
- Water: Well
- Utilities for property: Cable Available, Natural Gas Connected, Sewer Connected, Utilities On, Water Connected
Community & HOA
Community
- Features: RV / Boat Storage
- Security: Smoke Detector(s)
- Subdivision: Fulton Townsite
Location
- Region: Fulton
Financial & listing details
- Price per square foot: $187/sqft
- Tax assessed value: $92,650
- Annual tax amount: $1,335
- Date on market: 4/10/2026
- Body type: Double Wide
Estimated market value
$264,500
$251,000 - $278,000
$2,334/mo
Price history
| Date | Event | Price |
|---|---|---|
| 7/2/2026 | Price change | $269,900-1.8%$187/sqft |
Source: RPMLS #154994 Report a problem | ||
| 6/4/2026 | Price change | $274,900-1.8%$191/sqft |
Source: RPMLS #154994 Report a problem | ||
| 4/21/2026 | Price change | $279,999-1.8%$194/sqft |
Source: RPMLS #154994 Report a problem | ||
| 4/10/2026 | Listed for sale | $285,000+14%$198/sqft |
Source: RPMLS #154994 Report a problem | ||
| 3/29/2024 | Sold | -- |
Source: Agent Provided Report a problem | ||
| 3/14/2024 | Pending sale | $249,900$174/sqft |
Source: RPMLS #143330 Report a problem | ||
| 3/7/2024 | Listed for sale | $249,900$174/sqft |
Source: RPMLS #143330 Report a problem | ||
Public tax history
| Year | Property taxes | Tax assessment |
|---|---|---|
| 2025 | $1,335 +0.5% | $92,650 |
| 2024 | $1,329 +0.9% | $92,650 +0.9% |
| 2023 | $1,318 +14.3% | $91,860 +33.1% |
| 2022 | $1,153 +5.5% | $68,990 +1.8% |
| 2021 | $1,093 +28.9% | $67,800 +35% |
| 2020 | $848 -3.3% | $50,230 +1.6% |
| 2019 | $877 | $49,440 +0.9% |
| 2018 | -- | $48,980 -0.9% |
| 2017 | -- | $49,440 +45.3% |
| 2014 | -- | $34,020 |
| 2013 | -- | $34,020 |
| 2012 | -- | $34,020 |
| 2011 | -- | $34,020 |
| 2010 | -- | $34,020 |
| 2009 | -- | $34,020 -41% |
| 2008 | -- | $57,650 +22.9% |
| 2007 | -- | $46,920 |
Find assessor info on the county website
Monthly payment
Climate risks
Neighborhood: 78358
Nearby schools
GreatSchools rating
- 3/10Fulton Elementary SchoolGrades: 3-5Distance: 0.3 mi
- 4/10Rockport-Fulton Middle SchoolGrades: 6-8Distance: 1.2 mi
- 4/10Rockport-Fulton High SchoolGrades: 9-12Distance: 1.4 mi
Schools provided by the listing agent
- District: RFISD
Source: RPMLS. This data may not be complete. We recommend contacting the local school district to confirm school assignments for this home.
- $105,590-- bd-- ba1.4k sqft403 Palmetto Ave, Fulton, TX 78358Off Market
- $174,5003 bd2 ba1.2k sqft407 Palmetto Ave, Fulton, TX 78358Off Market

- $178,6001 bd1 ba444 sqft111 S 4th St, Fulton, TX 78358Off Market
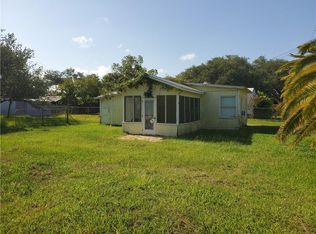
- $177,3003 bd-- ba960 sqft109 S 4th St, Fulton, TX 78358Off Market
- $70,8003 bd2 ba1.5k sqft432 Palmetto St, Rockport, TX 78382Off Market
- $215,0001 bd1 ba847 sqft108 S 5th St, Fulton, TX 78358Off Market
- $212,2702 bd1 ba960 sqft413 Palmetto Ave, Fulton, TX 78358Off Market
- $246,3002 bd2 ba778 sqft105 S 4th St, Fulton, TX 78358Off Market
A local agent can set up tours, give advice and negotiate with sellers.
A local lender can help you make sure your offer is ready when you are.
Similar homes
- $299,0003 bd2 ba1.7k sqft111 Sandollar Cir, Fulton, TX 78358For Sale
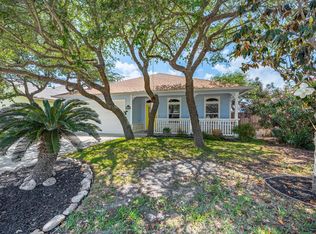 MLS ID #155143, Jennifer Blaha. RPMLS
 - $279,0002 bd1 ba988 sqft303 Palmetto Ave, Fulton, TX 78358For Sale
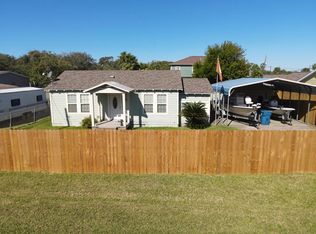 MLS ID #150375, DAYNE LUCE. RPMLS
 - $262,5002 bd2 ba1.1k sqft114 Bay Ct, Fulton, TX 78358For Sale
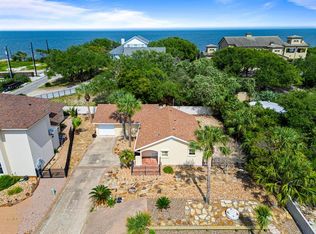 MLS ID #155383, Karen Mella. RPMLS
 - $325,0003 bd2 ba2k sqft120 Sandollar Cir, Fulton, TX 78358For Sale
 MLS ID #475342, Nelida Spurrell, Keller Williams City-View. South Texas MLS
 - $265,0002 bd2 ba1.2k sqft135 Santa Fe Dr, Rockport, TX 78382For SaleMLS ID #474098, Carolyn Walker, Keller Williams Coastal Bend. South Texas MLS
- $279,7003 bd2 ba1.9k sqft107 Cherry Hls, Rockport, TX 78382For SaleMLS ID #477770, Paul Klemm, Vylla Home. South Texas MLS
- $268,0002 bd2 ba1.3k sqft126 Whistlers Cove Rd, Rockport, TX 78382For SaleMLS ID #155601, ALISSA SPEARS. RPMLS
- $399,9003 bd2 ba1.9k sqft115 Lighthouse Cove Dr, Fulton, TX 78358For SaleMLS ID #150517, Gemma Anthony. RPMLS
- $279,9003 bd2 ba1.6k sqft809 N Kossuth St, Rockport, TX 78382For SaleMLS ID #155549, TRACI POTEET. RPMLS
- $275,0003 bd2 ba1.3k sqft867 Rowe St, Rockport, TX 78382For SaleMLS ID #95811390, Eva Marable, Red Door Realtors, LLC. HAR
- $240,0002 bd2 ba1.2k sqft102 Sedona Ct, Rockport, TX 78382For SaleMLS ID #154976, The Coastal Lifestyle Team Donnie and Amy Garcia. RPMLS
- $305,0003 bd2 ba1.1k sqft108 Barcelona Dr, Rockport, TX 78382For SaleMLS ID #155343, Karen Mella. RPMLS
- $310,0003 bd2 ba1.6k sqft177 Whistlers Cove Rd, Rockport, TX 78382For SaleMLS ID #479244, Connie Polk, Keller Williams Coastal Bend. South Texas MLS
- $259,0003 bd2 ba896 sqft5481 E North St Unit 22, Rockport, TX 78382For SaleMLS ID #155543, TRACI POTEET. RPMLS
- $275,0002 bd2 ba962 sqft912 S Verne St, Rockport, TX 78382For SaleMLS ID #150444, Mary Pennington. RPMLS
- $324,9003 bd2 ba1.3k sqft1510 E Paisano Dr, Rockport, TX 78382For SaleMLS ID #155516, TRACI POTEET. RPMLS
- $375,0003 bd2 ba1.9k sqft101 Cedar Ridge Dr, Rockport, TX 78382For SaleMLS ID #154981, ALISSA SPEARS. RPMLS
- $360,0003 bd2 ba1.3k sqft2111 Lone Star Rd, Rockport, TX 78382For SaleMLS ID #478443, Brianna Myers, Keller Williams Coastal Bend. South Texas MLS
- $215,0002 bd3 ba1.2k sqft210 Oak Bay St APT 504, Rockport, TX 78382For SaleMLS ID #473560, Connie Polk, Keller Williams Coastal Bend. South Texas MLS
- $299,0003 bd2 ba1.4k sqft504 W Liberty St, Rockport, TX 78382For SaleMLS ID #150485, Holly Brown. RPMLS
