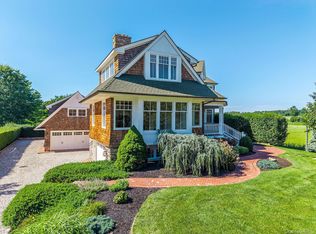
Aquebogue, North Fork family home with preserved farm views!! This pristine Farmhouse boasts a front porch and rear deck with covered porch for seating in the shade or sun and room for all! Spacious eat in kitchen with island open to living room with gas fireplace for added warmth and ambiance! Large additional room on first floor as flex space for first floor bedroom or craft or family room! Primary bedroom ensuite bath and walk-in closet, plus additional 2 bedrooms and full bath. Hardwood floors, stainless steel appliances and a detached 2 car garage with unfinished 2nd floor. Ideal art studio or dedicated home office! Soak in the pool and indulge in the many farm to table restaurants and eateries, beaches, marinas, wineries and craft breweries. Established gardens with beautiful colors are all waiting for you here!!!
Sold for $975,000
$975,000
110 Peconic Bay Boulevard, Aquebogue, NY 11931
3beds
2,305sqft
Single Family Residence, Residential
Built in 1995
0.63 Acres Lot
$1,065,900 Zestimate®
$423/sqft
$6,339 Estimated rent
Home value
$1,065,900
$927,000 - $1.24M
$6,339/mo
Zestimate® history
Owner options
List your home for rent
$6,339/mo
Rent Zestimate®
Find your next renter with Zillow Rental Manager. Plus, with online applications, you can quickly screen prospective tenants – for free.
$6,339/mo
Rent Zestimate®
Refinance and save
$6,775/mo
Est. payment
Refinancing to a lower rate could help reduce your monthly payments and save thousands over the life of the loan.
$6,775/mo
Est. payment
Explore your selling options
Work with a Zillow partner agent
Leverage their expertise and Zillow's premium Showcase listings to get your home seen by more buyers.
Get startedList with your own agent
Get your home in front of millions of buyers by listing it on Zillow.
Learn how to do itSell it yourself
Take full control of how buyers see your home on Zillow by listing For Sale by Owner (FSBO).
List your homeWhat's special
Zillow last checked:
Listing updated:
Listed by:
Valerie Goode 631-722-5800,
Colony Realty 631-722-5800
Bought with:
Michelle Bechhoff, 10401322136
Douglas Elliman Real Estate
Source: OneKey® MLS as distributed by MLS GRID,MLS#: 813390
Facts & features
Interior
Bedrooms & bathrooms
- Bedrooms: 3
- Bathrooms: 3
- Full bathrooms: 2
- 1/2 bathrooms: 1
Primary bedroom
- Description: Primary Bedroom with ensuite bath and walk in closet, additional 2 bedrooms and full bath
- Level: Second
Basement
- Description: Full
- Level: Basement
Living room
- Description: Living Room with Gas fireplace, Kitchen with Center Island, Dining Room, Large Additional Room(possible 1st floor bedroom, family room or craft room) 1/2 bath
- Level: First
Heating
- Hot Water, Oil
Cooling
- Central Air
Appliances
- Included: Dishwasher, Dryer, Gas Range, Refrigerator, Washer
- Laundry: Washer/Dryer Hookup
Features
- Ceiling Fan(s), Central Vacuum, Crown Molding, Eat-in Kitchen, Formal Dining, Granite Counters, Kitchen Island, Primary Bathroom
- Flooring: Wood
- Basement: Full
- Attic: None
- Number of fireplaces: 1
Interior area
- Total structure area: 2,305
- Total interior livable area: 2,305 sqft
Property
Parking
- Total spaces: 2
- Parking features: Garage
- Garage spaces: 2
Features
- Patio & porch: Deck, Porch
- Has private pool: Yes
- Has view: Yes
- View description: Water
- Has water view: Yes
- Water view: Water
Lot
- Size: 0.63 Acres
Details
- Parcel number: 0600086.000002021.012
- Special conditions: None
Construction
Type & style
- Home type: SingleFamily
- Property subtype: Single Family Residence, Residential
- Attached to another structure: Yes
Materials
- Vinyl Siding
Condition
- Year built: 1995
Utilities & green energy
- Sewer: Septic Tank
- Water: Public
- Utilities for property: Electricity Connected, Trash Collection Public, Water Connected
Community & HOA
HOA
- Has HOA: No
Location
- Region: Riverhead
Financial & listing details
- Price per square foot: $423/sqft
- Annual tax amount: $13,137
- Date on market: 1/14/2025
- Cumulative days on market: 24 days
- Listing agreement: Exclusive Right To Sell
- Electric utility on property: Yes
Price history
| Date | Event | Price |
|---|---|---|
| 3/21/2025 | Sold | $975,000-1%$423/sqft |
Source:  OneKey® MLS as distributed by MLS GRID #813390 Report a problem OneKey® MLS as distributed by MLS GRID #813390 Report a problem | ||
| 2/10/2025 | Pending sale | $985,000$427/sqft |
Source: OneKey® MLS as distributed by MLS GRID #813390 Report a problem | ||
| 1/14/2025 | Listed for sale | $985,000$427/sqft |
Source: OneKey® MLS as distributed by MLS GRID #813390 Report a problem | ||
Public tax history
Tax history is unavailable.
Neighborhood: 11901
Nearby homes
- $975,0003 bd3 ba2.3k sqft110 Peconic Bay Blvd, Riverhead, NY 11901Sold
- $1,950,0004 bd5 ba3.6k sqft118 Peconic Bay Blvd, Aquebogue, NY 11931For Sale
- $797,6003 bd2 ba1.7k sqft102 Peconic Bay Blvd, Riverhead, NY 11901Off Market
- $865,2005 bd3 ba1.9k sqft94 Peconic Bay Blvd, Riverhead, NY 11901Off Market
- $719,3003 bd2 ba1.3k sqft103 Peconic Bay Blvd, Riverhead, NY 11901Off Market
- $761,1003 bd2 ba1.6k sqft86 Peconic Bay Blvd, Riverhead, NY 11901Off Market
- $1,054,6006 bd3 ba2.3k sqft109 Peconic Bay Blvd, Riverhead, NY 11901Off Market
- $835,2004 bd3 ba1.3k sqft93 Peconic Bay Blvd, Riverhead, NY 11901Off Market
- $324,7551 Acres155 Peconic Bay Blvd, Riverhead, NY 11901Off Market
Nearby schools
GreatSchools rating
- 3/10Aquebogue Elementary SchoolGrades: PK-5Distance: 0.9 mi
- 3/10Riverhead Middle SchoolGrades: 6-8Distance: 3.3 mi
- 3/10Riverhead Senior High SchoolGrades: 9-12Distance: 3.4 mi
Schools provided by the listing agent
- Elementary: Aquebogue Elementary School
- Middle: Riverhead Middle School
- High: Riverhead Senior High School
Source: OneKey® MLS as distributed by MLS GRID. This data may not be complete. We recommend contacting the local school district to confirm school assignments for this home.
Get a cash offer in 3 minutes
Find out how much your home could sell for in as little as 3 minutes with a no-obligation cash offer.
Estimated market value
$1,065,900
Get a cash offer in 3 minutes
Find out how much your home could sell for in as little as 3 minutes with a no-obligation cash offer.
Estimated market value
$1,065,900
- New York
- Suffolk County
- Aquebogue
- 11901
- 110 Peconic Bay Boulevard
Nearby cities
Nearby zip codes
Other Aquebogue Topics
