Skip main navigation
Off market
  • $631,500

    110 Pemberton Valley Dr, Kennett Square, PA 19348

    4beds
    3,872sqft
    SingleFamily
    Built in 2008
    8,276 Square Feet Lot
    $631,500 Zestimate®
    $163/sqft
    $3,901 Estimated rent

    Home value

    $631,500

    $600,000 - $663,000

    $3,901/mo

    Zestimate® history
    Loading
    Loading...

    Owner options

    List your home for rent

    $3,901/mo

    Rent Zestimate®

    Find your next renter with Zillow Rental Manager. Plus, with online applications, you can quickly screen prospective tenants – for free.

    Learn more

    $3,901/mo

    Rent Zestimate®

    Refinance and save

    $4,081/mo

    Est. payment

    Refinancing to a lower rate could help reduce your monthly payments and save thousands over the life of the loan.

    See today's rates

    $4,081/mo

    Est. payment

    Explore your selling options

    Work with a Zillow partner agent

    Leverage their expertise and Zillow's premium Showcase listings to get your home seen by more buyers.

    Get started

    List with your own agent

    Get your home in front of millions of buyers by listing it on Zillow.

    Learn how to do it

    Sell it yourself

    Take full control of how buyers see your home on Zillow by listing For Sale by Owner (FSBO).

    List your home

    What's special

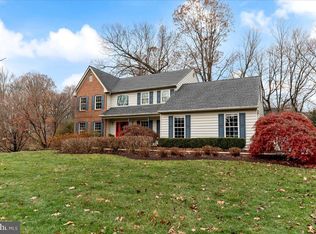
    Only a work relocation opens the opportunity for you to buy this beautiful home! The owners take great care of their home and it shows as soon as you arrive! The freshened up flower beds and Spring power washing have the exterior of the home in perfect condition! And the same attention to detail and cleanliness show throughout the home. The two-story foyer is open and welcoming with the turned staircase and hardwood flooring. The first-floor home office is a must these days but with a full bath on the first floor, you could also use this room as a guest bedroom! The wall of shelving will stay in the home and offers great space for organizing work or play items. The dining room is spacious and the hardwood floors, crown molding and chair rail are lovely accents for the room. The kitchen is beautiful and has more cabinets than you could possibly need! The granite, back splash and cabinetry are warm and rich in color and there's so much counter space for meal preparation. Enjoy the sunshine and views out back from the large breakfast room where you can enjoy your morning coffee or a nice family meal. And there is a door from the breakfast room out to the composite deck with an awning for quiet mornings or evening cocktail hours. For the cooler days, you'll love the gas fireplace in the large family room that also has beautiful hardwood floors. There is a full bath on the main floor which is great for guests or perhaps an aging relative. And the laundry room is a nice size with a coat closet and access to the garage. The second floor boosts a large primary bedroom with hardwood floors, a nice walk-in closet with a beautiful organizing system as well as a large primary bath with a shower stall, double sink and soaking whirlpool tub. The other three bedrooms are quite large with nice closet space! The full bath in the upstairs hallway completes the second floor. Want to have a home gym, second family room, play room, man cave? The walkout, finished lower level with doors to the back yard is fabulous extra space! And you'll be happy to see a second office, sewing room, craft room... you decide... in the basement! All of this conveniently located to downtown Kennett Square, Longwood Gardens and nearby shopping. Welcome home!

    This property is off market, which means it's not currently listed for sale or rent on Zillow. This may be different from what's available on other websites or public sources.

    Facts & features

    Interior

    Bedrooms & bathrooms
    • Bedrooms: 4
    • Bathrooms: 3
    • Full bathrooms: 3
    Heating
    • Forced air, Propane / Butane, Solar
    Cooling
    • Central
    Appliances
    • Included: Dishwasher, Dryer, Microwave, Refrigerator, Washer
    Features
    • Flooring: Tile, Carpet, Hardwood, Linoleum / Vinyl
    • Has fireplace: Yes
    Interior area
    • Total interior livable area: 3,872 sqft

    Property

    Parking
    • Total spaces: 2
    • Parking features: Garage - Attached
    Features
    • Exterior features: Vinyl
    Lot
    • Size: 8,276 Square Feet
    Details
    • Parcel number: 600100861300

    Construction

    Type & style
    • Home type: SingleFamily
    • Architectural style: Conventional
    Condition
    • Year built: 2008

    Community & HOA

    HOA
    • Has HOA: Yes
    • HOA fee: $33 monthly
    Location
    • Region: Kennett Square

    Financial & listing details

    • Price per square foot: $163/sqft
    • Tax assessed value: $201,110
    • Annual tax amount: $8,463

    Price history

    DateEventPrice
    6/10/2022Sold$506,000+2.2%$131/sqft
    Source: Bright MLS #PACT2021038 Report a problem
    4/6/2022Pending sale$495,000$128/sqft
    Source: Weichert Pro #PACT2021038 Report a problem
    4/3/2022Contingent$495,000$128/sqft
    Source: Bright MLS #PACT2021038 Report a problem
    3/30/2022Listed for sale$495,000+19.3%$128/sqft
    Source: Bright MLS #PACT2021038 Report a problem
    8/12/2019Sold$415,000-1.2%$107/sqft
    Source: Berkshire Hathaway HomeServices Fox & Roach #PACT478196_19348 Report a problem
    7/9/2019Pending sale$419,900$108/sqft
    Source: BHHS Fox & Roach Kennett Square Home Marketing Center #PACT478196 Report a problem
    6/21/2019Price change$419,900-1.2%$108/sqft
    Source: BHHS Fox & Roach Kennett Square Home Marketing Center #PACT478196 Report a problem
    5/31/2019Price change$424,900-1.2%$110/sqft
    Source: BHHS Fox & Roach Kennett Square Home Marketing Center #PACT478196 Report a problem
    5/10/2019Listed for sale$429,900+10.5%$111/sqft
    Source: BHHS Fox & Roach-Kennett Sq #PACT478196 Report a problem
    11/12/2008Sold$389,000$100/sqft
    Source: Public Record Report a problem

    Public tax history

    YearProperty taxesTax assessment
    2025$8,463 +2.7%$201,110
    2024$8,240 +5.8%$201,110
    2023$7,784 $201,110
    2022$7,784 +1.5%$201,110
    2021$7,671 +355.7%$201,110
    2020$1,683 -77.1%$201,110
    2019$7,348 +1.9%$201,110
    2018$7,213 +9900.5%$201,110
    2017$72 -91%$201,110
    2016$797 $201,110
    2015$797 $201,110
    2014$797 $201,110
    2013-- $201,110
    2012-- $201,110
    2011-- $201,110
    2010-- $201,110 +531.6%
    2009-- $31,840
    Find assessor info on the county website

    Neighborhood: 19348

    Nearby schools

    GreatSchools rating
    Schools provided by the listing agent
    • Elementary: Bancroft
    • Middle: Kennett
    • High: KENNETT
    • District: KENNETT CONSOLIDATED

    Source: The MLS. This data may not be complete. We recommend contacting the local school district to confirm school assignments for this home.

    Get a cash offer in 3 minutes
    Find out how much your home could sell for in as little as 3 minutes with a no-obligation cash offer.
    Estimated market value
    $631,500
    Get a cash offer in 3 minutes
    Find out how much your home could sell for in as little as 3 minutes with a no-obligation cash offer.
    Estimated market value
    $631,500