Skip main navigation
Sold for $649,900
  • $649,900

    350 Crestview Dr, Kennett Square, PA 19348

    4beds
    2,258sqft
    Single Family Residence
    Built in 1997
    0.68 Acres Lot
    $689,600 Zestimate®
    $288/sqft
    $3,519 Estimated rent

    Home value

    $689,600

    $641,000 - $738,000

    $3,519/mo

    Zestimate® history
    Loading
    Loading...

    Owner options

    List your home for rent

    $3,519/mo

    Rent Zestimate®

    Find your next renter with Zillow Rental Manager. Plus, with online applications, you can quickly screen prospective tenants – for free.

    Learn more

    $3,519/mo

    Rent Zestimate®

    Refinance and save

    $4,368/mo

    Est. payment

    Refinancing to a lower rate could help reduce your monthly payments and save thousands over the life of the loan.

    See today's rates

    $4,368/mo

    Est. payment

    Explore your selling options

    Work with a Zillow partner agent

    Leverage their expertise and Zillow's premium Showcase listings to get your home seen by more buyers.

    Get started

    List with your own agent

    Get your home in front of millions of buyers by listing it on Zillow.

    Learn how to do it

    Sell it yourself

    Take full control of how buyers see your home on Zillow by listing For Sale by Owner (FSBO).

    List your home

    What's special

    Gas fireplaceStreams of lightBackdrop of treesFire pitNew hvac systemJacuzzi tubWalkout lower level
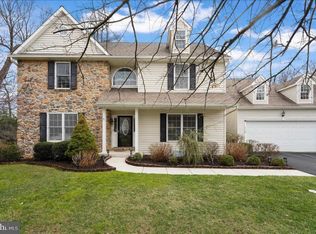
    OPEN HOUSE CANCELLED!!!This is the unique home and setting in Bancroft woods for which you have been waiting . Nestled down into the tranquil area of Bancroft woods, this lovingly cared for home is on a street with only two other homes .It backs up to a backdrop of trees offering peace and tranquility. The beautifully expanded and well maintained deck offers a quiet corner spot forward coffee or cocktails , as well as the sprawl of expanded space for family and friends to get together, complete with fire pit and remote control operated full awning, to guarantee shade when needed and help keep the home cool on those warm sunny days. Upon entering through the new front door of this meticulously cared for two-story colonial, you will be wowed by the freshly refinished hardwood floors in the foyer, the powder room and the dining room. The center hall style displays a lovely living room & formal dining room on either side of foyer, with streams of light beaming from the newly replaced foyer palladium window. Some other windows in the home have also been replaced. Much of the paint has been refreshed in the home . There is beautifully appointed crown molding and wainscoating throughout ,creating an air of quiet elegance. As you enter the large gourmet type kitchen, prepare to be dazzled by the bright white cabinetry , stainless steel appliances, including a brand new stainless steel stove, full size pantry and large center island & white tile backsplash. All appliances are in "as-is" condition. The kitchen tile floor was added about four and a half years ago. Conveniently located right off the kitchen is the spacious , yet cozy family room, complete with gas fireplace with remote . The carpet in the family room as well as throughout the home has been professionally cleaned and is in outstanding condition. Completing the first floor is the laundry room, with built-in cabinetry, located off the kitchen . Climb the stairs to find a stunning main suite ,complete with two walls of closets, a large main spa bath room with jacuzzi tub and brand new shower stall. A quiet surprise off of the main bedroom is a cozy sitting room, currently being used as a tuck away office, which boasts of many other possibilities for use, as well. Three additional spacious bedrooms and an newly neutral updated hall bath complete the second floor plan. Adding another 1100 plus square feet of finished space to this lovely home, is the incredibly well finished walkout lower level. No expense with spared . The high ceilings are adorned with more well appointed crown molding as well as wainscoting, with your nights warmed by the stunning gas fireplace with custom mantle. Off-season clothes and other treasures can be stored in the double size , fully cedar lined closet. Exit through the sliding doors to the hot tub area , which is fenced off for privacy. The unfinished space in the rear of the basement houses the infrastructure of the home including a new HVAC system as well as a newer hot water heater, workbench area, and additional storage area . A a brand new roof , tops off the features of this home with a 40-year transferrable warranty. There is NO Capital Fund fee for the buyer to pay in the purchase of this home and the HOA fee is yearly at $250 per year. Home is freshly power washed as well as sparkling clean windows make it ready for your Holiday get togethers. Seller's are offering a 1 year Home Warranty to Buyers at Settlement. Don't miss this one!

    Zillow last checked:

    Listing updated:

    Listed by:

    Ethel Ann Murphy 610-368-9929,

    Beiler-Campbell Realtors-Kennett Square

    Bought with:

    Kim Kierstead, RS-0025199

    Patterson-Schwartz - Greenville

    Source: Bright MLS,MLS#: PACT2086212MLS Logo

    Facts & features

    Interior

    Bedrooms & bathrooms
    • Bedrooms: 4
    • Bathrooms: 3
    • Full bathrooms: 2
    • 1/2 bathrooms: 1
    • Main level bathrooms: 1
    Basement
    • Area: 0
    Heating
    • Forced Air, Natural Gas
    Cooling
    • Central Air, Electric
    Appliances
    • Included: Gas Water Heater
    Features
    • Basement: Sump Pump
    • Number of fireplaces: 2
    • Fireplace features: Gas/Propane
    Interior area
    • Total structure area: 2,258
    • Total interior livable area: 2,258 sqft
    • Finished area above ground: 2,258
    • Finished area below ground: 0

    Property

    Parking
    • Total spaces: 8
    • Parking features: Inside Entrance, Garage Faces Side, Attached, Driveway
    • Attached garage spaces: 2
    • Uncovered spaces: 6
    Accessibility
    • Accessibility features: Other
    Features
    • Levels: Two
    • Stories: 2
    • Patio & porch: Deck
    • Pool features: None
    Lot
    • Size: 0.68 Acres
    Details
    • Additional structures: Above Grade, Below Grade
    • Parcel number: 6002 0108
    • Zoning: R
    • Special conditions: Standard

    Construction

    Type & style
    • Home type: SingleFamily
    • Architectural style: Colonial
    • Property subtype: Single Family Residence
    Materials
    • Vinyl Siding
    • Foundation: Active Radon Mitigation
    • Roof: Shingle
    Condition
    • New construction: No
    • Year built: 1997

    Utilities & green energy

    • Electric: 200+ Amp Service
    • Sewer: Public Sewer
    • Water: Public
    • Utilities for property: Cable Available, Electricity Available, Natural Gas Available, Phone Available, Sewer Available, Water Available

    Community & HOA

    Community
    • Subdivision: Bancroft Woods
    HOA
    • Has HOA: Yes
    • Services included: Common Area Maintenance
    • HOA fee: $250 annually
    • HOA name: BANCROFT WOODS HOA
    Location
    • Region: Kennett Square
    • Municipality: NEW GARDEN TWP

    Financial & listing details

    • Price per square foot: $288/sqft
    • Tax assessed value: $186,390
    • Annual tax amount: $7,464
    • Date on market: 12/2/2024
    • Listing agreement: Exclusive Right To Sell
    • Inclusions: New Stainless Steel Stove In The Kitchen Newer Palladium Window In The Foyer Newer Large Bathroom / Spa Window In Main Bath Some Other New Windows Throughout Home Newer Remote Awning On Deck Newer Fully Expanded Deck New Entire Front Door Panel Washer Dryer And Refrigerator And Hot Tub Are Included As Is With No Monetary Value. Workbench In Basement Oversized Cedar Closet Newly Finished Hardwood Floors In Hall Powder Room And Dining Room Home Recently Power Washed. All Carpeting And Windows Recently Professionally Cleaned New Shower Stall
    • Ownership: Fee Simple

    Price history

    DateEventPrice
    1/24/2025Sold$649,900$288/sqft
    Source: Bright MLS #PACT2086212 Report a problem
    1/9/2025Pending sale$649,900$288/sqft
    Source: Bright MLS #PACT2086212 Report a problem
    12/8/2024Contingent$649,900$288/sqft
    Source: Bright MLS #PACT2086212 Report a problem
    12/2/2024Listed for sale$649,900+106.3%$288/sqft
    Source: Bright MLS #PACT2086212 Report a problem
    10/30/2002Sold$315,000+57.5%$140/sqft
    Source: Public Record Report a problem
    1/5/1998Sold$200,000$89/sqft
    Source: Public Record Report a problem

    Public tax history

    YearProperty taxesTax assessment
    2025$8,251 +8.1%$196,070 +5.2%
    2024$7,637 +5.8%$186,390
    2023$7,215 $186,390
    2022$7,215 +1.5%$186,390
    2021$7,109 +355.7%$186,390
    2020$1,560 -77.1%$186,390
    2019$6,810 +1.9%$186,390
    2018$6,685 +9900.6%$186,390
    2017$67 -91%$186,390
    2016$739 $186,390
    2015$739 $186,390
    2014$739 $186,390
    2013-- $186,390
    2012-- $186,390
    2011-- $186,390
    2010-- $186,390
    2009-- $186,390
    2008-- $186,390
    2007-- $186,390
    2006-- $186,390
    2005-- $186,390
    2004-- $186,390
    2003-- $186,390
    2000-- $186,390
    Find assessor info on the county website

    Neighborhood: 19348

    Nearby schools

    GreatSchools rating
    Schools provided by the listing agent
    • District: Kennett Consolidated

    Source: Bright MLS. This data may not be complete. We recommend contacting the local school district to confirm school assignments for this home.

    Get a cash offer in 3 minutes
    Find out how much your home could sell for in as little as 3 minutes with a no-obligation cash offer.
    Estimated market value
    $689,600
    Get a cash offer in 3 minutes
    Find out how much your home could sell for in as little as 3 minutes with a no-obligation cash offer.
    Estimated market value
    $689,600