Skip main navigation
Off market
  • $1,212,300

    110 Pembrooke Cir, Phoenixville, PA 19460

    5beds
    7,649sqft
    Detached
    Built in 1995
    0.8 Acres Lot
    $1,212,300 Zestimate®
    $158/sqft
    $5,634 Estimated rent

    Home value

    $1,212,300

    $1.12M - $1.33M

    $5,634/mo

    Zestimate® history
    Loading
    Loading...

    Owner options

    List your home for rent

    $5,634/mo

    Rent Zestimate®

    Find your next renter with Zillow Rental Manager. Plus, with online applications, you can quickly screen prospective tenants – for free.

    Learn more

    $5,634/mo

    Rent Zestimate®

    Refinance and save

    $6,352/mo

    Est. payment

    Refinancing to a lower rate could help reduce your monthly payments and save thousands over the life of the loan.

    See today's rates

    $6,352/mo

    Est. payment

    Explore your selling options

    Work with a Zillow partner agent

    Leverage their expertise and Zillow's premium Showcase listings to get your home seen by more buyers.

    Get started

    List with your own agent

    Get your home in front of millions of buyers by listing it on Zillow.

    Learn how to do it

    Sell it yourself

    Take full control of how buyers see your home on Zillow by listing For Sale by Owner (FSBO).

    List your home

    What's special

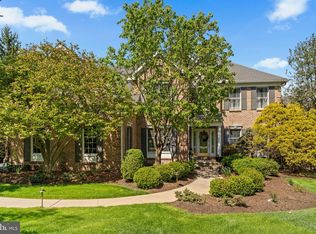
    Original Model home for Valley Forge Woods with plenty of square feet of living space - still shows like a Model Home! High ceilings, beautiful wainscoting, great flow, airy, open light and bright! Vaulted ceiling family room with fireplace. Main floor has formal dining room (double crown molding, wainscoting and ceiling medallion with beautiful chandelier) and living room (crown molding, chair rail and double french doors to office and sun room) along with an office (built in bookcase) and a large sun room (full length of the house, with custom built-in wet bar) surrounded by Palladian windows for glorious light. The gourmet kitchen and breakfast nook has granite throughout with Kitchen-aid appliances (cook-top, dishwasher, microwave, convection oven, and warming oven), 42" cherry cabinets with under and over lighting along with a generous pantry. Doors leading to the Trek Deck are from the kitchen nook, mud-room or the double french doors from the sun room. This fantastic deck runs the entire length of the back of the house. On the second floor you will find his and hers double walk-in closets, bonus sitting room/exercise room with three-sided fireplace and a bonus dressing room or nursery comprise the Master Bedroom Suite of rooms (tray ceiling, crown molding, chair rail). Three additional bedrooms on the second floor; one bedroom with its own bath and two accessing a jack and jill bathroom. Finished daylight lower level with full fitness studio. Basement includes a living room with fireplace, wet bar, surround sound TV room, bedroom and full bath. Two bedrooms currently being used as offices. Lots of storage room. Attached 3-car garage. Gas heat, three gas fireplaces, whole-house generator, underground lawn and bed sprinkling system, sidewalk path lighting, invisible fencing, Hunter Douglas fabric or wooden blinds including black out blinds in Master Bedroom, first and second floor sound system. Quiet neighborhood, close proximity to services, hospitals, shopping and Valley Forge park. This is a beautiful property that has been lovingly cared for. A house you can call home!

    This property is not currently displayed as for sale or rent on Zillow. This may be different from what's on other websites or public sources.
    Facts & features

    Interior

    Bedrooms & bathrooms
    • Bedrooms: 5
    • Bathrooms: 5
    • Full bathrooms: 4
    • 1/2 bathrooms: 1
    Heating
    • Forced air, Gas, Other
    Cooling
    • Central
    Appliances
    • Included: Dishwasher, Dryer, Garbage disposal, Microwave, Range / Oven, Refrigerator, Washer
    Features
    • Kitchen Island, Pantry, Recessed Lighting, Walk-In Closet(s), Built-Ins, Dining Area, Eat-in Kitchen, Crown Molding, Open Floorplan, Bar, Wet/Dry Bar, Wainscotting, Entry Level Bedroom, Formal/Separate Dining Room, Master Bath(s), Breakfast Area, Upgraded Countertops, Floor Plan - Traditional, Kitchen - Gourmet, Family Room Off Kitchen, Chair Railings, Curved Staircase, Double/Dual Staircase
    • Flooring: Tile, Hardwood
    • Windows: Window Treatments
    • Basement: Y
    • Has fireplace: Yes
    Interior area
    • Total interior livable area: 7,649 sqft
    • Finished area below ground: 1300

    Property

    Parking
    • Total spaces: 3
    • Parking features: Garage - Attached, Off-street
    Features
    • Exterior features: Stucco
    • Has spa: Yes
    Lot
    • Size: 0.8 Acres
    Details
    • Parcel number: 270800880000
    • Special conditions: Standard

    Construction

    Type & style
    • Home type: SingleFamily
    • Architectural style: Traditional
    • Property subtype: Detached
    Materials
    • Roof: Asphalt
    Condition
    • Year built: 1995

    Community & HOA

    Community
    • Features: Fitness Center
    HOA
    • Has HOA: Yes
    • HOA fee: $35 monthly
    Location
    • Region: Phoenixville

    Financial & listing details

    • Price per square foot: $158/sqft
    • Tax assessed value: $382,920
    • Annual tax amount: $16,087

    Price history

    DateEventPrice
    3/17/2020Sold$725,000$95/sqft
    Source: Public Record Report a problem
    10/1/2019Price change$725,000-3.3%$95/sqft
    Source: Keller Williams Realty Group #PACT483016 Report a problem
    7/17/2019Listed for sale$750,000-10.2%$98/sqft
    Source: Keller Williams Realty Group #PACT483016 Report a problem
    10/19/2005Sold$835,000+44.6%$109/sqft
    Source: Public Record Report a problem
    7/20/1999Sold$577,500$76/sqft
    Source: Public Record Report a problem

    Public tax history

    YearProperty taxesTax assessment
    2025$16,087 +1.5%$382,920
    2024$15,852 +2%$382,920
    2023$15,539 +1%$382,920
    2022$15,390 +0.8%$382,920
    2021$15,267 +172.7%$382,920
    2020$5,598 -61.1%$382,920
    2019$14,394 +2.6%$382,920
    2018$14,034 +9899.7%$382,920
    2017$140 -93.2%$382,920
    2016$2,058 $382,920
    2015$2,058 $382,920
    2014$2,058 $382,920 -10%
    2013-- $425,600
    2012-- $425,600 -18%
    2011-- $518,960
    2010-- $518,960
    2009-- $518,960
    2008-- $518,960
    2007-- $518,960
    2006-- $518,960
    2005-- $518,960
    2004-- $518,960
    2003-- $518,960
    2000-- $518,960
    Find assessor info on the county website

    Neighborhood: 19460

    Nearby schools

    GreatSchools rating
    Schools provided by the listing agent
    • District: PHOENIXVILLE AREA

    Source: The MLS. This data may not be complete. We recommend contacting the local school district to confirm school assignments for this home.

    Get a cash offer in 3 minutes
    Find out how much your home could sell for in as little as 3 minutes with a no-obligation cash offer.
    Estimated market value
    $1,212,300
    Get a cash offer in 3 minutes
    Find out how much your home could sell for in as little as 3 minutes with a no-obligation cash offer.
    Estimated market value
    $1,212,300